
46 Wildflower WayStreamwood, IL 60107
Mortgage Calculator
Monthly Payment (Est.)
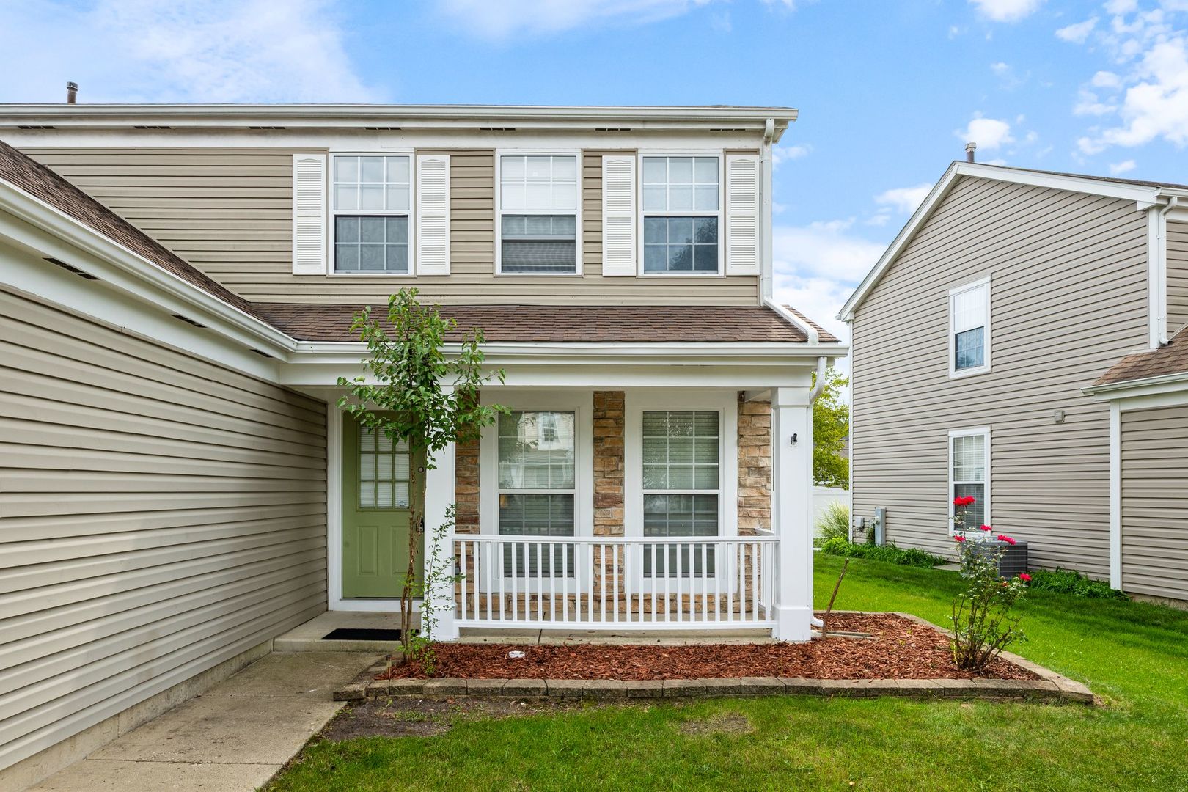
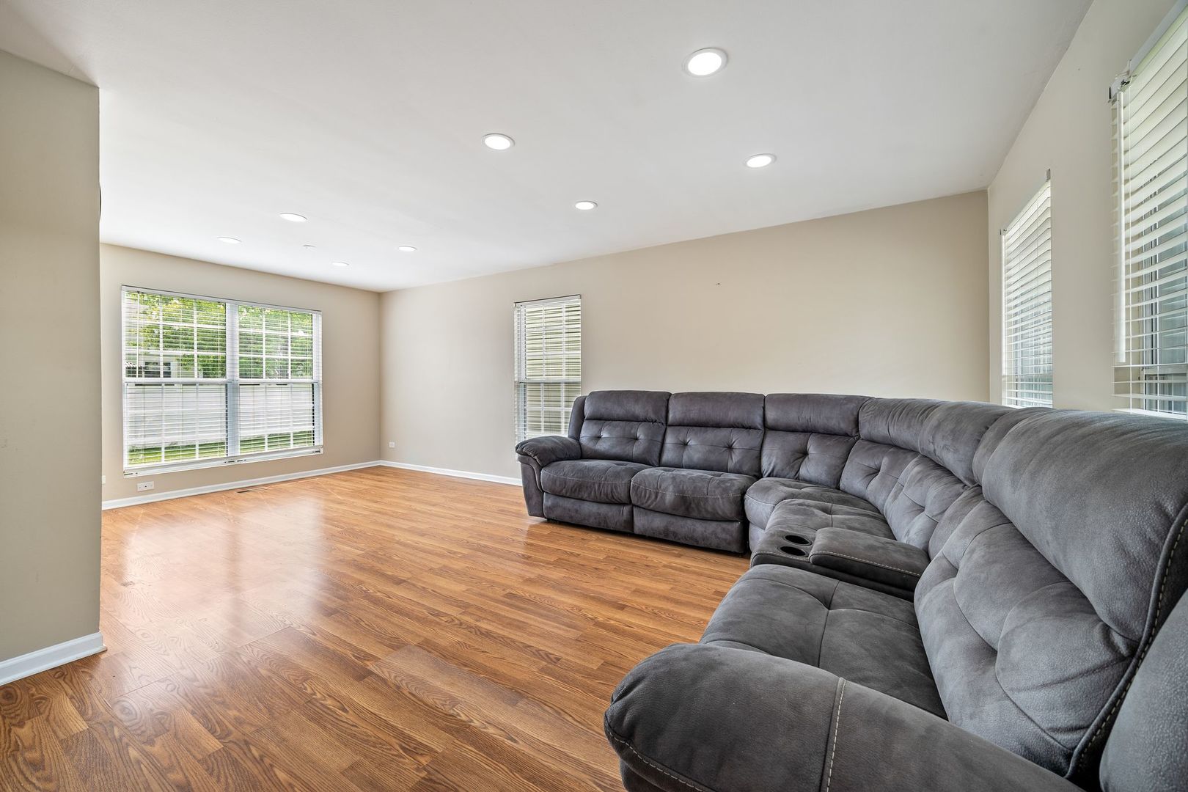
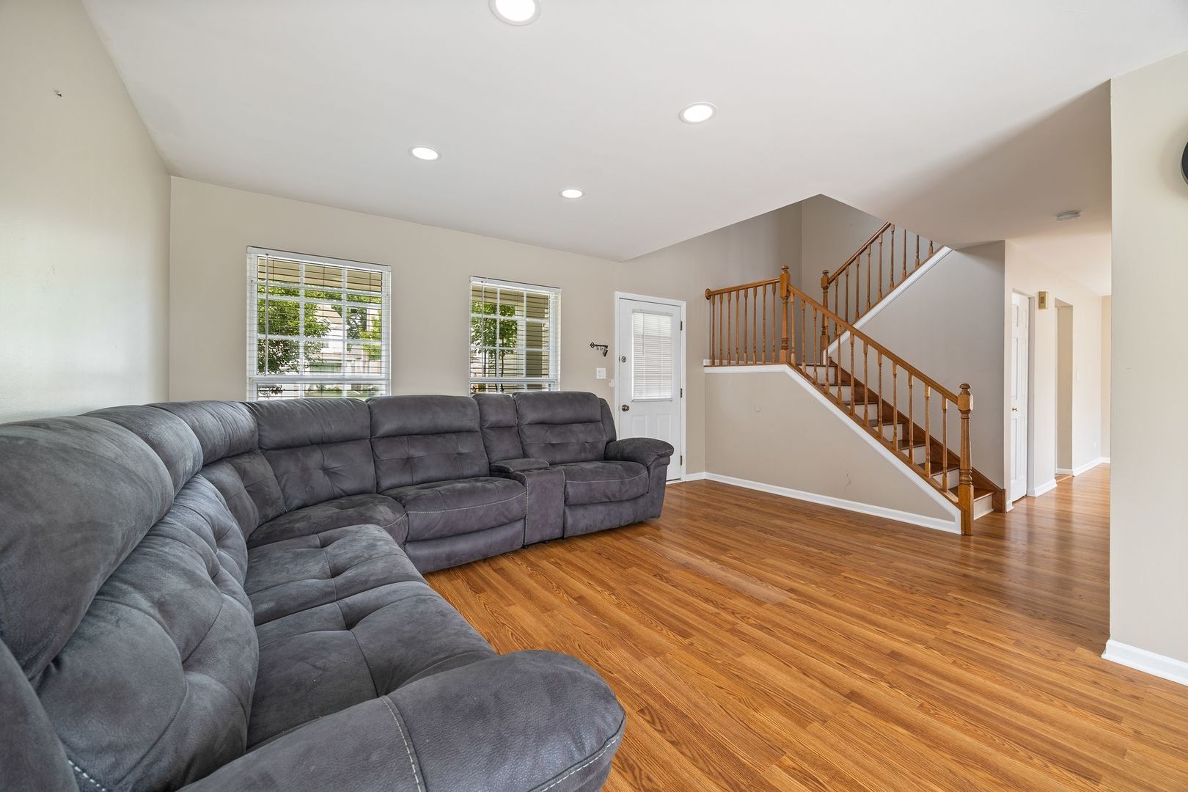
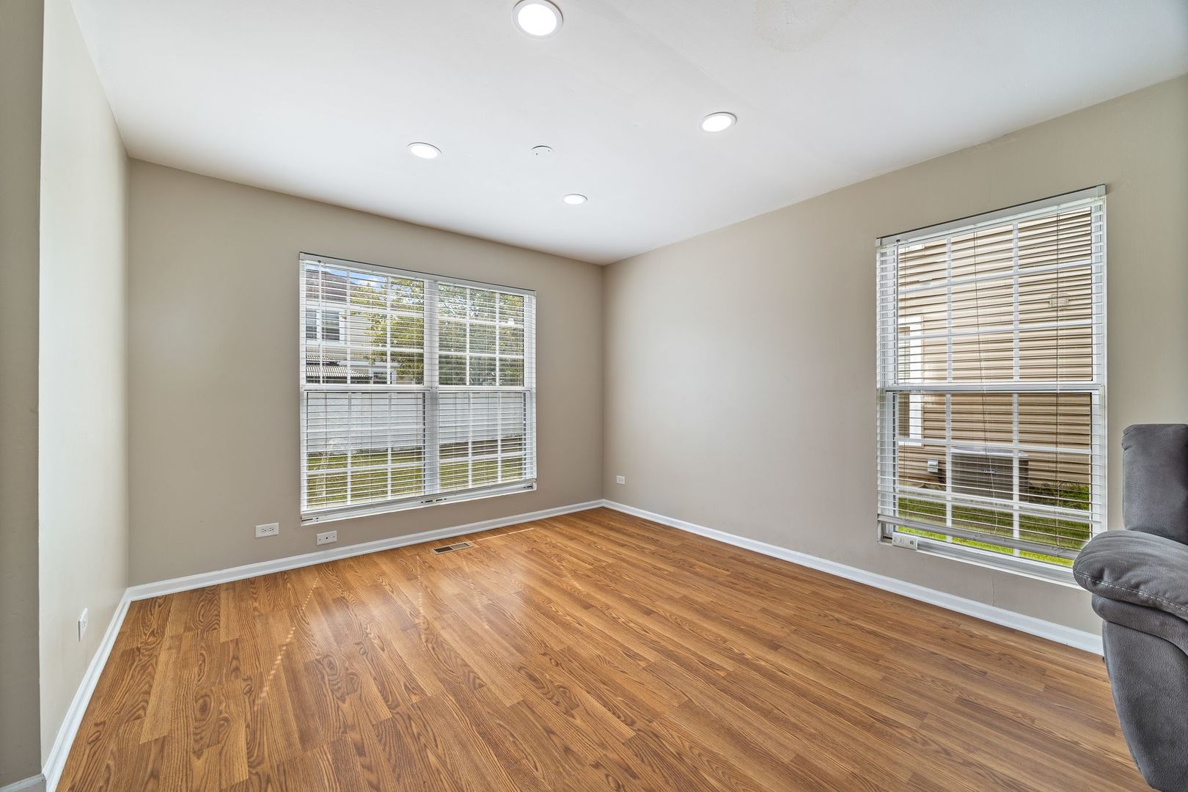
Enter an interest rate to see your estimated monthly payment.If you know Streamwood, you know this street - tree-lined, well-kept, the kind of setting that makes coming home feel like an exhale. Step inside to a layout that flows effortlessly. The living room opens into a formal dining space, ideal for hosting holiday gatherings or an intimate dinner. The kitchen offers generous cabinetry and a breakfast bar that naturally becomes the heart of the home, with an open sightline into the family room that keeps everyone connected. Natural light carries throughout the main level, giving the whole space an open, airy feel. Slide the patio door open, and indoor-outdoor living becomes second nature all summer long. The essentials have been thoughtfully addressed: a new roof (October 2020), updated half bath (2020), new furnace (2018), AC replaced (2015), and a new hot water heater (2017) - the kind of groundwork that lets you move forward with confidence. Upstairs, the primary suite offers a true retreat - a walk-in closet with ample storage, and a private bath with double sinks that make morning routines effortless. Two additional well-proportioned bedrooms share a full hall bath, and second-floor laundry adds a level of everyday convenience. Outside, a stamped concrete patio sets the stage for long summer evenings and easy entertaining, while the partially fenced yard offers privacy without feeling closed in. It's an ideal setup for quiet mornings with coffee or weekend gatherings with friends. For EV owners, a Tesla Wall Connector is already installed in the garage - one more detail already taken care of. The location speaks for itself: minutes from Streamwood's shops and restaurants, close to parks and forest preserve trails, with convenient access to I-90 and I-290 - and a short drive to the Metra for those commuting into the city. Zoned for District U-46, Streamwood High School. Worth seeing in person - this is a home that reveals itself best up close.
| a week ago | Listing updated with changes from the MLS® | |
| a week ago | Status changed to Active Under Contract | |
| a week ago | Listing first seen on site |

Based on information submitted to the MLS GRID as of 2026-09-26 12:42 AM UTC. All data is obtained from various sources and may not have been verified by broker or MLS GRID. Supplied Open House Information is subject to change without notice. All information should be independently reviewed and verified for accuracy. Properties may or may not be listed by the office/agent presenting the information.
Last checked: 2026-09-26 12:42 AM UTC
MRED DMCA Copyright Information Copyright © 2026 Midwest Real Estate Data LLC. All rights reserved.
Did you know? You can invite friends and family to your search. They can join your search, rate and discuss listings with you.