O'Neil Property Group
Save
Ask
Tour
Hide
Share
$359,900
1 Day On Site

756 Westwind Drive
Bolingbrook, IL 60440

For Sale|Single Family Residence|Active
3
Beds
2
Total Baths
1
Full Bath
1
Partial Bath
1,314
SqFt
$274
/SqFt
1972
Built
Subdivision:
Cinnamon Creek
County:
Will
Listing Courtesy of MRED as distributed by MLS Grid of Lincoln-Way Realty, Inc
756 Westwind Drive756 Westwind Drive756 Westwind Drive756 Westwind Drive
Save
Ask
Tour
Hide
Share

Mortgage Calculator

Monthly Payment (Est.)

Enter an interest rate to see your estimated monthly payment.
Calculator powered by Showcase IDX, a Constellation1 Company. Copyright ©2026 Information is deemed reliable but not guaranteed.

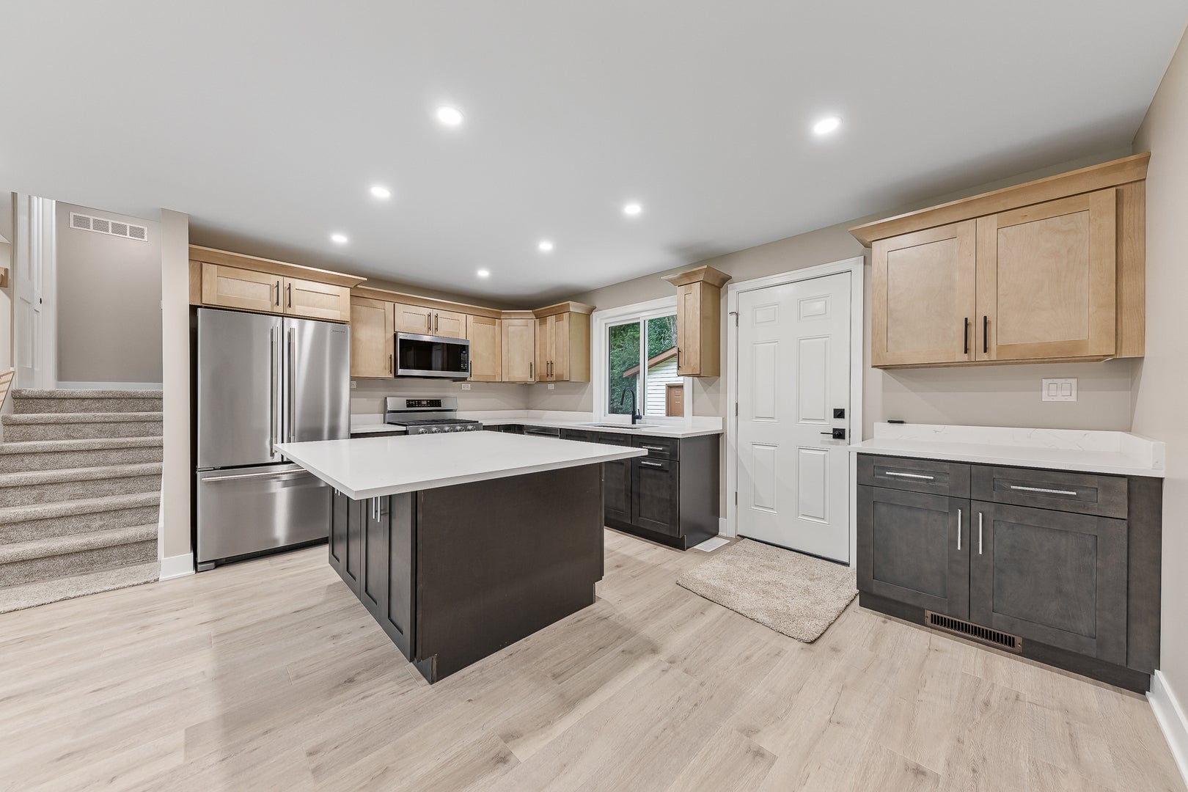
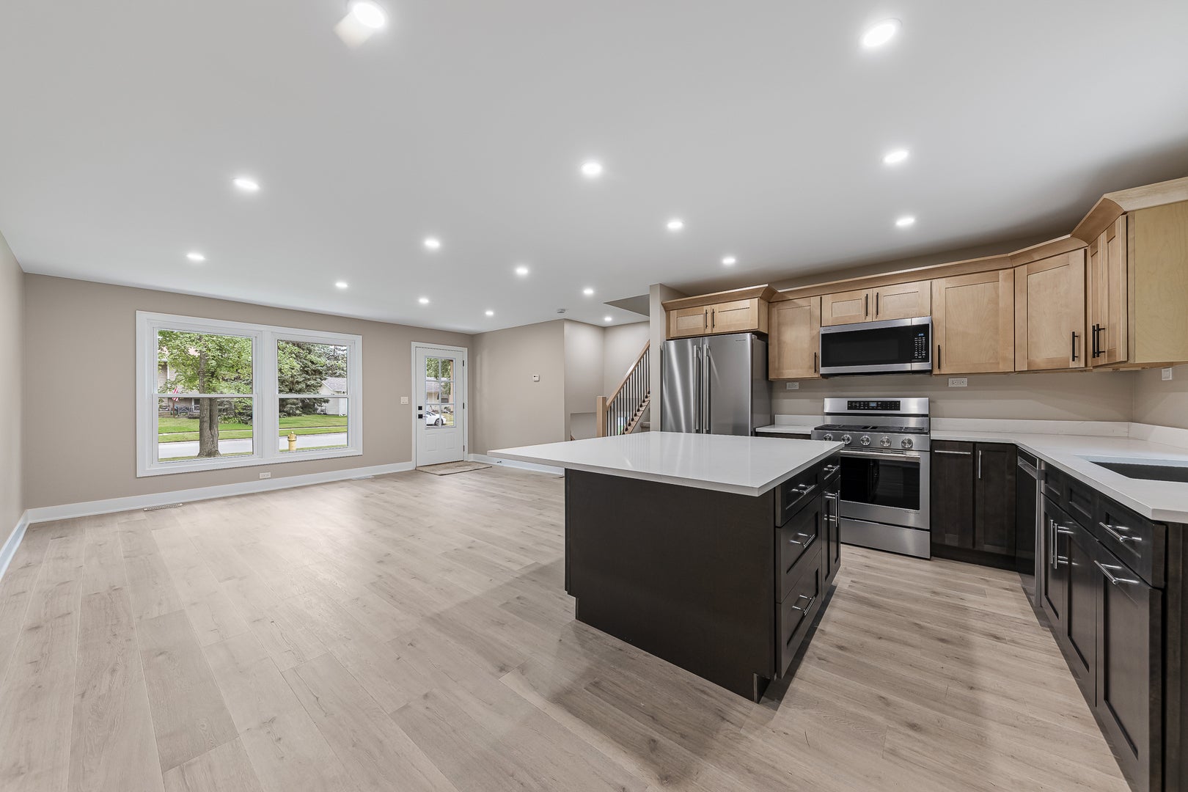
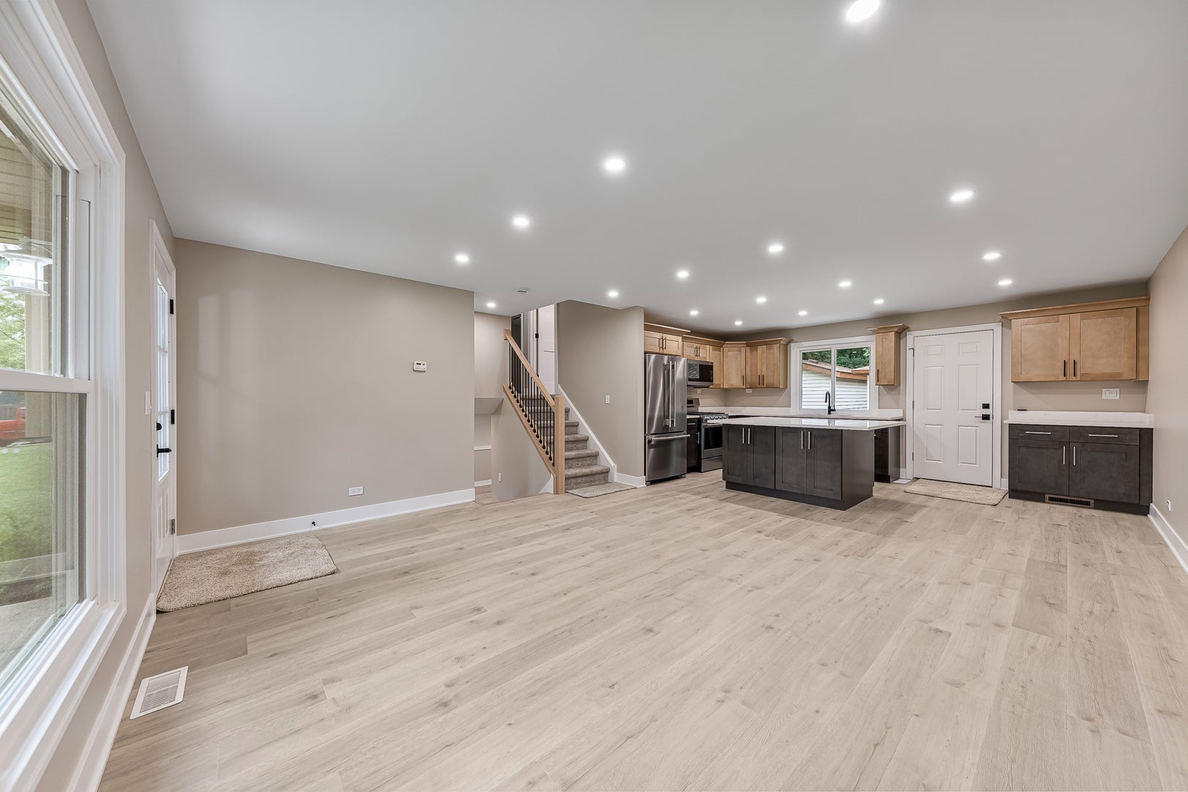
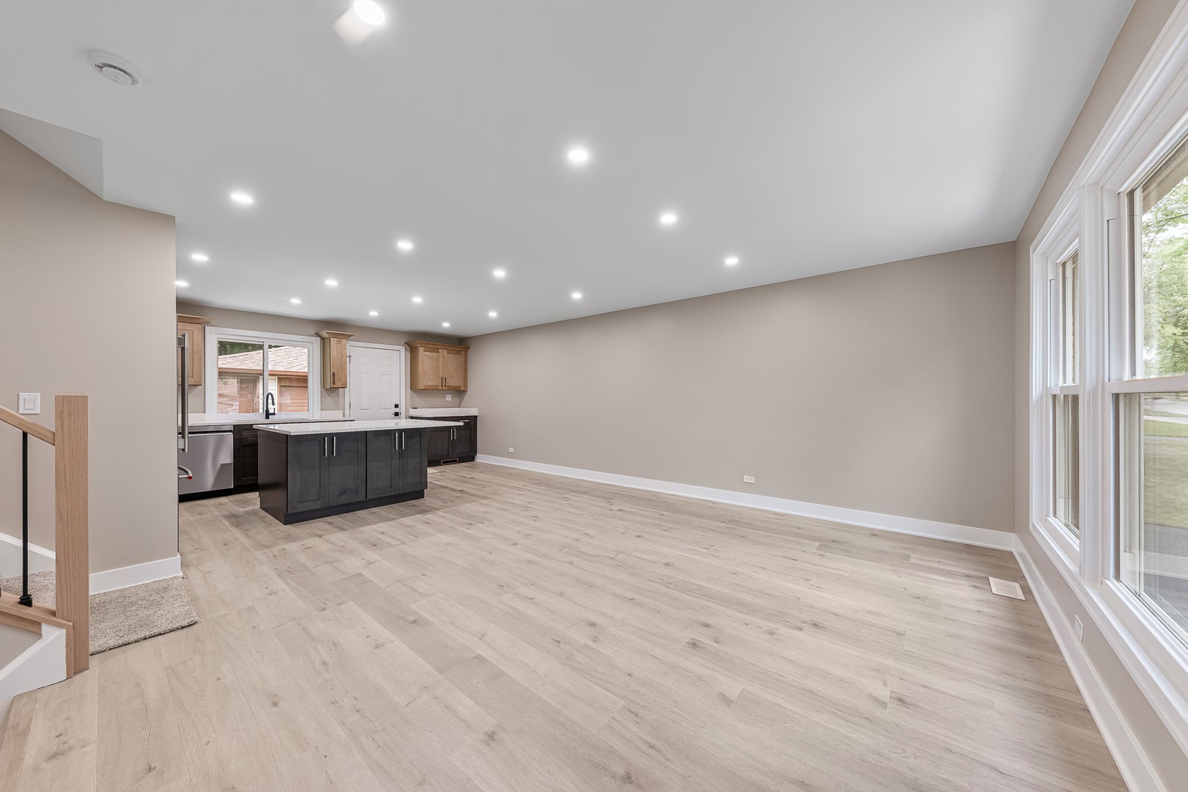
Beautifully updated throughout, this home immediately stands out with its fresh, inviting feel and impressive attention to detail. Thoughtful improvements from top to bottom create a clean, cohesive interior that feels exceptionally well cared for, with luxury vinyl flooring throughout the living areas, brand-new carpet, crisp white trim, white two-panel doors, and updated lighting. The open-concept design creates an easy flow between the main living spaces, while the beautifully appointed kitchen takes center stage with custom cabinetry, granite countertops, a center island, and brand-new stainless steel appliances. Three bedrooms and 1.1 updated baths offer comfortable living space, with the bathrooms carrying the same fresh, polished look found throughout the home. A new roof adds another important update and valuable peace of mind. Outside, the serene backyard is equally appealing, backing to mature trees and wooded views for a beautiful natural setting that feels peaceful and private. The detached 2.5-car garage provides plenty of parking and storage. Conveniently located minutes from schools, numerous parks, shopping, dining, and interstate access, this is a home that truly delivers on presentation, updates, setting, and overall appeal.

Save
Ask
Tour
Hide
Share
Listing Snapshot
Price 
$359,900
Days On Site 
1 Day
Bedrooms 
3
Inside Area (SqFt) 
1,314 sqft
Total Baths 
2
Full Baths 
1
Partial Baths 
1
Lot Size 
0.14 Acres
Year Built 
1972
MLS® Number 
12760034
Status 
Active
Property Tax 
$2,235
HOA/Condo/Coop Fees 
N/A
Sq Ft Source 
Assessor
Friends & Family
Recent Activity
yesterdayListing updated with changes from the MLS®
yesterdayListing first seen on site
General Features
Acres 
0.14
Foundation 
Concrete Perimeter
Garage 
Yes
Garage Spaces 
2.5
Parking 
AsphaltDetachedGarage
Parking Spaces 
2.5
Property Sub Type 
Single Family Residence
Sewer 
Public Sewer
Water Source 
Public
Interior Features
Appliances 
RangeMicrowaveDishwasherRefrigeratorWasherDryerStainless Steel Appliance(s)
Basement 
Crawl Space
Cooling 
Ceiling Fan(s)Central Air
Electric 
Circuit Breakers100 Amp Service
Heating 
Natural Gas
Interior 
Open FloorplanGranite Counters
Laundry Features 
Gas Dryer HookupIn Unit
Bedroom 2 
Dimensions - 11X9Level - Second
Bedroom 3 
Dimensions - 12X11Level - Second
Bedroom 4 
Dining Room 
Family Room 
Dimensions - 25X22Level - Lower
Kitchen 
Dimensions - 16X11Level - MainDescription - Eating Area-Table Space,Island,Custom Cabinetry,Granite Counters,Updated Kitchen
Laundry 
Dimensions - 7X6Level - Lower
Living Room 
Dimensions - 16X14Level - Main
Master Bedroom 
Dimensions - 16X12Level - Second
Save
Ask
Tour
Hide
Share
Exterior Features
Construction Details 
Vinyl SidingBrick
Other Structures 
Shed(s)
Patio And Porch 
Patio
Roof 
Asphalt
Community Features
Community Features 
ParkCurbsSidewalksStreet Lights
MLS Area 
Bolingbrook
School District 
Bolingbrook High School
Township 
DuPage
Schools
School District
Bolingbrook High School
Elementary School
Independence Elementary School
Middle School
Jane Addams Middle School
High School
Bolingbrook High School
Listing Courtesy of MRED as distributed by MLS Grid of Lincoln-Way Realty, Inc


Based on information submitted to the MLS GRID as of 2026-09-23 12:03 PM UTC. All data is obtained from various sources and may not have been verified by broker or MLS GRID. Supplied Open House Information is subject to change without notice. All information should be independently reviewed and verified for accuracy. Properties may or may not be listed by the office/agent presenting the information.
Last checked: 2026-09-23 12:03 PM UTC
MRED DMCA Copyright Information Copyright © 2026 Midwest Real Estate Data LLC. All rights reserved.

Neighborhood & Commute
Source: Walkscore
Disclosure: Community information and market data powered by Constellation Data Labs. Information is deemed reliable but not guaranteed.
Save
Ask
Tour
Hide
Share