O'Neil Property Group

Search Homes for Sale in Chicago’s Western Suburbs

Save
Ask
Tour
Hide
Share
$1,175,000
41 Days On Site

15433 W 163rd Street
Homer Glen, IL 60491

For Sale|Single Family Residence|Active
3
Beds
4
Total Baths
3
Full Baths
1
Partial Bath
4,551
SqFt
$258
/SqFt
1989
Built
County:
Will
Listing Courtesy of MRED as distributed by MLS Grid of Realty Executives Elite
15433 W 163rd Street15433 W 163rd Street15433 W 163rd Street15433 W 163rd Street
Save
Ask
Tour
Hide
Share

Mortgage Calculator

Monthly Payment (Est.)

Enter an interest rate to see your estimated monthly payment.
Calculator powered by Showcase IDX, a Constellation1 Company. Copyright Β©2026 Information is deemed reliable but not guaranteed.

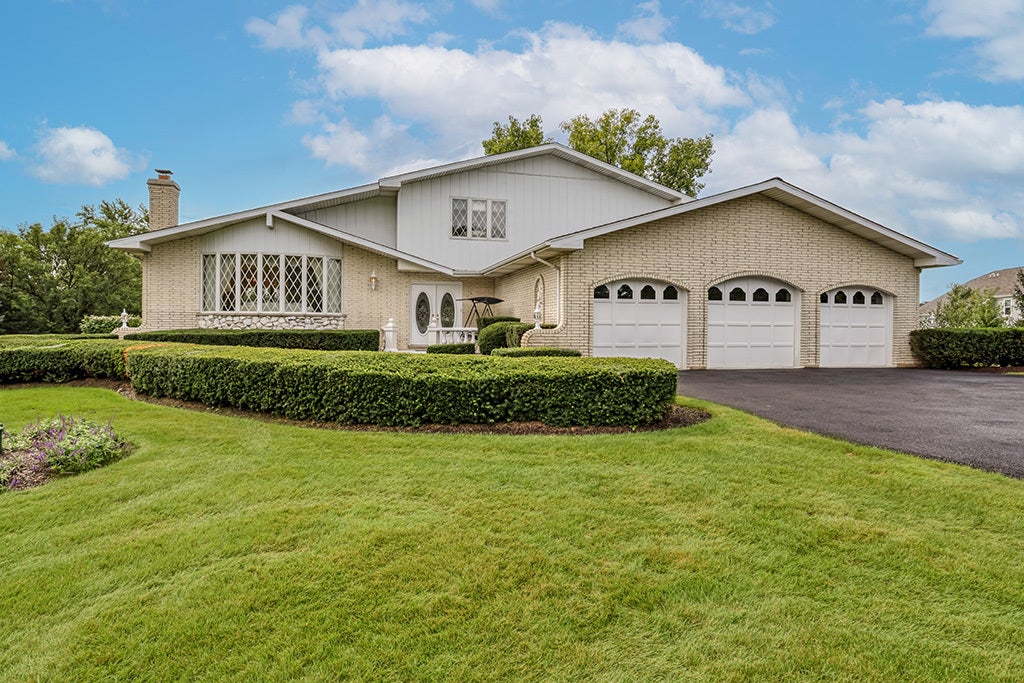
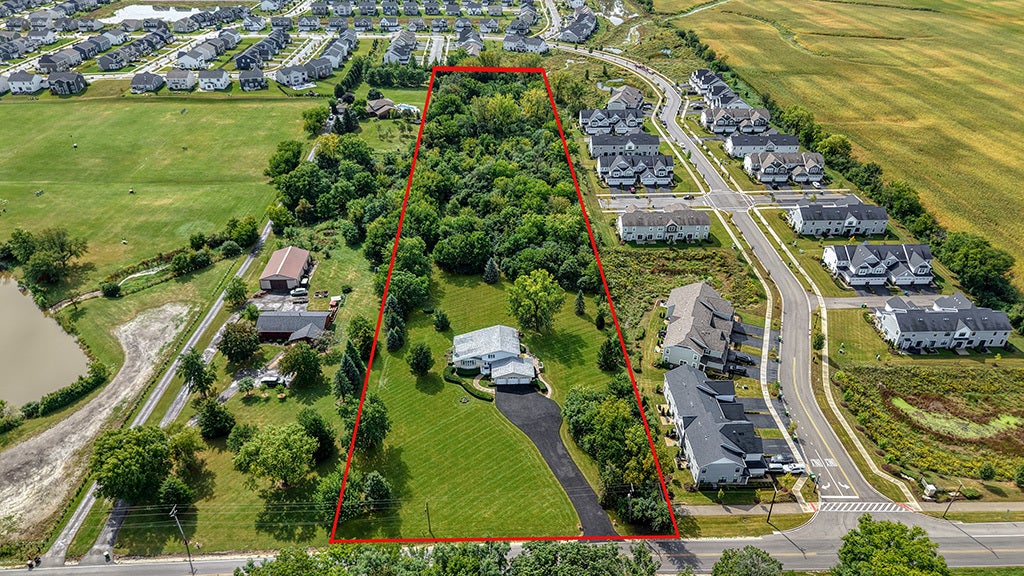
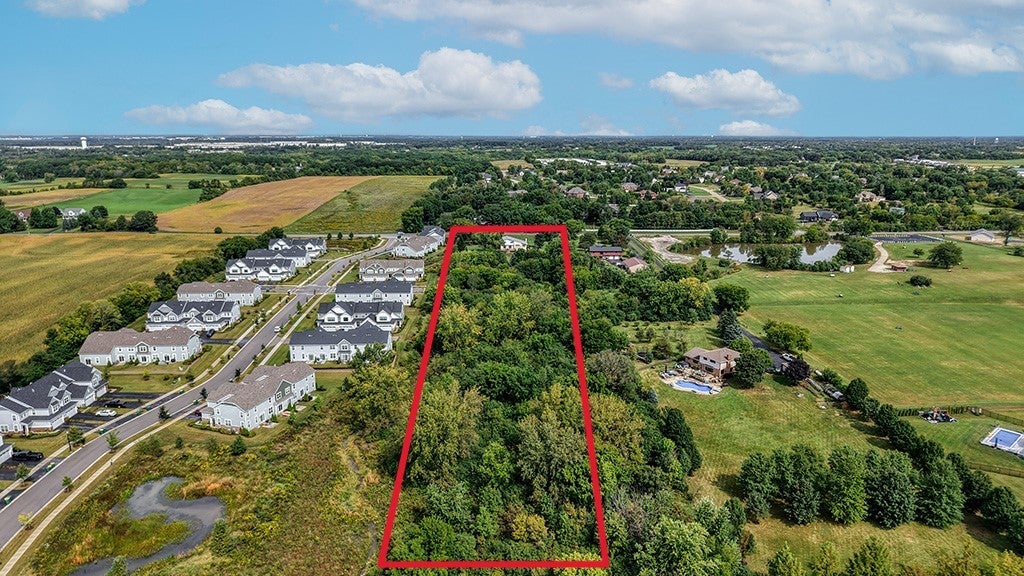
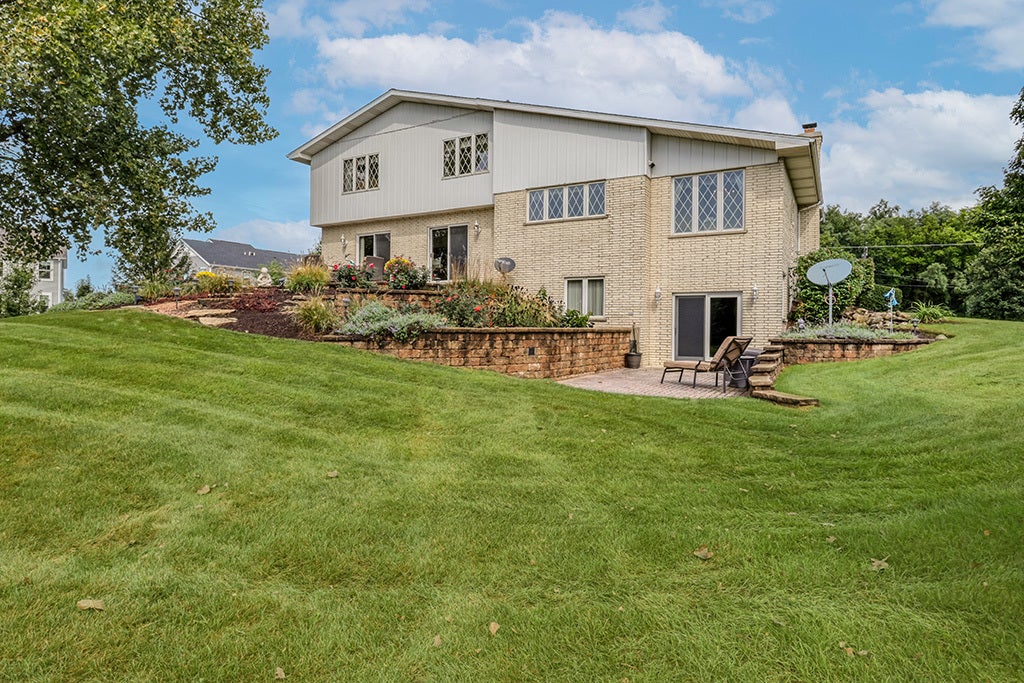
Spectacular, CUSTOM residence nestled on 6.5 sprawling acres with towering, mature trees, accent shrubbery, and flowering beds. This exceptionally clean and well-maintained home is a true one of a kind! Beaming with character, this solid brick and stone home offers a highly functional floor plan filled with natural light and oversized 3 car garage with epoxy flooring. Inviting entryway opens into a home that the original homeowners have built with uncompromising quality and the absolute highest attention to detail. Formal living room with a large bay window and a beautiful natural stone fireplace. Formal dining room great for hosting family gatherings. Spacious kitchen boasts plenty of cabinetry, a stainless steel appliance package, a sizable picture window with views of the serene grounds and a cozy eat-in area for added entertaining. Comfortable family room offers a stunning fireplace with an elongated mantel and two patio doors leading to an expansive brick paver patio which is great for indoor and outdoor entertaining. Off the family room is a spacious office area with access to the second patio outside. Upstairs you have a relaxing master retreat and private ensuite. Two additional bedrooms are on the second level (one has its own private ensuite) and the second has a hall bath. WALKOUT lower level can be turned into your dream space with access to a private patio area to unwind. Remarkable grounds complete this home and are truly breathtaking. ROOF (2026), Furnace/AC (2021) Quality construction not found often in todays builds. Minutes to world renowned golf courses, shopping, dining, METRA, expressway access, parks and schools. WATCH THE VIDEO!

Save
Ask
Tour
Hide
Share
Listing Snapshot
PriceΒ 
$1,175,000
Days On SiteΒ 
41 Days
BedroomsΒ 
3
Inside Area (SqFt)Β 
4,551 sqft
Total BathsΒ 
4
Full BathsΒ 
3
Partial BathsΒ 
1
Lot SizeΒ 
6.5 Acres
Year BuiltΒ 
1989
MLS NumberΒ 
12760043
StatusΒ 
Active
Property TaxΒ 
$14,435.62
HOA/Condo/Coop FeesΒ 
N/A
Sq Ft SourceΒ 
Assessor
Friends & Family
Recent Activity
a month agoListing updated with changes from the MLS
a month agoStatus changed to Active
a month agoListing first seen on site
General Features
AcresΒ 
6.5
Attached GarageΒ 
Yes
Direction FacesΒ 
North
FoundationΒ 
Concrete Perimeter
GarageΒ 
Yes
Garage SpacesΒ 
3
ParkingΒ 
AsphaltGarage Door OpenerAttachedGarage
Parking SpacesΒ 
3
Property Sub TypeΒ 
Single Family Residence
SewerΒ 
Septic Tank
Water SourceΒ 
Well
Interior Features
AppliancesΒ 
MicrowaveDishwasherRefrigeratorWasherDryerStainless Steel Appliance(s)CooktopOvenHumidifier
BasementΒ 
Sump PumpUnfinishedExterior EntryFullWalk-Out Access
CoolingΒ 
Ceiling Fan(s)Central Air
ElectricΒ 
Circuit Breakers
FireplaceΒ 
Yes
Fireplace FeaturesΒ 
Family RoomLiving RoomGas LogGas Starter
FireplacesΒ 
2
HeatingΒ 
Natural GasForced Air
InteriorΒ 
Entrance FoyerBeamed Ceilings
Laundry FeaturesΒ 
Main LevelGas Dryer HookupSink
Window FeaturesΒ 
Screens
Bedroom 2Β 
Dimensions - 16X14Level - Second
Bedroom 3Β 
Dimensions - 17X10Level - Second
Bedroom 4Β 
Bonus RoomΒ 
Dimensions - 18X15Level - Second
Dining RoomΒ 
Dimensions - 13X11Level - Main
Family RoomΒ 
Dimensions - 28X15Level - Main
FoyerΒ 
Dimensions - 10X9Level - Main
KitchenΒ 
Dimensions - 18X15Level - MainDescription - Eating Area-Table Space
LaundryΒ 
Dimensions - 9X5Level - Main
Living RoomΒ 
Dimensions - 21X17Level - Main
Master BedroomΒ 
Dimensions - 19X13Level - Second
OfficeΒ 
Dimensions - 15X13Level - Main
Save
Ask
Tour
Hide
Share
Exterior Features
Construction DetailsΒ 
Brick
Lot FeaturesΒ 
LandscapedWooded
Patio And PorchΒ 
Patio
RoofΒ 
Asphalt
Windows/DoorsΒ 
Screens
Community Features
Accessibility FeaturesΒ 
Therapeutic Whirlpool
Community FeaturesΒ 
Street Lights
MLS AreaΒ 
Homer Glen
School DistrictΒ 
Lockport Township High School
TownshipΒ 
Homer
Schools
School District
Lockport Township High School
Elementary School
Unknown
Middle School
Unknown
High School
Lockport Township High School
Listing Courtesy of MRED as distributed by MLS Grid of Realty Executives Elite


Based on information submitted to the MLS GRID as of 2026-11-03 10:36 PM UTC. All data is obtained from various sources and may not have been verified by broker or MLS GRID. Supplied Open House Information is subject to change without notice. All information should be independently reviewed and verified for accuracy. Properties may or may not be listed by the office/agent presenting the information.
Last checked: 2026-11-03 10:36 PM UTC
MRED DMCA Copyright Information Copyright Β© 2026 Midwest Real Estate Data LLC. All rights reserved.

Neighborhood & Commute
Source: Walkscore
Disclosure: Community information and market data powered by Constellation Data Labs. Information is deemed reliable but not guaranteed.
Save
Ask
Tour
Hide
Share