O'Neil Property Group
Save
Ask
Tour
Hide
Share
$2,895,000
8 Days On Site

427 W Walnut Street
Hinsdale, IL 60521

For Sale|Single Family Residence|Active
6
Beds
8
Total Baths
6
Full Baths
2
Partial Baths
7,000
SqFt
$414
/SqFt
2005
Built
County:
DuPage
Listing Courtesy of MRED as distributed by MLS Grid of Engel & Voelkers Chicago
427 W Walnut Street427 W Walnut Street427 W Walnut Street427 W Walnut Street
Save
Ask
Tour
Hide
Share

Mortgage Calculator

Monthly Payment (Est.)

Enter an interest rate to see your estimated monthly payment.
Calculator powered by Showcase IDX, a Constellation1 Company. Copyright ©2026 Information is deemed reliable but not guaranteed.

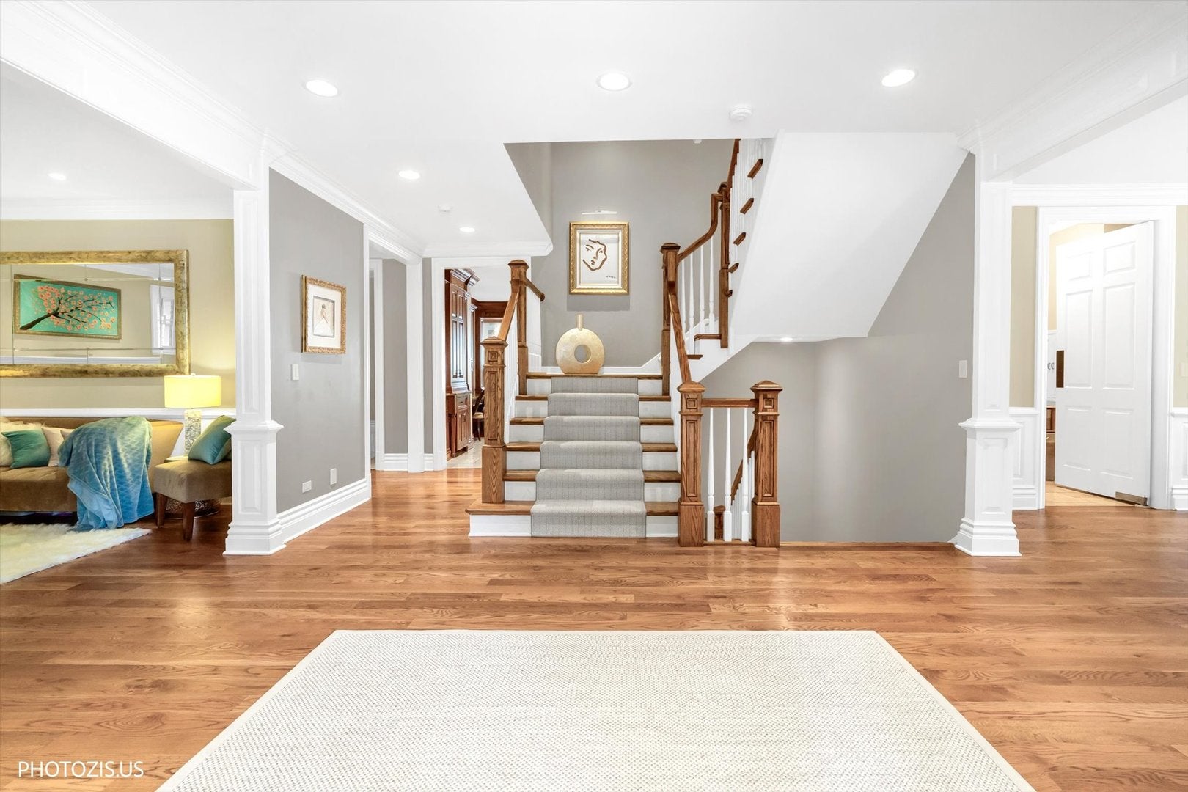
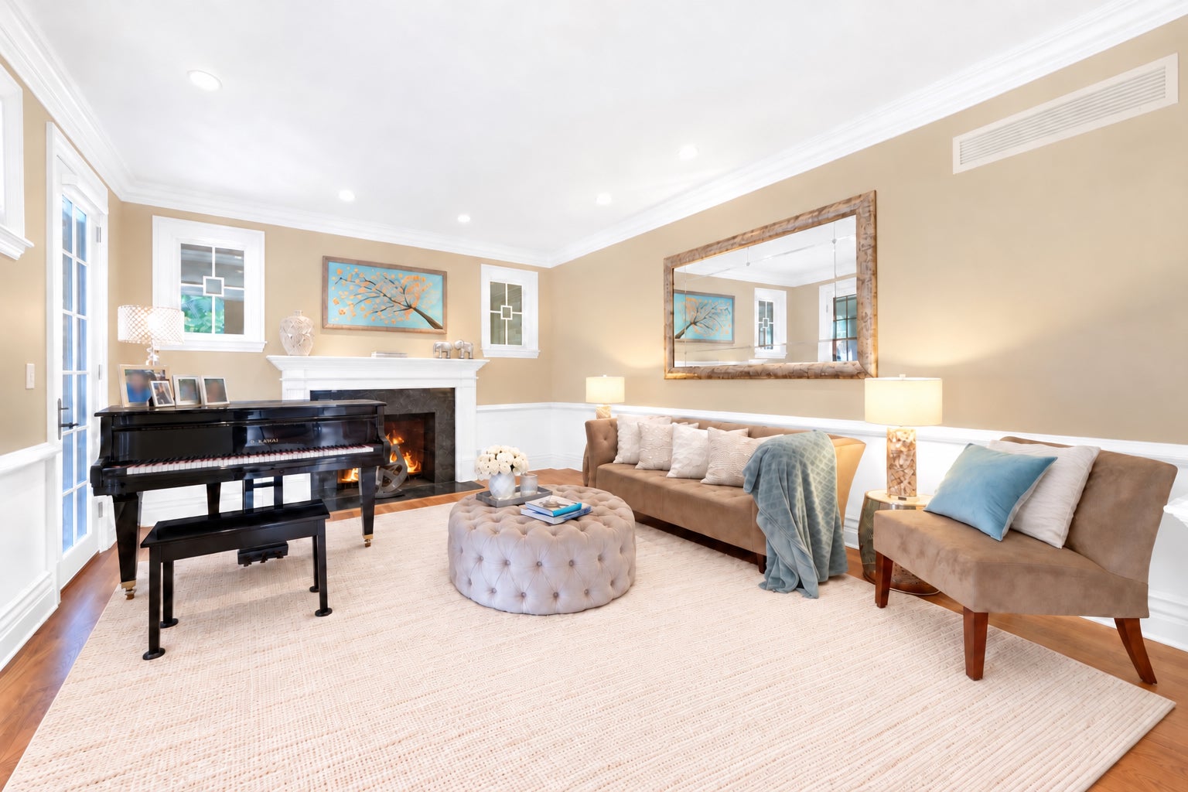
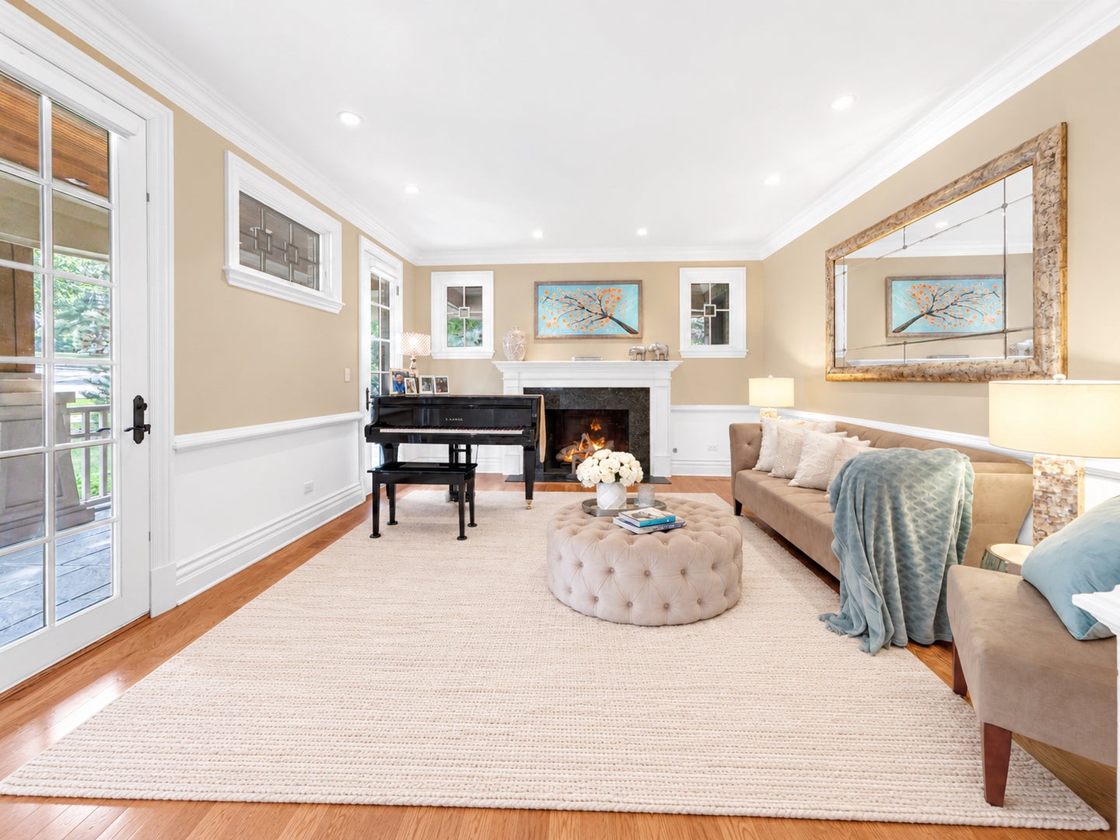
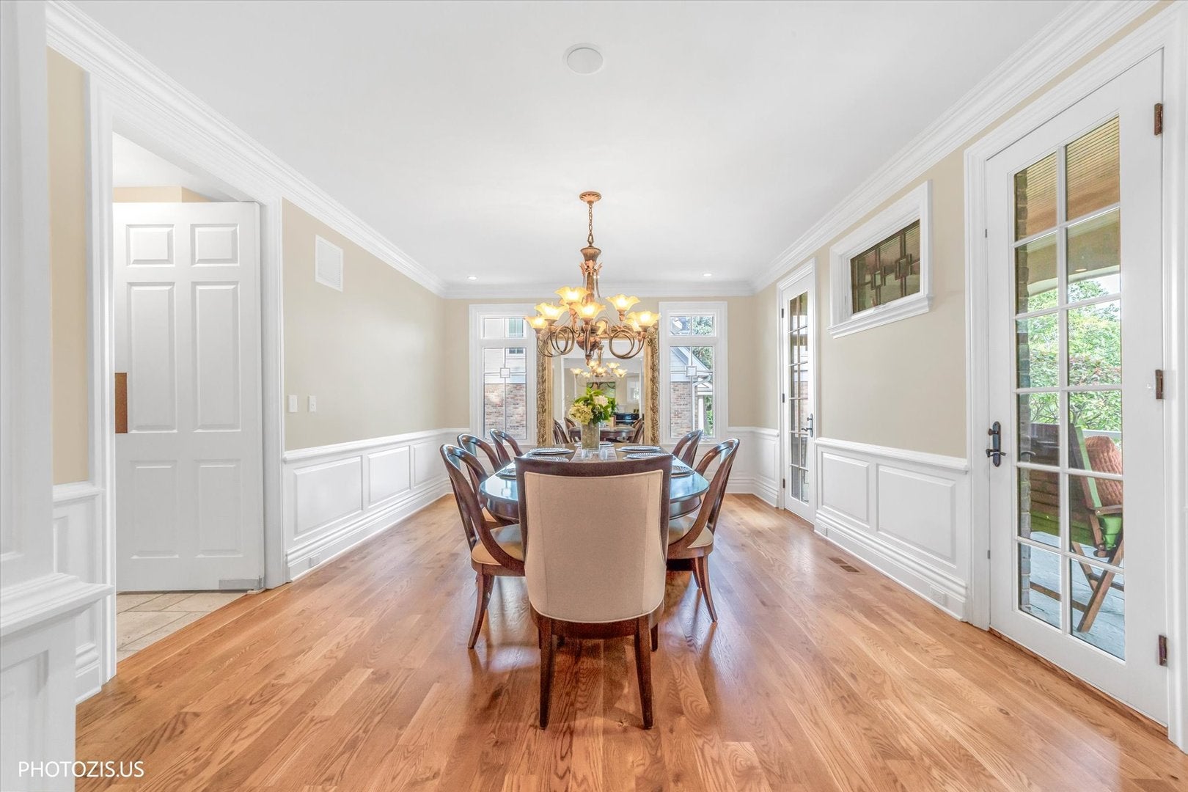
This exceptional luxury residence, designed by award-winning CaprioPrisby Architects, is a showcase of custom craftsmanship, thoughtful design, and timeless elegance. Offering more than 7,000 square feet of finely detailed living space, the home spans four beautifully finished levels designed for both grand entertaining and effortless day-to-day living. A grand foyer creates a striking first impression, flanked by an elegant formal living room on one side and an expansive dining room on the other. At the heart of the home is a massive gourmet kitchen that opens directly to a light-filled family room with a cozy fireplace. A private executive office, powder room, and adjoining deck, perfect for indoor-outdoor entertaining, complete the main level. Upstairs, the second floor features four generously sized en-suite bedrooms, including a luxurious primary suite retreat. The third level offers a private, independent en-suite bedroom, ideal as a guest suite, au pair quarters, or secluded retreat. The lower level is an entertainer's dream, featuring a custom sports bar, golf simulator, 500-bottle wine cellar, and a flexible space currently used as a home gym that can easily function as an additional bedroom. Outdoors, beautifully landscaped grounds create a private oasis complete with an in-ground pool and hot tub, outdoor fireplace, and built-in grill station. A heated driveway leading to the attached three-car garage adds another level of year-round convenience. Exceptional architecture, resort-style amenities, generous living space, and one of Hinsdale's most convenient locations come together to create a truly rare and complete luxury estate. Commandingly positioned on a prime corner lot in one of Hinsdale's most desirable locations, the home sits directly across from coveted Monroe Elementary School and offers exceptional convenience to everything the village has to offer. Shops and everyday amenities are nearby, with easy access to major highways, close to the Metra train station, middle school, and high school.

Save
Ask
Tour
Hide
Share
Listing Snapshot
Price 
$2,895,000
Days On Site 
8 Days
Bedrooms 
6
Inside Area (SqFt) 
7,000 sqft
Total Baths 
8
Full Baths 
6
Partial Baths 
2
Lot Size 
0.32 Acres
Year Built 
2005
MLS® Number 
12760060
Status 
Active
Property Tax 
$46,268.14
HOA/Condo/Coop Fees 
N/A
Sq Ft Source 
Estimated
Friends & Family
Recent Activity
3 days agoListing updated with changes from the MLS®
3 days agoStatus changed to Active
a week agoListing first seen on site
General Features
Acres 
0.32
Attached Garage 
Yes
Garage 
Yes
Garage Spaces 
3
Parking 
Heated GarageAttachedGarageDriveway
Parking Spaces 
3
Property Sub Type 
Single Family Residence
Security 
Security System
Sewer 
Public Sewer
Style 
Traditional
Interior Features
Appliances 
RangeMicrowaveDishwasherRefrigeratorWasherDryerDisposal
Basement 
Sump PumpFinishedWalk-Out Access
Cooling 
Ceiling Fan(s)Central Air
Fireplace 
Yes
Fireplace Features 
Family RoomLiving Room
Fireplaces 
4
Heating 
Natural GasForced Air
Interior 
Central VacuumEntrance Foyer
Spa 
Yes
Bar/Entertainment 
Dimensions - 10X8Level - Lower
Bedroom 2 
Dimensions - 14X13Level - Second
Bedroom 3 
Dimensions - 14X15Level - Second
Bedroom 4 
Dimensions - 23X14Level - Second
Bedroom 5 
Dimensions - 19X13Level - Third
Bedroom 6 
Dimensions - 17X14Level - Lower
Breakfast Room 
Dimensions - 15X10Level - Main
Dining Room 
Dimensions - 17X14Level - Main
Family Room 
Dimensions - 16X19Level - Main
Foyer 
Dimensions - 15X21Level - Main
Kitchen 
Dimensions - 29X18Level - Main
Laundry 
Dimensions - 6X9Level - Main
Living Room 
Dimensions - 15X14Level - Main
Master Bedroom 
Dimensions - 18X17Level - Second
Mud Room 
Dimensions - 15X9Level - Lower
Office 
Dimensions - 19X14Level - Main
Recreation Rm 
Dimensions - 34X42Level - Lower
Save
Ask
Tour
Hide
Share
Exterior Features
Construction Details 
BrickCedar
Exterior 
BarbecueBalconyOutdoor GrillFire Pit
Patio And Porch 
DeckPorch
Pool Features 
In Ground
Spa 
Yes
Community Features
MLS Area 
Hinsdale
School District 
Hinsdale Central High School
Township 
Downers Grove
Schools
School District
Hinsdale Central High School
Elementary School
Monroe Elementary School
Middle School
Clarendon Hills Middle School
High School
Hinsdale Central High School
Listing Courtesy of MRED as distributed by MLS Grid of Engel & Voelkers Chicago


Based on information submitted to the MLS GRID as of 2026-09-29 11:35 PM UTC. All data is obtained from various sources and may not have been verified by broker or MLS GRID. Supplied Open House Information is subject to change without notice. All information should be independently reviewed and verified for accuracy. Properties may or may not be listed by the office/agent presenting the information.
Last checked: 2026-09-29 11:35 PM UTC
MRED DMCA Copyright Information Copyright © 2026 Midwest Real Estate Data LLC. All rights reserved.

Neighborhood & Commute
Source: Walkscore
Disclosure: Community information and market data powered by Constellation Data Labs. Information is deemed reliable but not guaranteed.
Save
Ask
Tour
Hide
Share