
Save
Ask
Tour
Hide
$3,500
7 Days On Site
1455 N Sandburg Terrace 1609Chicago, IL 60610
For Rent|Condominium|Active
2
Beds
1
Total Bath
1
Full Bath
County:
Cook
Listing Courtesy of MRED as distributed by MLS Grid of Jameson Sotheby's Intl Realty
Save
Ask
Tour
Hide
Mortgage Calculator
Monthly Payment (Est.)
Enter an interest rate to see your estimated monthly payment.Calculator powered by Showcase IDX, a Constellation1 Company. Copyright ©2026 Information is deemed reliable but not guaranteed.
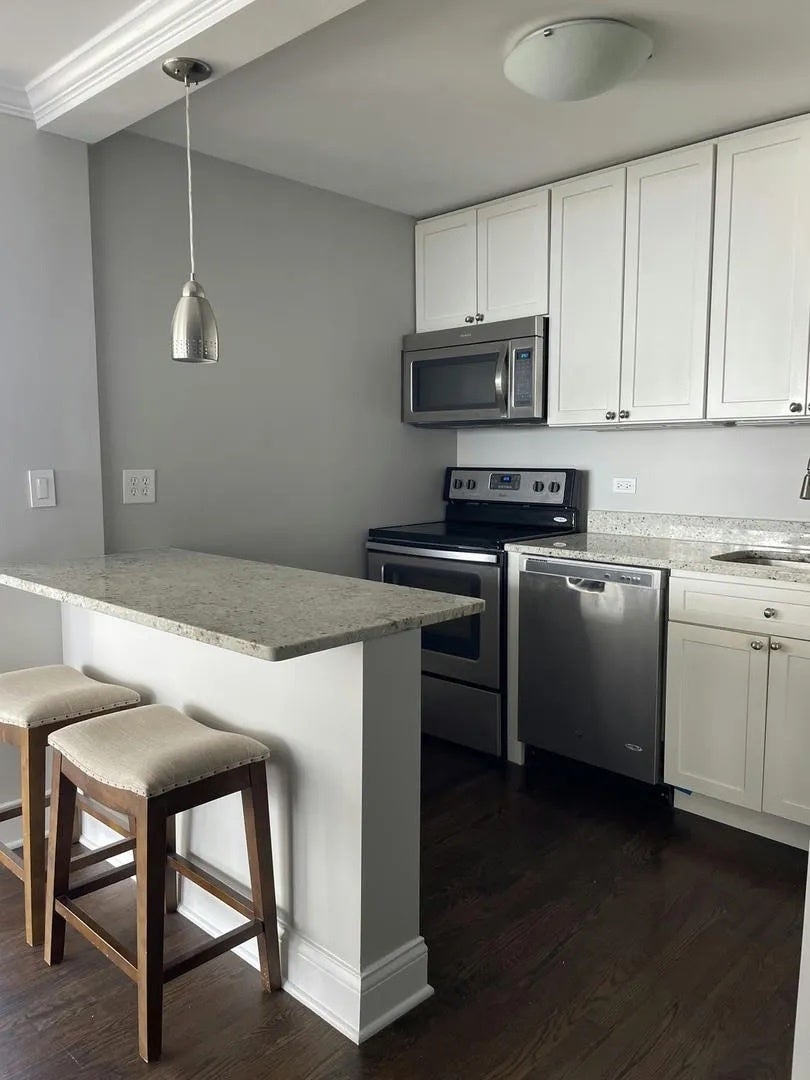
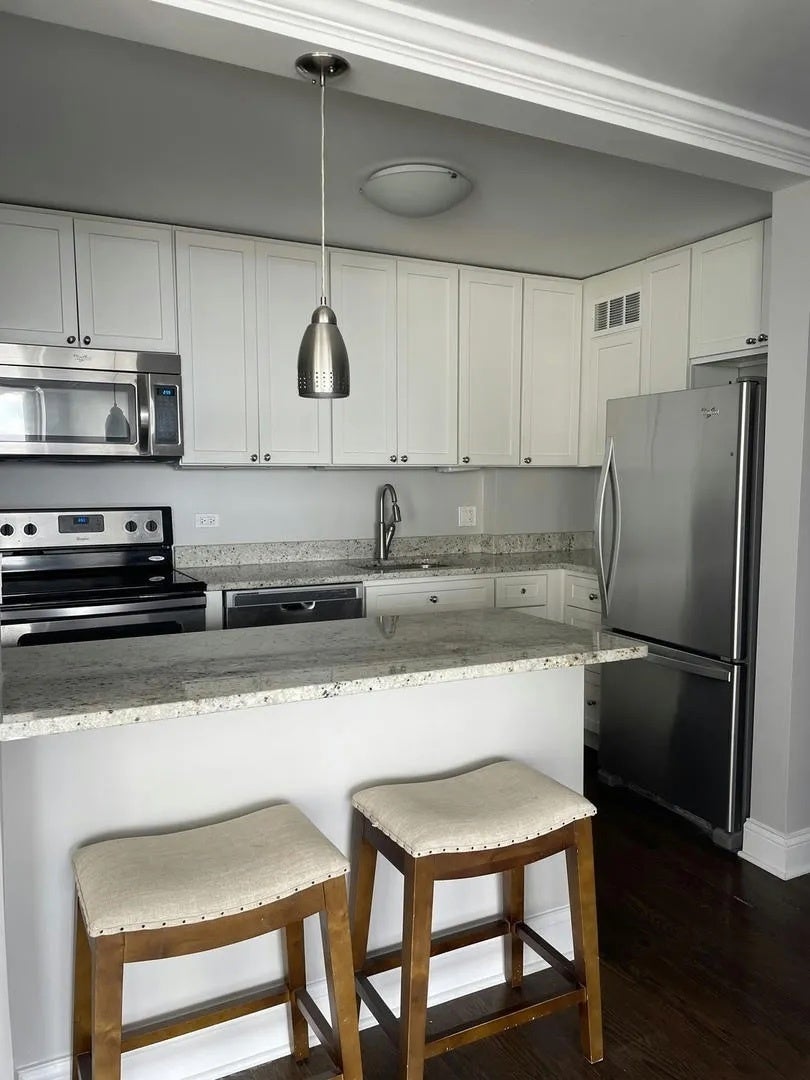
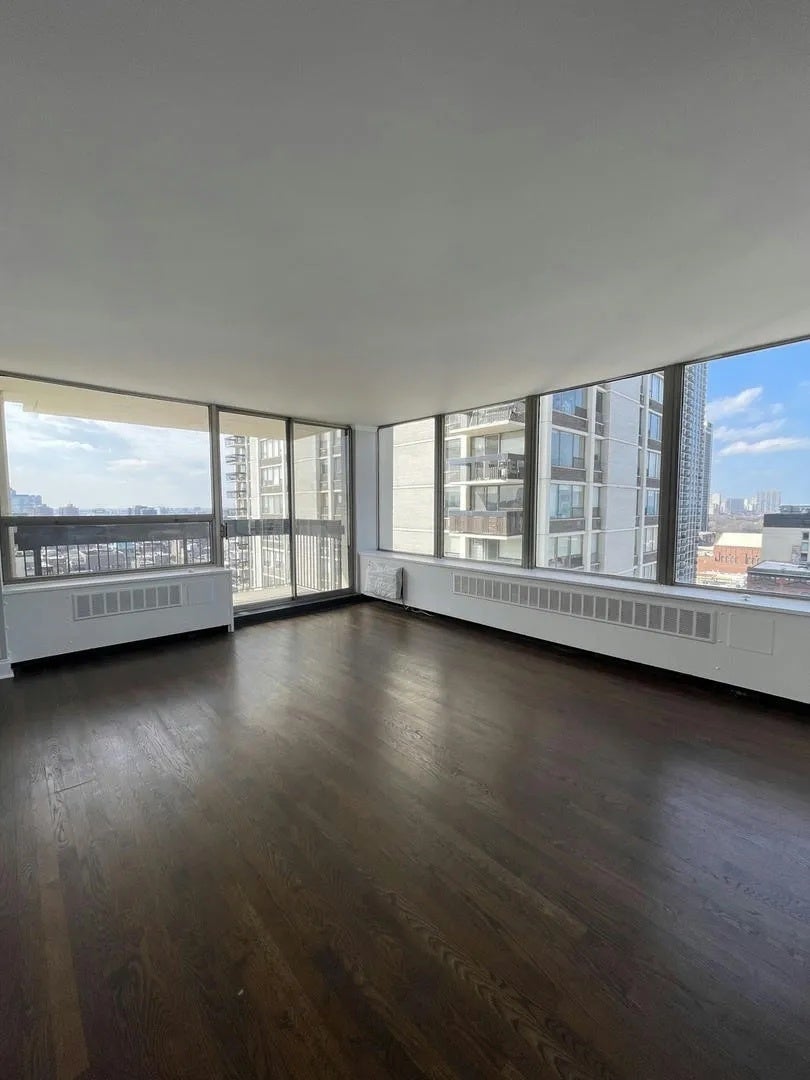
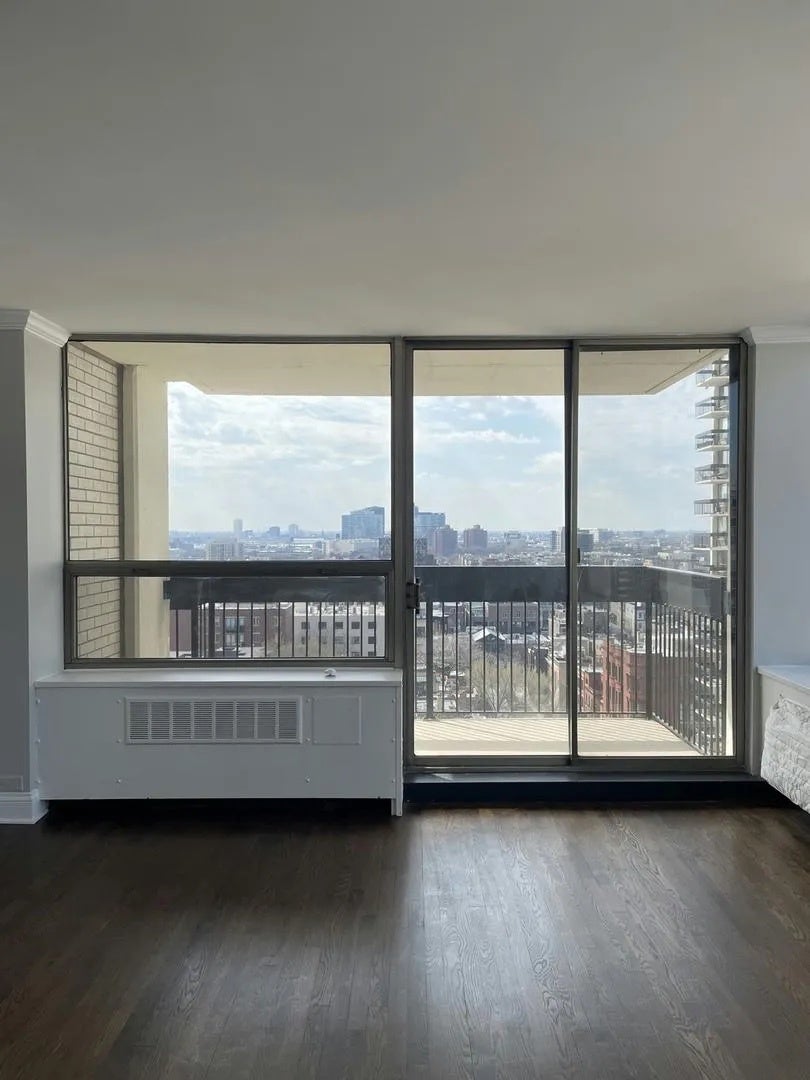
Renovated corner 2 bed, 1 bath with west and lake views. Kitchen has granite countertops and stainless steel appliances, with hardwood floors throughout. The huge balcony brings in great natural light. Building has 24/7 doorstaff, fitness center, pool, and tennis courts (additional fees apply), plus on-site management and engineers. Laundry room onsite. Walking distance to the lake, restaurants, and shops, with easy transportation nearby including the Clark bus and Clark & Division Red Line. No pets. Tenant responsible for electricity.
Save
Ask
Tour
Hide
Listing Snapshot
Price
$3,500
Days On Site
7 Days
Bedrooms
2
Inside Area (SqFt)
N/A
Total Baths
1
Full Baths
1
Partial Baths
N/A
Lot Size
N/A
Year Built
N/A
MLS® Number
12760068
Status
Active
Property Tax
N/A
HOA/Condo/Coop Fees
N/A
Sq Ft Source
N/A
Friends & Family
Recent Activity
| 2 days ago | Listing updated with changes from the MLS® | |
| 2 days ago | Status changed to Active | |
| a week ago | Listing first seen on site |
General Features
Available on
2026-10-15
Direction Faces
East
Number Of Stories
28
Property Sub Type
Condominium
Sewer
Public Sewer
Interior Features
Basement
None
Cooling
Wall Unit(s)
Heating
Steam
Laundry Features
None
Bedroom 2
Dimensions - 9X9Level - Main
Bedroom 3
Bedroom 4
Dining Room
Dimensions - COMBOLevel - Main
Family Room
Kitchen
Dimensions - 11X7Level - Main
Laundry
Living Room
Dimensions - 14X19Level - Main
Master Bedroom
Dimensions - 15X12Level - Main
Save
Ask
Tour
Hide
Exterior Features
Construction Details
BrickConcrete
View
Water
Waterview
Water
Community Features
Association Amenities
LaundryCoin LaundryStoragePoolTennis Court(s)
MLS Area
CHI - Near North Side
School District
299
Township
North Chicago
Schools
School District
299
Elementary School
Ogden Elementary
Middle School
Unknown
High School
Unknown
Listing Courtesy of MRED as distributed by MLS Grid of Jameson Sotheby's Intl Realty

Based on information submitted to the MLS GRID as of 2026-09-24 11:56 AM UTC. All data is obtained from various sources and may not have been verified by broker or MLS GRID. Supplied Open House Information is subject to change without notice. All information should be independently reviewed and verified for accuracy. Properties may or may not be listed by the office/agent presenting the information.
Last checked: 2026-09-24 11:56 AM UTC
MRED DMCA Copyright Information Copyright © 2026 Midwest Real Estate Data LLC. All rights reserved.
Based on information submitted to the MLS GRID as of 2026-09-24 11:56 AM UTC. All data is obtained from various sources and may not have been verified by broker or MLS GRID. Supplied Open House Information is subject to change without notice. All information should be independently reviewed and verified for accuracy. Properties may or may not be listed by the office/agent presenting the information.
Last checked: 2026-09-24 11:56 AM UTC
MRED DMCA Copyright Information Copyright © 2026 Midwest Real Estate Data LLC. All rights reserved.
Neighborhood & Commute
Source: Walkscore
Disclosure: Community information and market data powered by Constellation Data Labs. Information is deemed reliable but not guaranteed.
Save
Ask
Tour
Hide