
1001 Medlin RoadCentralia, IL 62801
Mortgage Calculator
Monthly Payment (Est.)
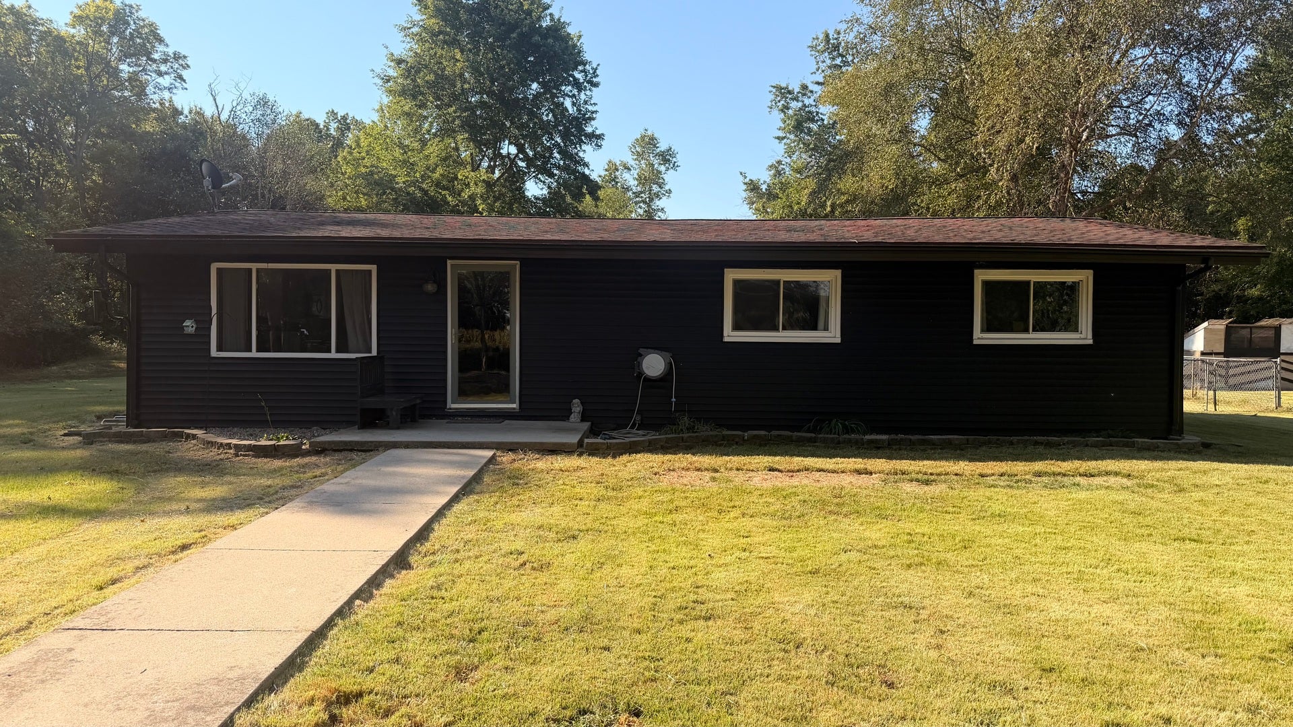
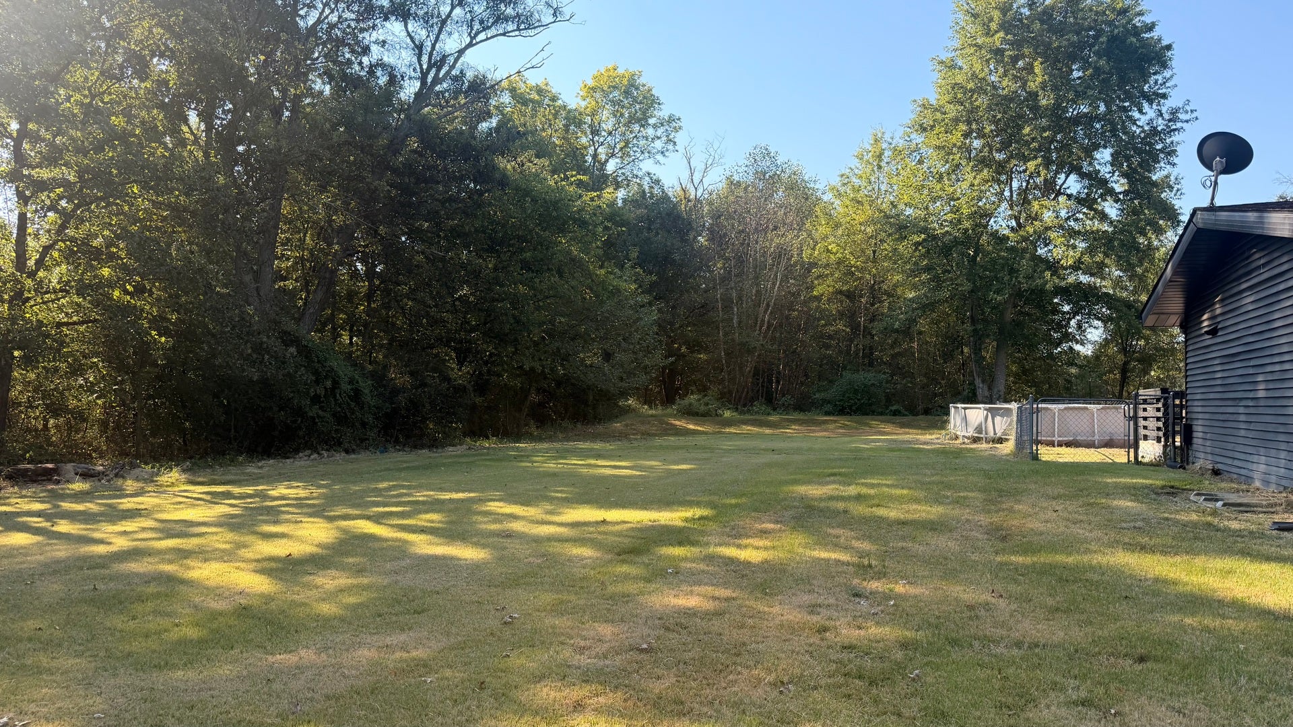
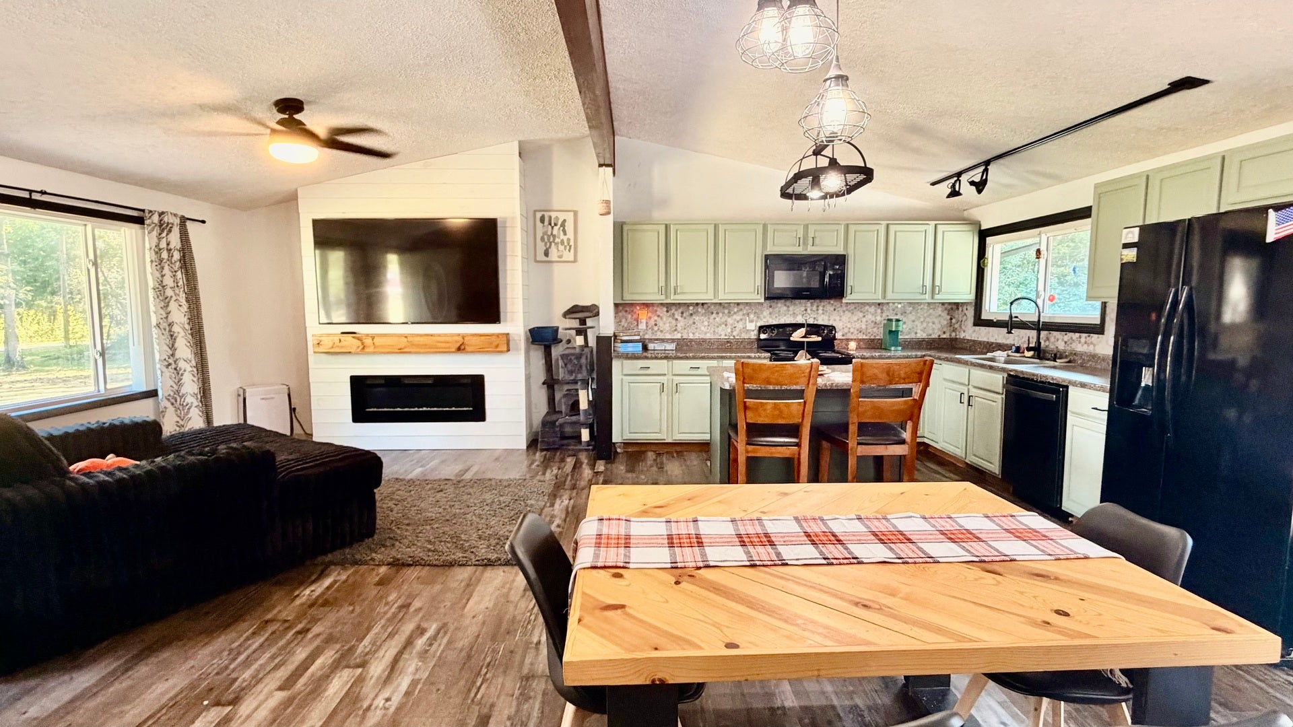
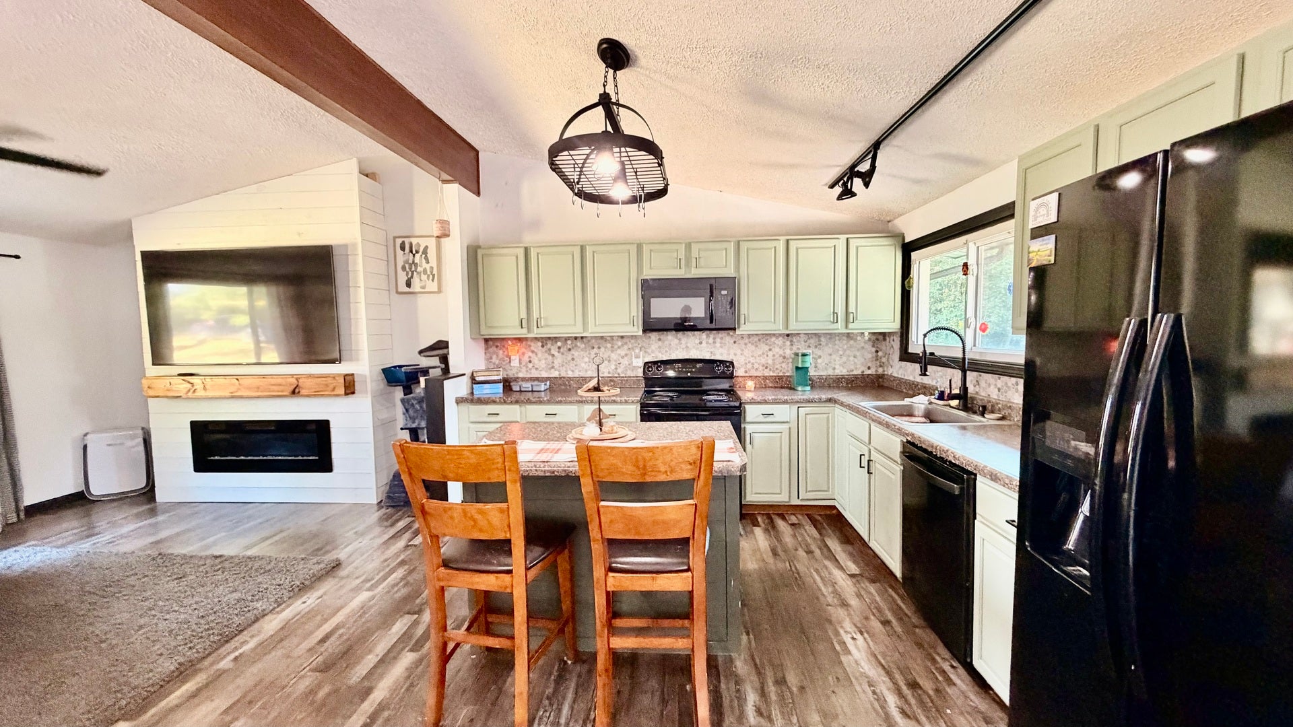
$912Country living, great hunting, and still just minutes from town! Tucked back off the road on a private drive, this updated 3 bedroom, 1 bath home offers approximately 1,226 sq ft of living space on 10 mostly timber acres in the Raccoon School District. Inside, you'll find an updated interior with an open-concept kitchen and living area, breakfast bar, and a comfortable, inviting feel throughout. Step outside to the back deck overlooking the fenced-in yard, with a large carport and detached shed for additional storage. The acreage is where this property really shines! The timber connects with surrounding wooded areas and neighboring farm ground, creating a natural travel corridor for deer and excellent hunting potential... and the property has a history of producing some nice bucks. An established trail winds through the timber with convenient access to hunting stands, while two small seasonal ponds add to the setting. Whether you're looking for a place to hunt, room to roam, some privacy, or just a country setting without giving up the convenience of town, this one has a lot to offer!
| 3 days ago | Listing updated with changes from the MLS® | |
| 4 days ago | Listing first seen on site |

Based on information submitted to the MLS GRID as of 2026-09-19 06:53 AM UTC. All data is obtained from various sources and may not have been verified by broker or MLS GRID. Supplied Open House Information is subject to change without notice. All information should be independently reviewed and verified for accuracy. Properties may or may not be listed by the office/agent presenting the information.
Last checked: 2026-09-19 06:53 AM UTC
MRED DMCA Copyright Information Copyright © 2026 Midwest Real Estate Data LLC. All rights reserved.
Did you know? You can invite friends and family to your search. They can join your search, rate and discuss listings with you.