
393 Orion RoadBatavia, IL 60510
Mortgage Calculator
Monthly Payment (Est.)
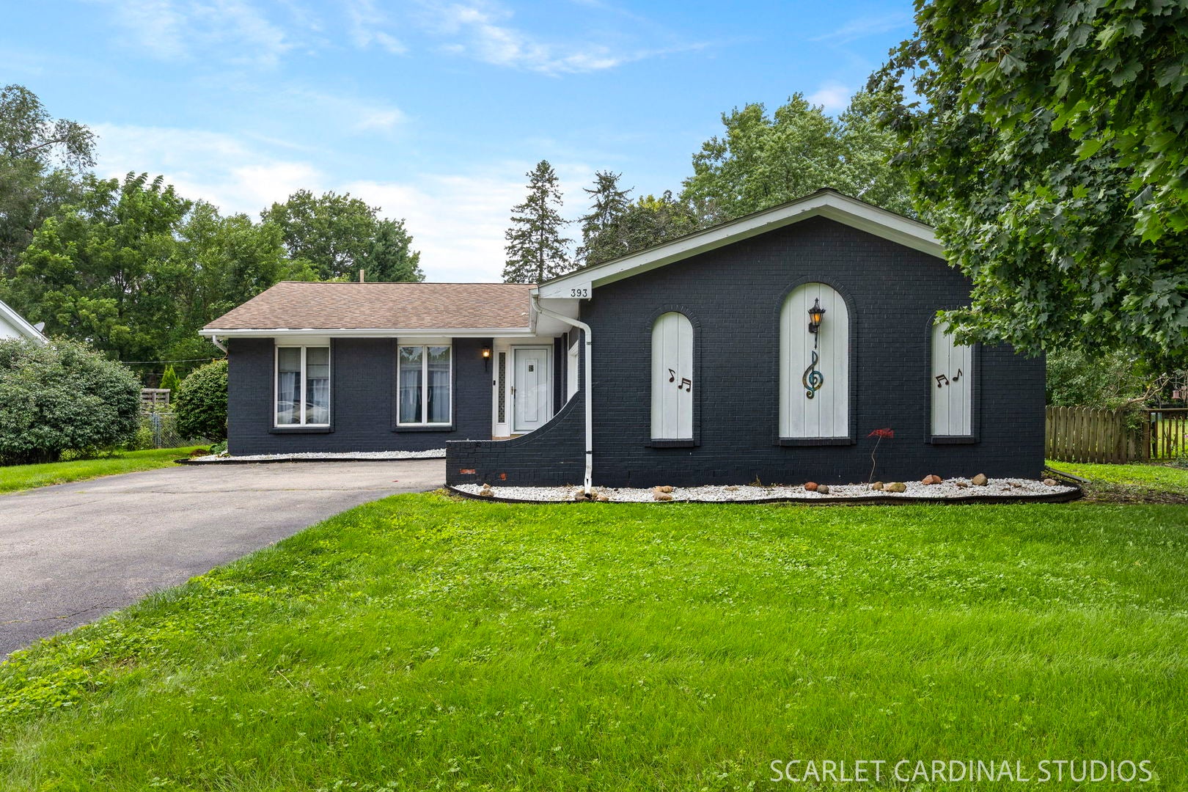
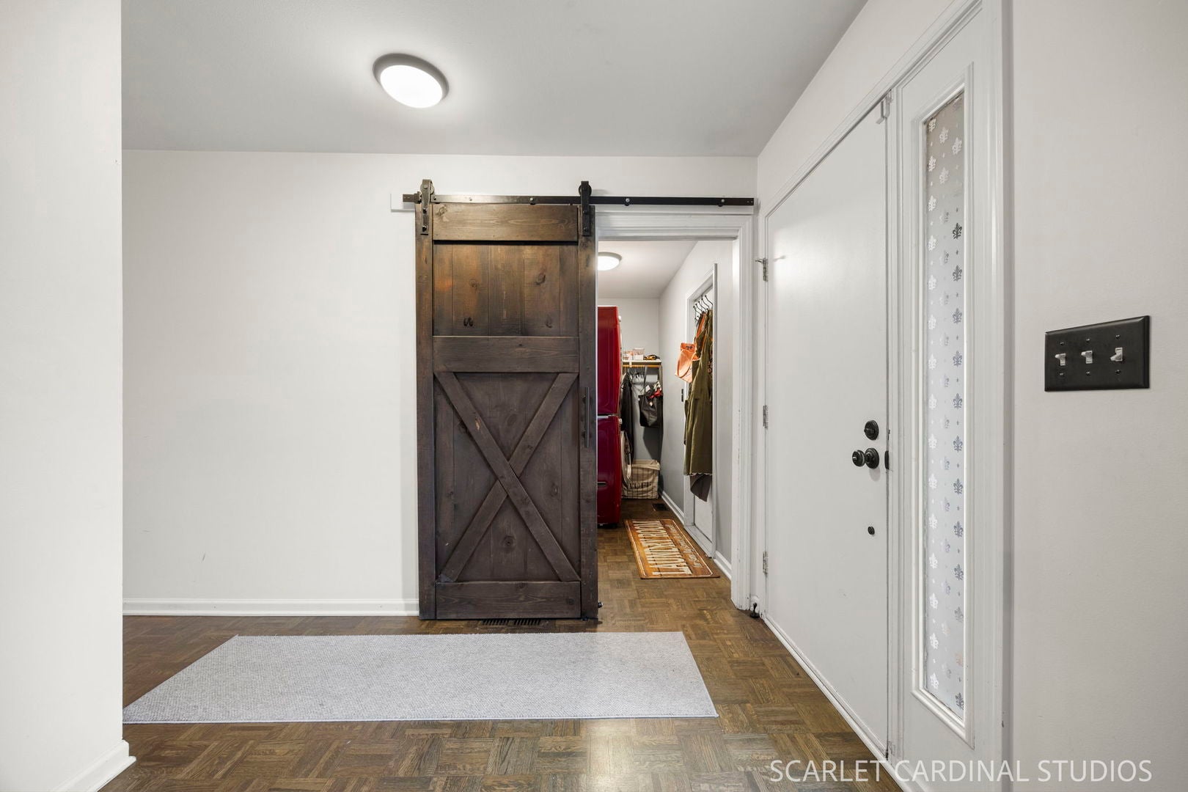
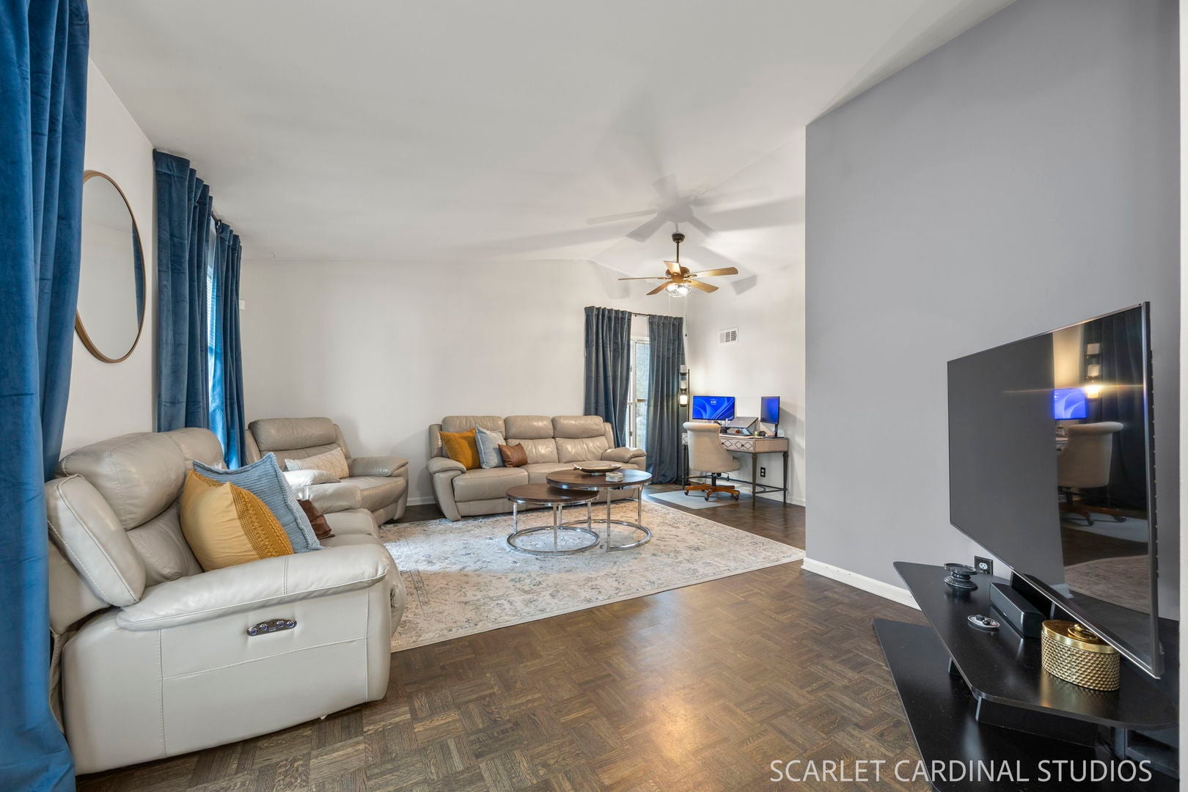
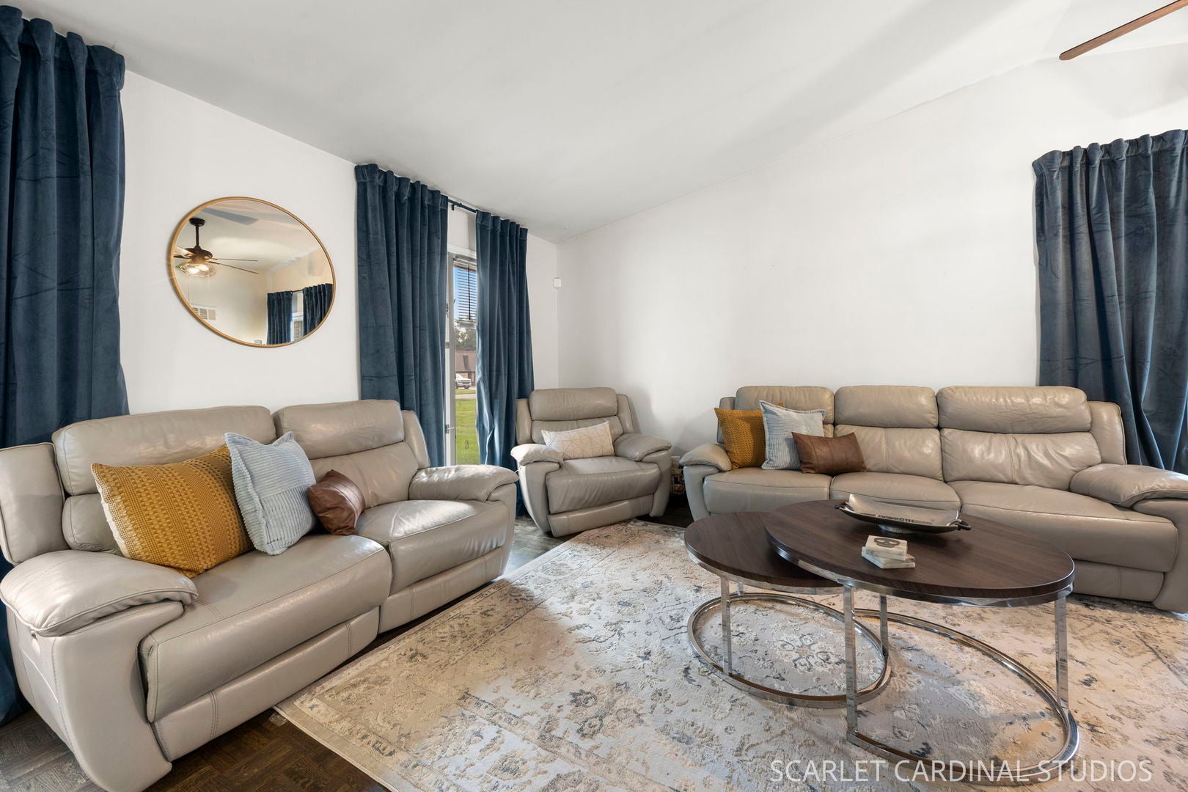
Enter an interest rate to see your estimated monthly payment.Welcome to 393 Orion Road, a desirable ranch-style home in Batavia Highlands offering comfortable first-floor living, a finished basement, and an outstanding backyard retreat. This 3-bedroom, 2.5-bath home features beautiful hardwood parquet flooring throughout the main level and a spacious, open layout designed for everyday living and entertaining. The large living room flows seamlessly into the eat-in kitchen, which features granite countertops and stainless steel appliances. The primary bedroom includes a private en-suite bathroom, while the updated hall bathroom provides a fresh, modern touch. A first-floor laundry adds convenience to the easy-flowing ranch floor plan, and the attached two-car garage is complemented by a long driveway with plenty of room for multiple vehicles. The finished basement expands the living space with a fun Chicago sports-themed design, game area, recreation room, half bathroom, utility/storage room, and an additional flexible room that could serve as a fourth bedroom, home office, exercise room, or guest space. Step outside to enjoy the fully fenced backyard, featuring a large deck, above-ground pool with an additional sun deck, storage shed, and plenty of space for outdoor gatherings and summer fun. Located in the sought-after Batavia Highlands neighborhood and served by highly regarded Geneva schools, this home combines a practical ranch layout with abundant finished living space and fantastic outdoor amenities. Don't miss the opportunity to make this well-appointed Batavia home your own!
| 4 days ago | Listing updated with changes from the MLS® | |
| 4 days ago | Status changed to Active | |
| a week ago | Price changed to $399,900 | |
| 3 weeks ago | Listing first seen on site |

Based on information submitted to the MLS GRID as of 2026-10-08 04:31 AM UTC. All data is obtained from various sources and may not have been verified by broker or MLS GRID. Supplied Open House Information is subject to change without notice. All information should be independently reviewed and verified for accuracy. Properties may or may not be listed by the office/agent presenting the information.
Last checked: 2026-10-08 04:31 AM UTC
MRED DMCA Copyright Information Copyright © 2026 Midwest Real Estate Data LLC. All rights reserved.
Did you know? You can invite friends and family to your search. They can join your search, rate and discuss listings with you.