
2720 N Patricia LaneMcHenry, IL 60051
Mortgage Calculator
Monthly Payment (Est.)
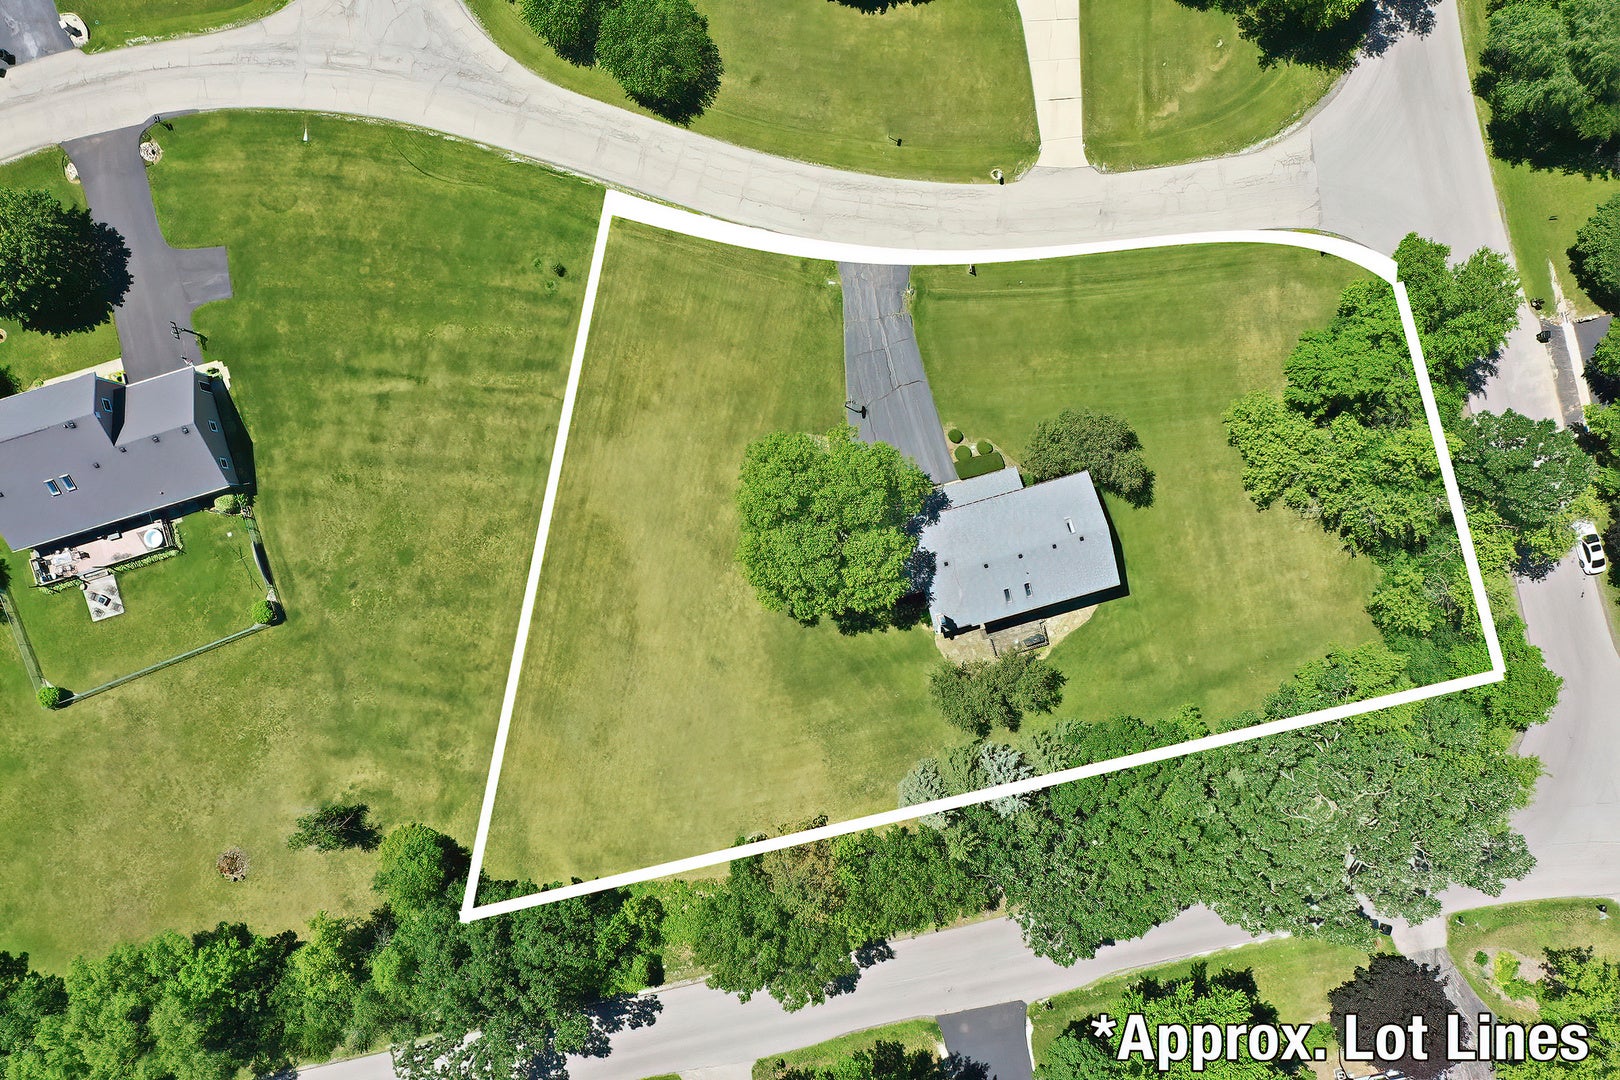
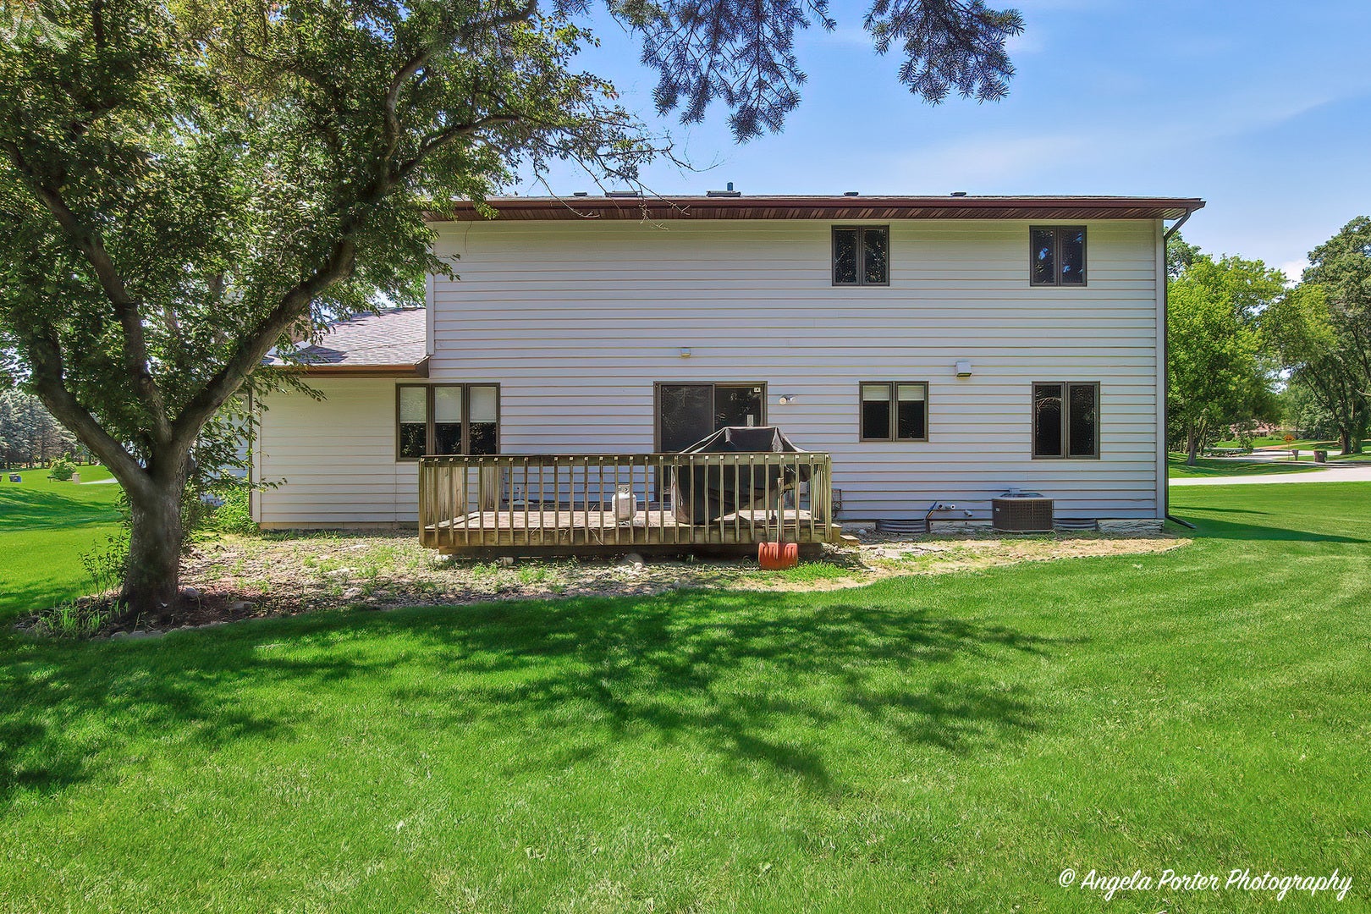
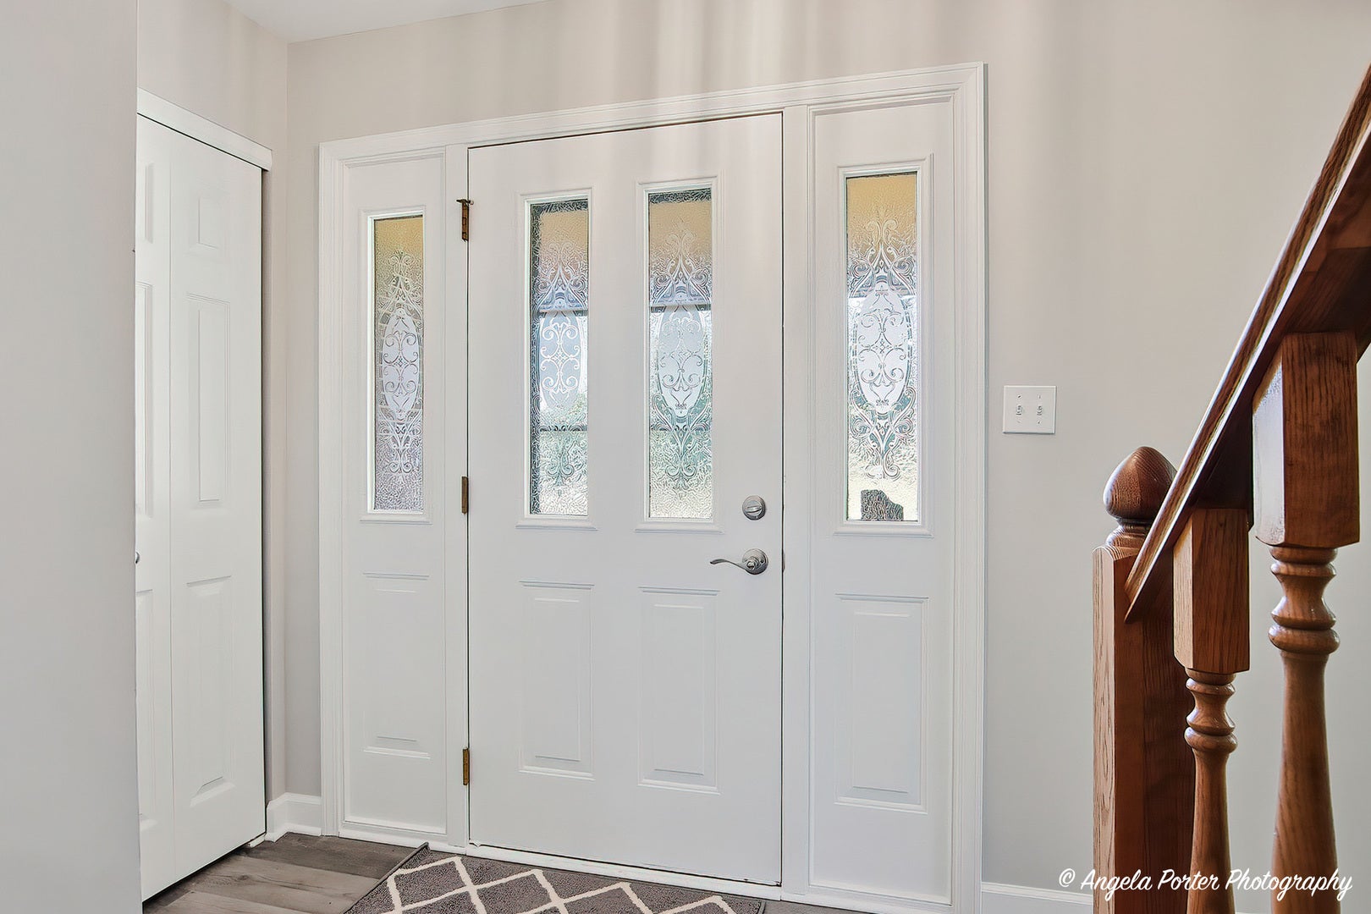
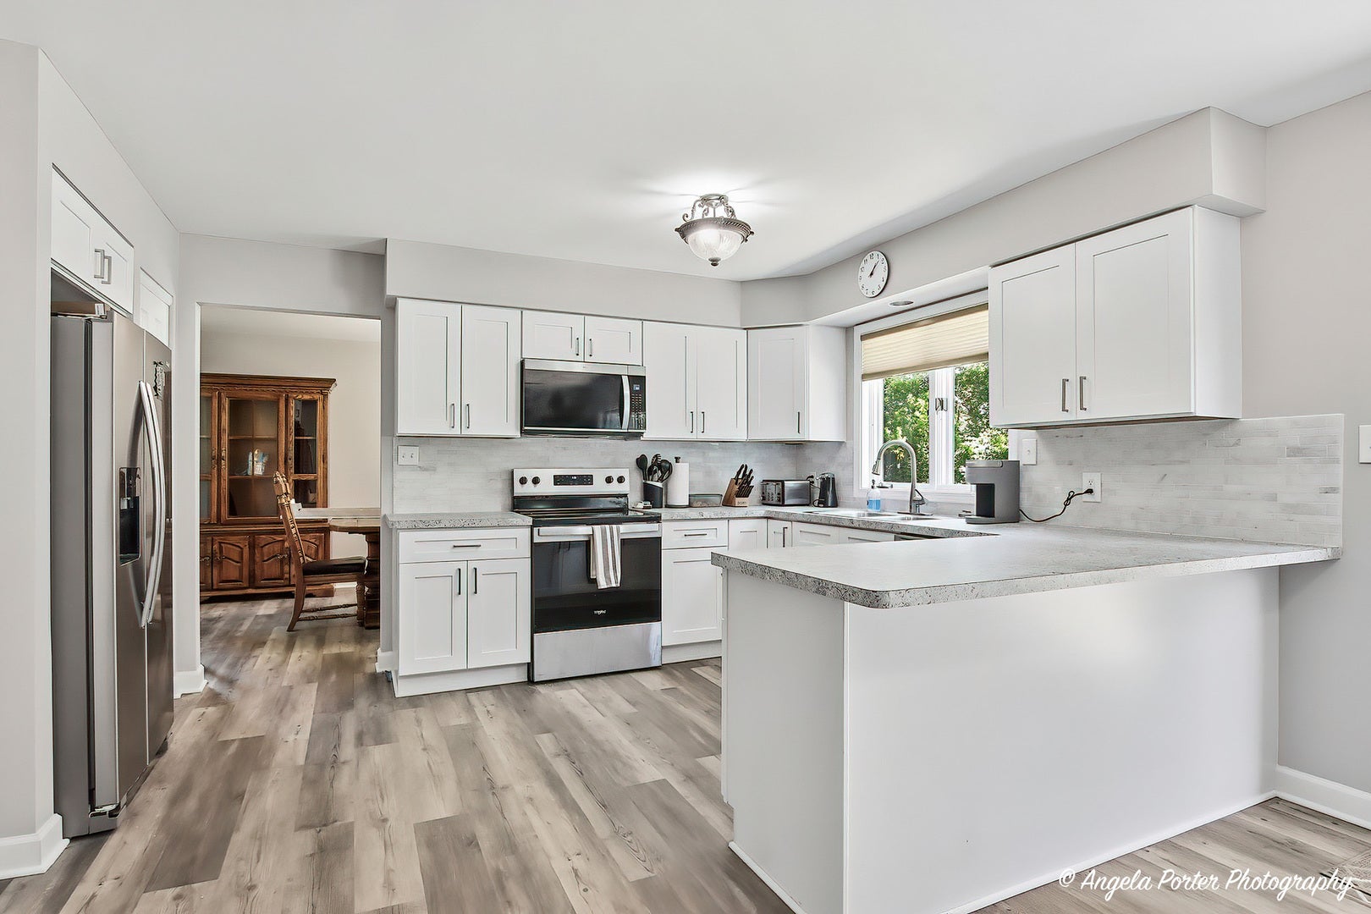
Enter an interest rate to see your estimated monthly payment.If you're looking for more home, more land, and more value for your money, this beautifully refreshed McHenry property delivers. Situated on a spacious 1-acre corner lot, this 4-bedroom, 2.5-bath home offers generous living space, extensive recent updates, and tremendous future potential-all at a highly competitive price per square foot. Step inside to a completely updated main level featuring new laminate flooring throughout and a bright, open layout perfect for both everyday living and entertaining. The brand-new kitchen features new cabinetry, updated countertops, and stainless steel appliances, with an easy flow into the dining and living areas. The second level has also been refreshed with new carpeting in all bedrooms and fresh paint throughout, creating a clean, move-in-ready feel. The spacious primary suite includes an updated private full bath and abundant natural light, while three additional generously sized bedrooms provide plenty of flexibility for family, guests, or a home office. Convenient laundry chute on the 2nd level to assist in managing your laundry easier. Looking for even more space? The full unfinished basement provides an excellent opportunity to add finished living space and build additional equity over time. Two rooms are already framed and drywalled, giving you a head start on a future recreation room, home gym, office, playroom, or additional storage. Outside, the expansive 1-acre yard offers the space and privacy that can be difficult to find at this price point. Mature trees and plenty of open yard provide room for entertaining, gardening, pets, play, or simply enjoying the outdoors. Conveniently located just minutes from the Fox River, parks, shopping, dining, and major commuter routes, this home offers an impressive combination of space, updates, land, location, and value. With 4 bedrooms, a full basement, extensive recent improvements, and a full acre of property, this home offers a tremendous amount for the price. Priced to sell and positioned as an exceptional value in today's market-come see just how much home your money can buy!
| yesterday | Listing updated with changes from the MLS® | |
| 5 days ago | Status changed to Active | |
| a week ago | Listing first seen on site |

Based on information submitted to the MLS GRID as of 2026-09-26 03:37 AM UTC. All data is obtained from various sources and may not have been verified by broker or MLS GRID. Supplied Open House Information is subject to change without notice. All information should be independently reviewed and verified for accuracy. Properties may or may not be listed by the office/agent presenting the information.
Last checked: 2026-09-26 03:37 AM UTC
MRED DMCA Copyright Information Copyright © 2026 Midwest Real Estate Data LLC. All rights reserved.
Did you know? You can invite friends and family to your search. They can join your search, rate and discuss listings with you.