
Search Homes for Sale in Chicago’s Western Suburbs
7308 Sheffield CourtMonee, IL 60449

Mortgage Calculator
Monthly Payment (Est.)
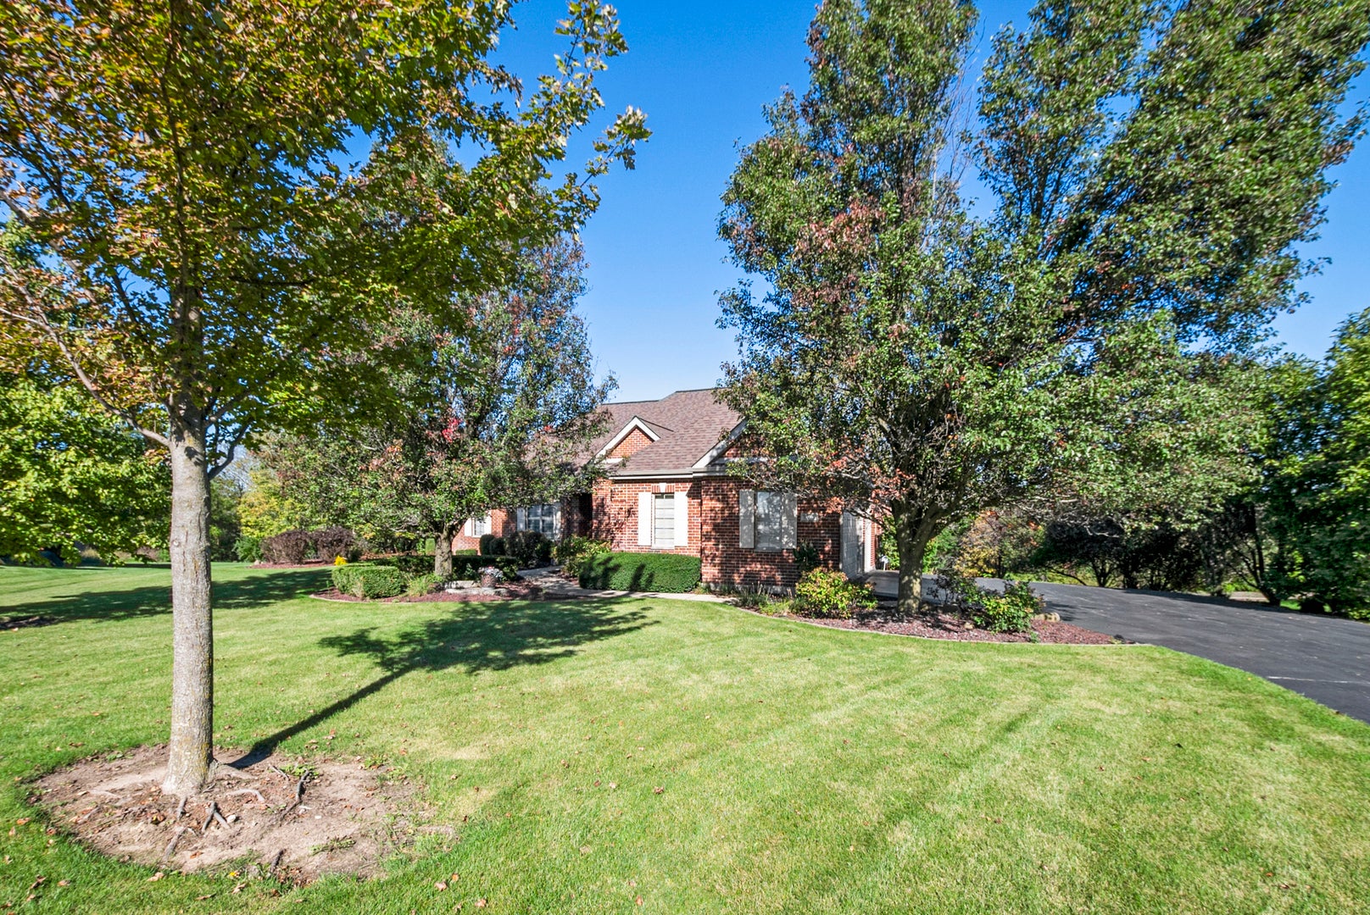
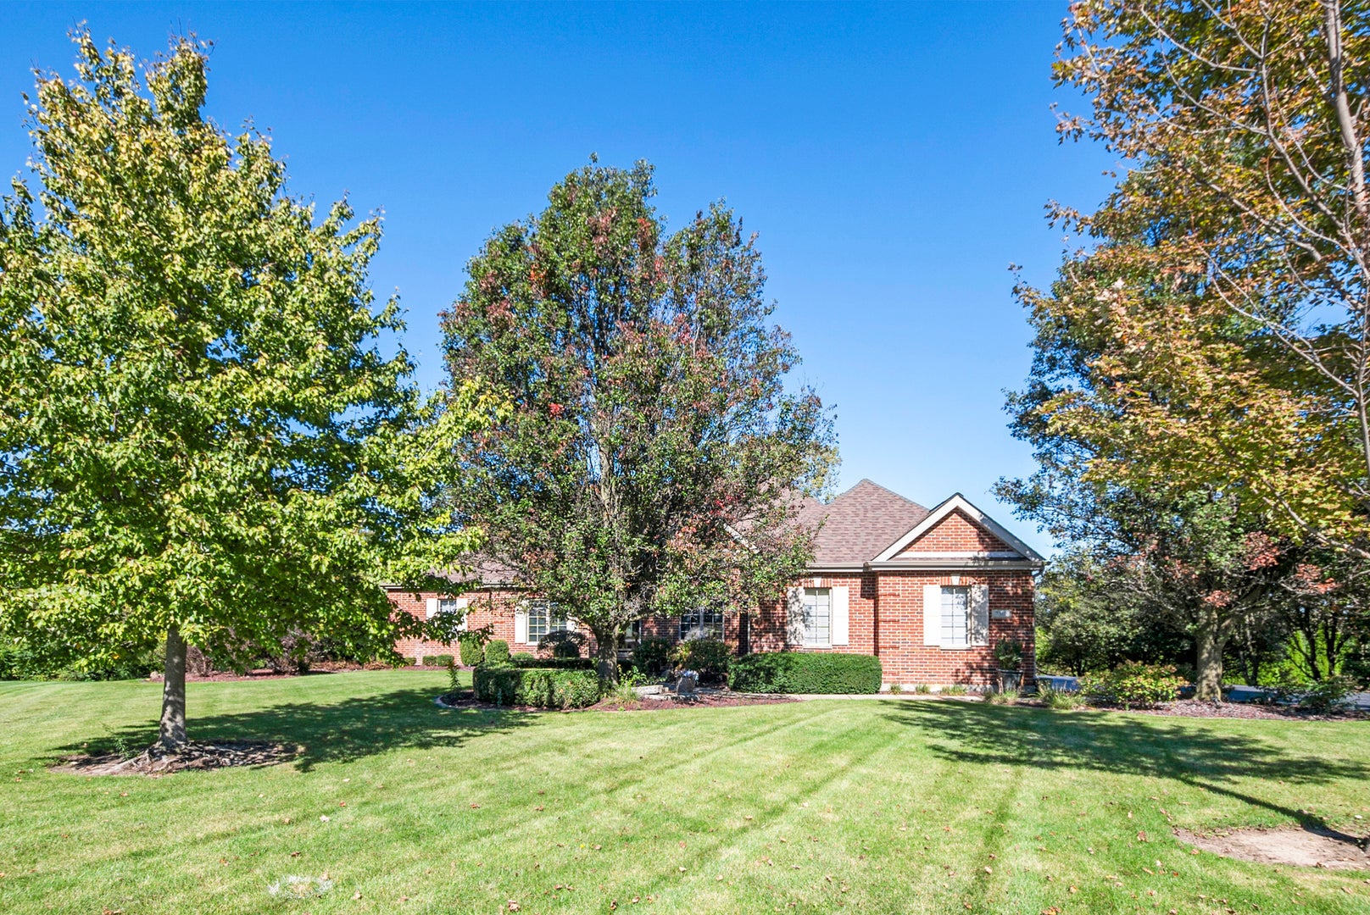
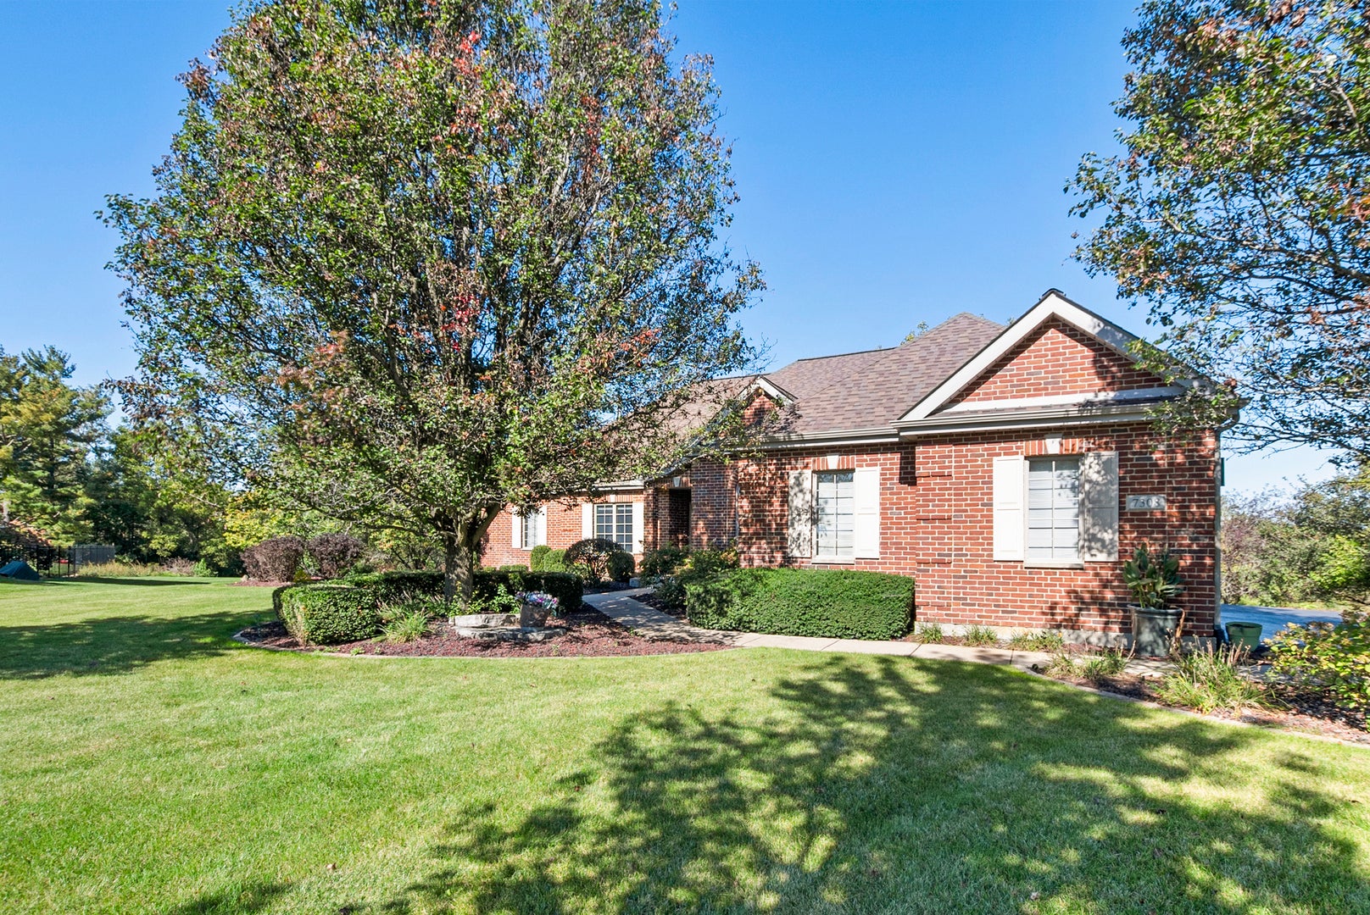
Enter an interest rate to see your estimated monthly payment.**EXCEPTIONAL RESIDENCE ON A SPECTACULAR .67-ACRE SETTING!** Discover a rare combination of space, privacy, and refined living at this impressive **4-bedroom, 3.5-bath home** in Canterbury Lakes. Beautifully positioned on an expansive lot with picturesque views, this distinctive property offers the serenity and openness of country living while remaining conveniently close to transportation, shopping, dining, and recreation. The thoughtfully designed interior provides generous spaces for both everyday living and entertaining. At the heart of the home is a **large kitchen complemented by a butler's pantry**, offering excellent space for preparing meals and hosting family and guests. Two additional bedrooms are conveniently connected by a **Jack-and-Jill bath**. The upper level is highlighted by an impressive **primary suite featuring its own private attached sunroom**-a wonderful retreat for enjoying morning coffee, relaxing at the end of the day, or simply taking in the beautiful views of the grounds. The **full finished lower level** takes this home to another level, providing exceptional flexibility for entertaining, guests, extended family, or related living. This expansive space includes a **media room, large family room, second kitchen, additional bedroom, and full bath**, creating an almost entirely separate living environment. Outside, the **gorgeous .67-acre property** provides a peaceful backdrop with tremendous space, privacy, and beautiful views. It is a setting that feels removed from the everyday while still keeping you connected to everything you need. **Spacious, distinctive, and beautifully situated, this is much more than a home-it is a lifestyle. From the private primary retreat and extraordinary finished lower level to the magnificent grounds, this exceptional property offers features and flexibility rarely found together.** This version should work especially well with professional photography because it sells the **setting and lifestyle first**, rather than making it read like a list of features.
| 4 days ago | Listing updated with changes from the MLS® | |
| 4 days ago | Status changed to Active | |
| a month ago | Listing first seen on site |

Based on information submitted to the MLS GRID as of 2026-10-16 01:31 PM UTC. All data is obtained from various sources and may not have been verified by broker or MLS GRID. Supplied Open House Information is subject to change without notice. All information should be independently reviewed and verified for accuracy. Properties may or may not be listed by the office/agent presenting the information.
Last checked: 2026-10-16 01:31 PM UTC
MRED DMCA Copyright Information Copyright © 2026 Midwest Real Estate Data LLC. All rights reserved.