
Search Homes for Sale in Chicago’s Western Suburbs
5214 S Woodlawn Avenue 304Chicago, IL 60615
Mortgage Calculator
Monthly Payment (Est.)
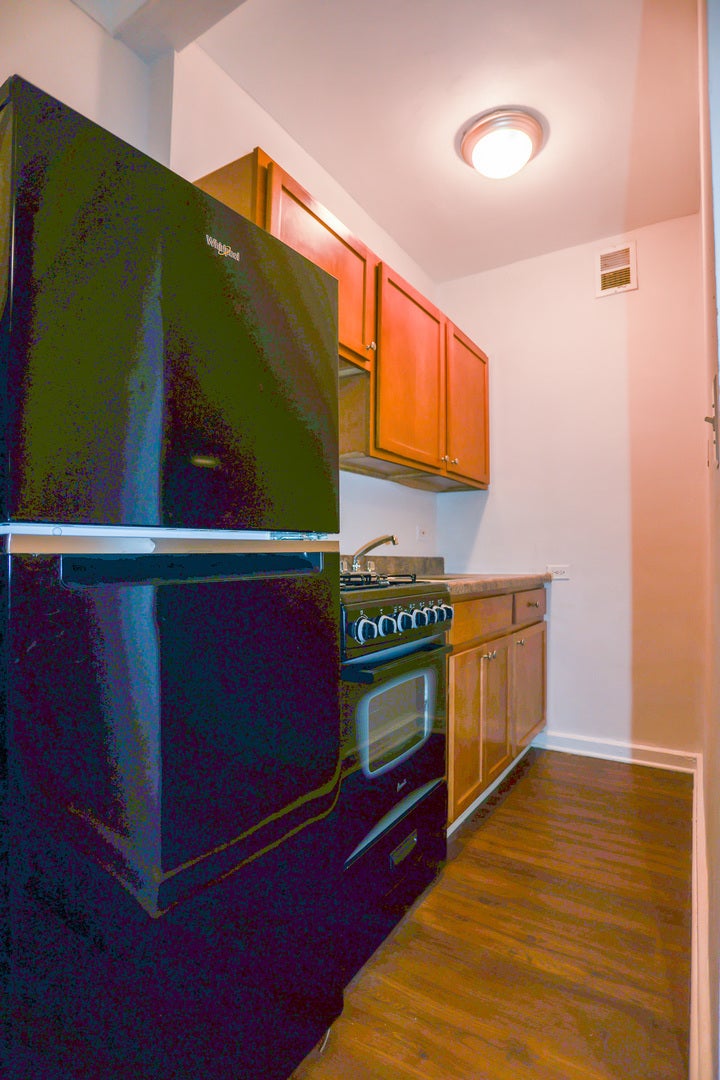
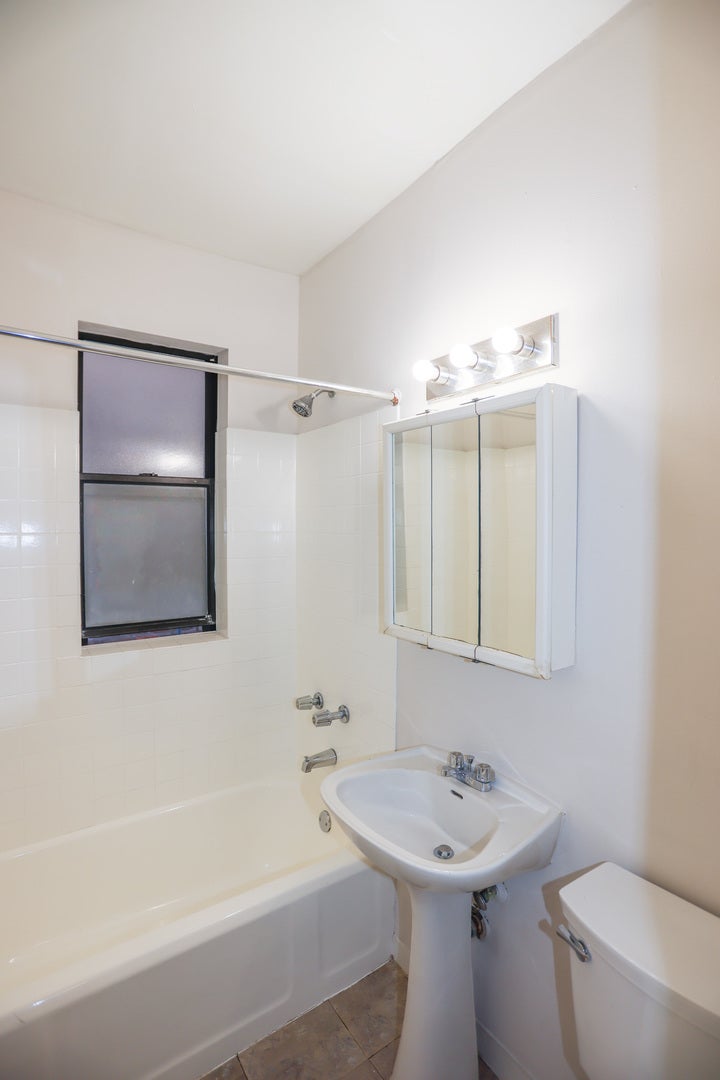
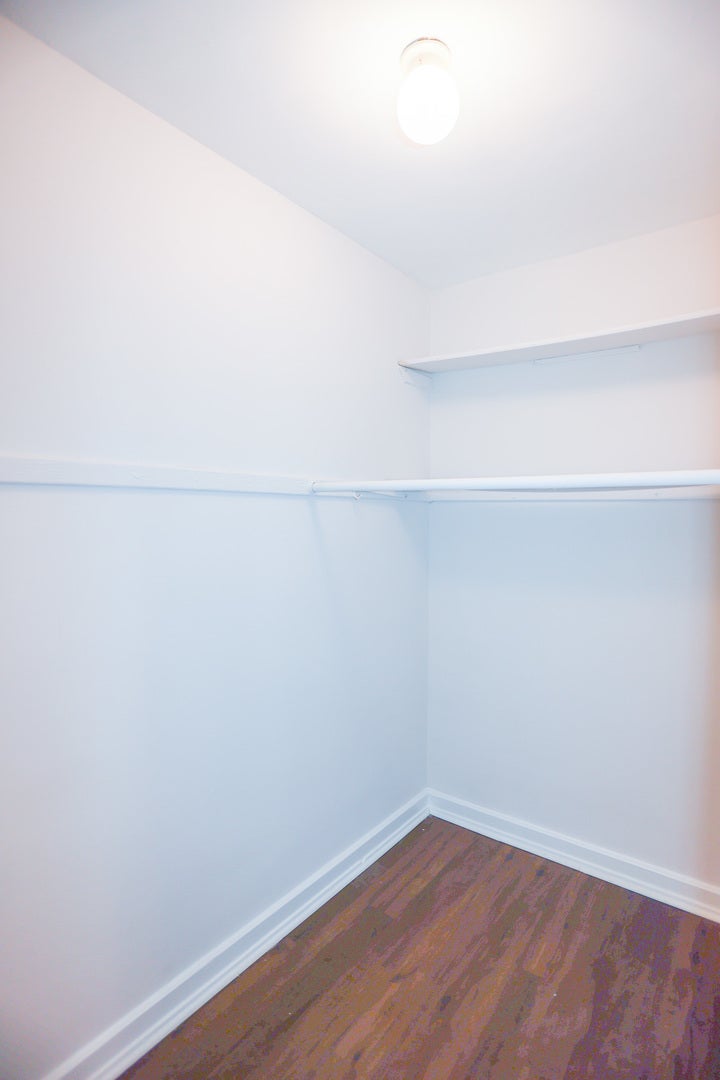
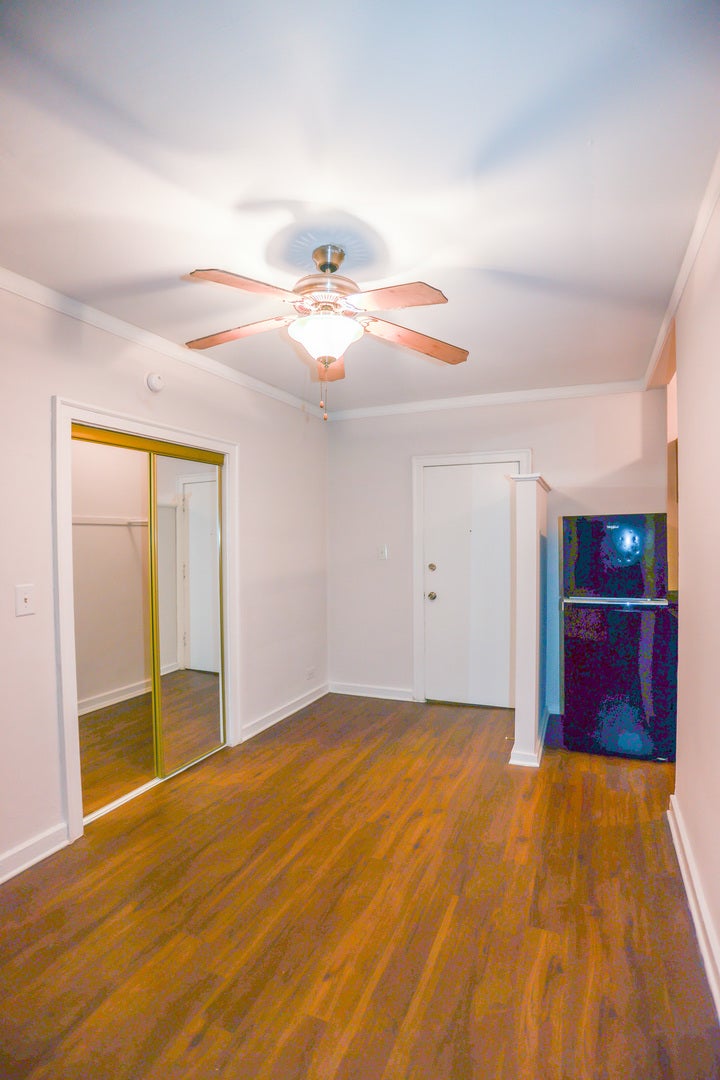
Enter an interest rate to see your estimated monthly payment.Charming Hyde Park classic architecture and elegantly-styled apartments in elevator building. Updated kitchen with black appliances & maple cabinets. Hardwood floors. Large walk-in closet. Prime location within easy walking distance of shopping, dining, buses, Metra trains, and the U of C campus. Laundry card operated. Secured Entry. Amazon HUB Locker. Bike Room. Tenant pays all utilities. $50 high speed internet charge. $75 Application Fee per Person. $500 Move-In Fee Total. Permitted Pets: Maximum of two (2) pets per apartment. No more than one (1) dog per apartment. Dogs and cats are the only permitted pets. Dogs may not exceed 65 pounds at full adult weight. Non-Refundable Pet Fee: $300 per apartment. Monthly Pet Rent:- Dogs: $35 per month- Cats: $25 per month. Pet fees and pet rent do not apply to approved Assistance Animals.
| yesterday | Listing updated with changes from the MLS | |
| yesterday | Status changed to Active | |
| 2 months ago | Listing first seen on site |

Based on information submitted to the MLS GRID as of 2026-11-06 12:03 AM UTC. All data is obtained from various sources and may not have been verified by broker or MLS GRID. Supplied Open House Information is subject to change without notice. All information should be independently reviewed and verified for accuracy. Properties may or may not be listed by the office/agent presenting the information.
Last checked: 2026-11-06 12:03 AM UTC
MRED DMCA Copyright Information Copyright © 2026 Midwest Real Estate Data LLC. All rights reserved.
Did you know? You can invite friends and family to your search. They can join your search, rate and discuss listings with you.