
924 W Main StreetSalem, IL 62881
Mortgage Calculator
Monthly Payment (Est.)
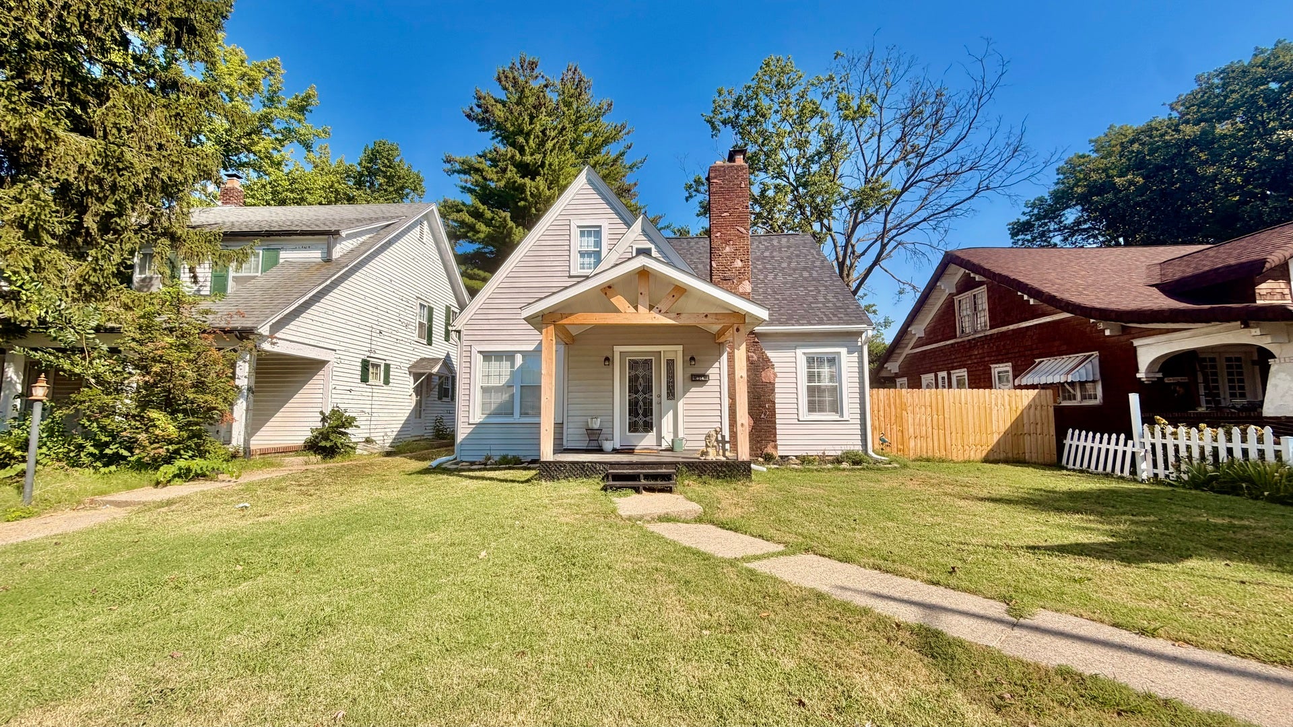
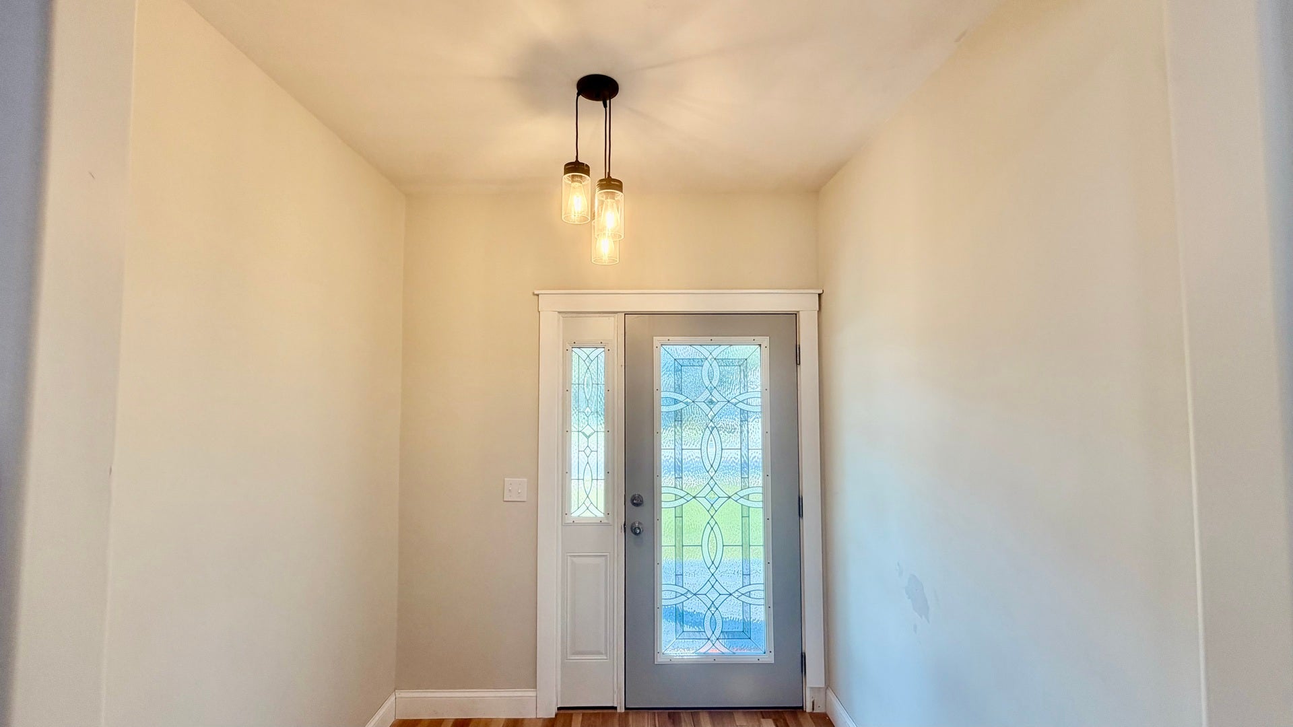
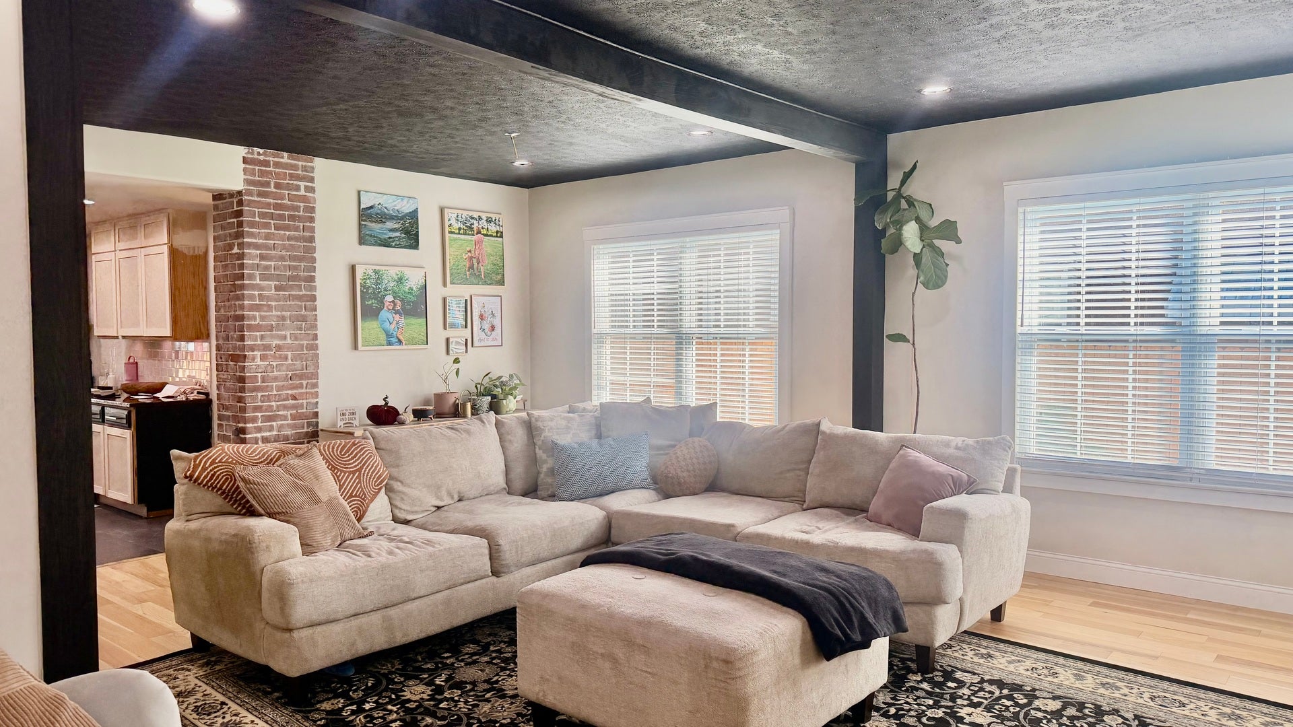
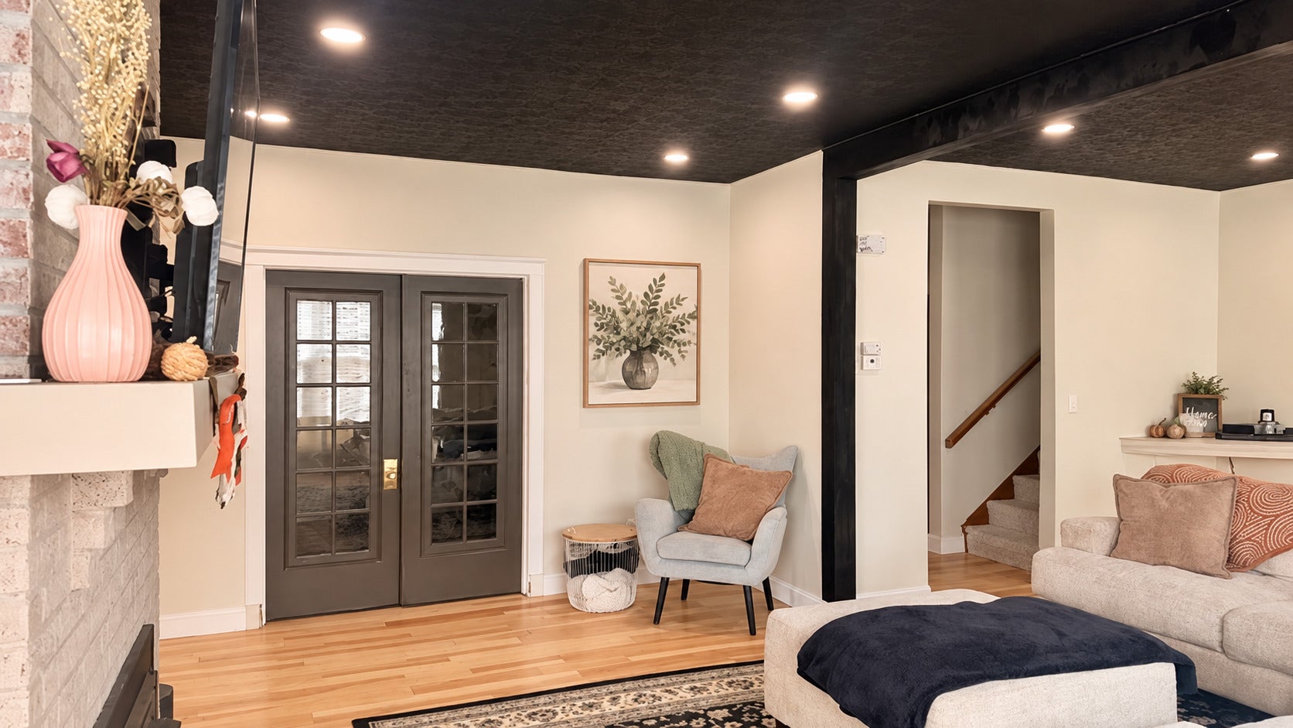
Enter an interest rate to see your estimated monthly payment.Taken down to the studs and thoughtfully built back up, this home is truly something special! Nearly every inch has been transformed, combining the character you want in a home with the feel of something completely new. From the flooring, walls and trim to the cabinetry, lighting, fixtures, paint and finishes, the attention to detail and beautiful design choices are evident throughout. Step inside to a charming foyer that opens into an incredibly spacious living room with vaulted ceilings. The large eat-in kitchen offers plenty of room to gather, a generous pantry, and doors leading directly to the covered back patio. A spacious mudroom with built-in cubby and coat storage makes everyday life a little easier, while a main-level office provides the flexibility to serve as an additional bedroom if needed. The beautifully finished full bath features double sinks, a large walk-in shower and gorgeous finishes throughout. The primary bedroom is also located on the main level and includes a walk-in closet. Upstairs, the character continues with vaulted ceilings, recessed lighting, three additional bedrooms and another beautifully updated full bathroom. And there's no shortage of storage! The full unfinished basement provides tons of additional space, while the 2-car garage has been refreshed with new paint, lighting, an epoxy-coated floor and a large additional storage area. Outside, enjoy the covered back patio and a new privacy fence that can be fully enclosed. Located in the heart of downtown Salem and area amenities, this home offers the charm and craftsmanship of a thoughtfully designed renovation with the convenience of an in-town location. This wasn't simply a remodel, the owners rebuilt this home from the studs up, and the care they put into every detail shows!
| 4 days ago | Listing updated with changes from the MLS® | |
| 4 days ago | Status changed to Active Under Contract | |
| 2 weeks ago | Listing first seen on site |

Based on information submitted to the MLS GRID as of 2026-09-28 05:51 PM UTC. All data is obtained from various sources and may not have been verified by broker or MLS GRID. Supplied Open House Information is subject to change without notice. All information should be independently reviewed and verified for accuracy. Properties may or may not be listed by the office/agent presenting the information.
Last checked: 2026-09-28 05:51 PM UTC
MRED DMCA Copyright Information Copyright © 2026 Midwest Real Estate Data LLC. All rights reserved.
Did you know? You can invite friends and family to your search. They can join your search, rate and discuss listings with you.