O'Neil Property Group

Search Homes for Sale in Chicago’s Western Suburbs

Save
Ask
Tour
Hide
Share
$429,900
51 Days On Site

415 Shadow Creek Drive
Vernon Hills, IL 60061

For Sale|Townhouse|Active
2
Beds
3
Total Baths
2
Full Baths
1
Partial Bath
1,913
SqFt
$225
/SqFt
2003
Built
Subdivision:
Shadow Creek
County:
Lake
Listing Courtesy of MRED as distributed by MLS Grid of Coldwell Banker Realty
415 Shadow Creek Drive415 Shadow Creek Drive415 Shadow Creek Drive415 Shadow Creek Drive
Save
Ask
Tour
Hide
Share

Mortgage Calculator

Monthly Payment (Est.)

Enter an interest rate to see your estimated monthly payment.
Calculator powered by Showcase IDX, a Constellation1 Company. Copyright Β©2026 Information is deemed reliable but not guaranteed.

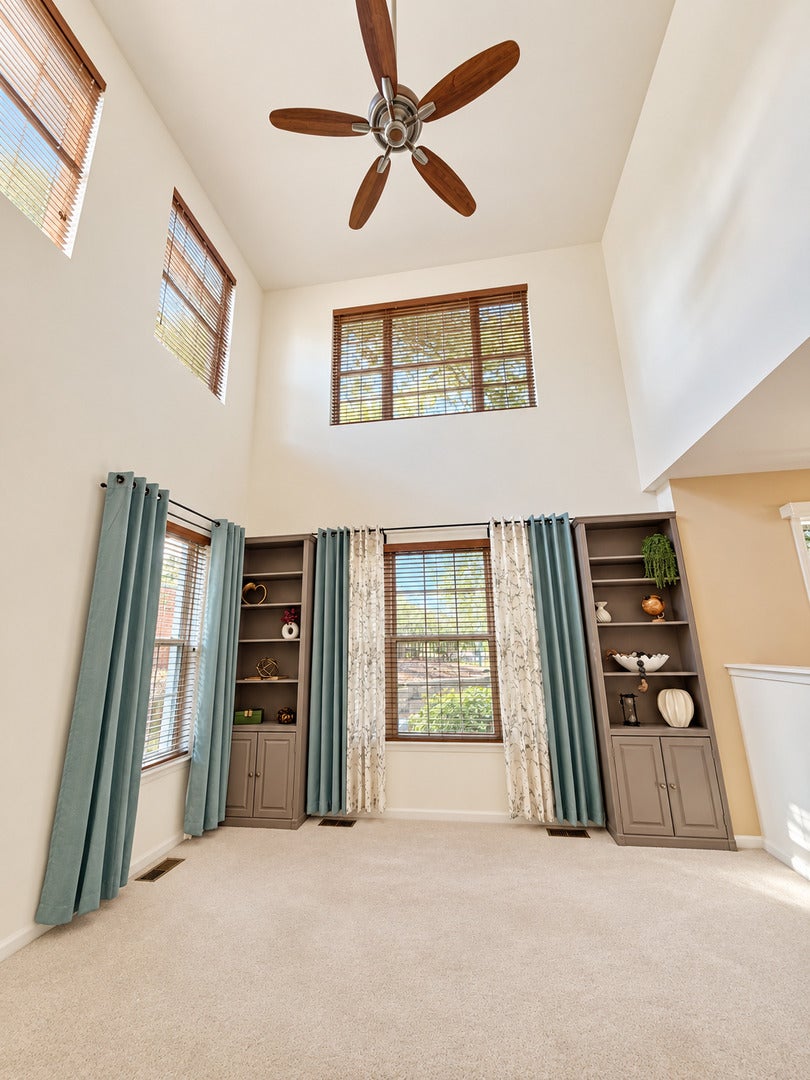
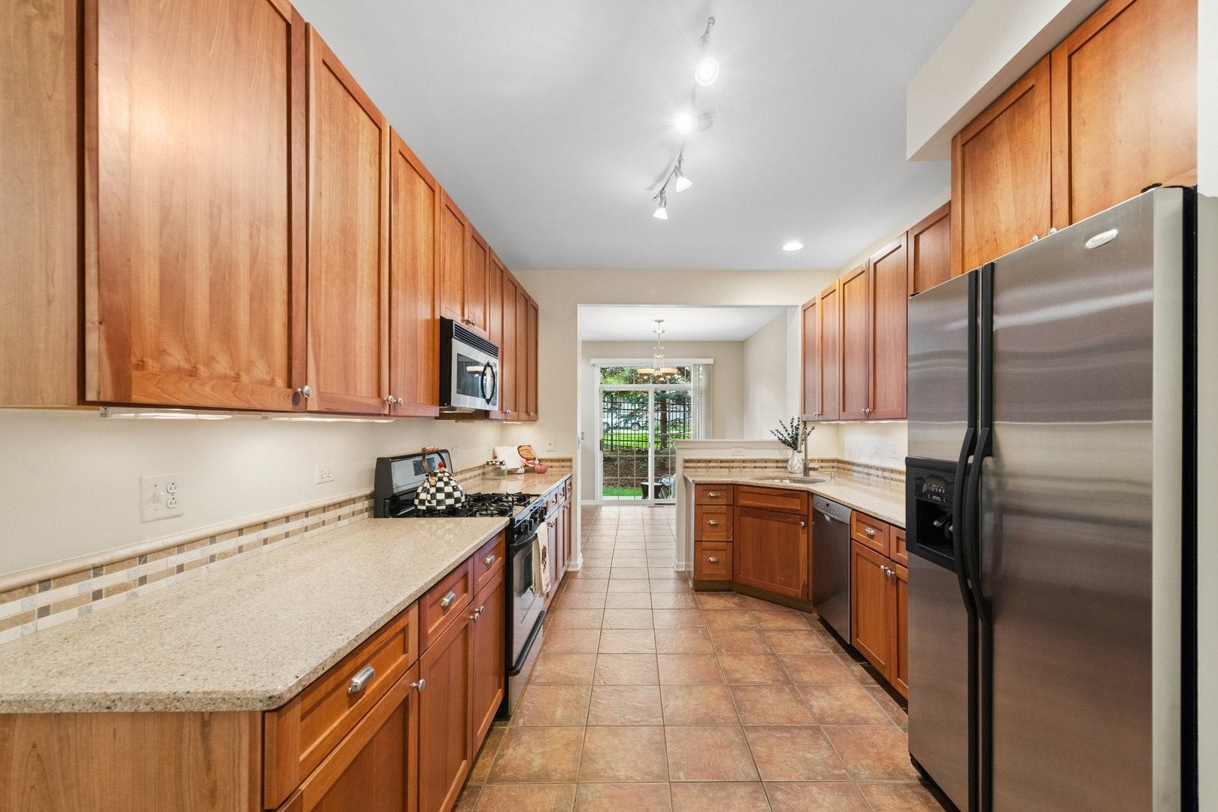
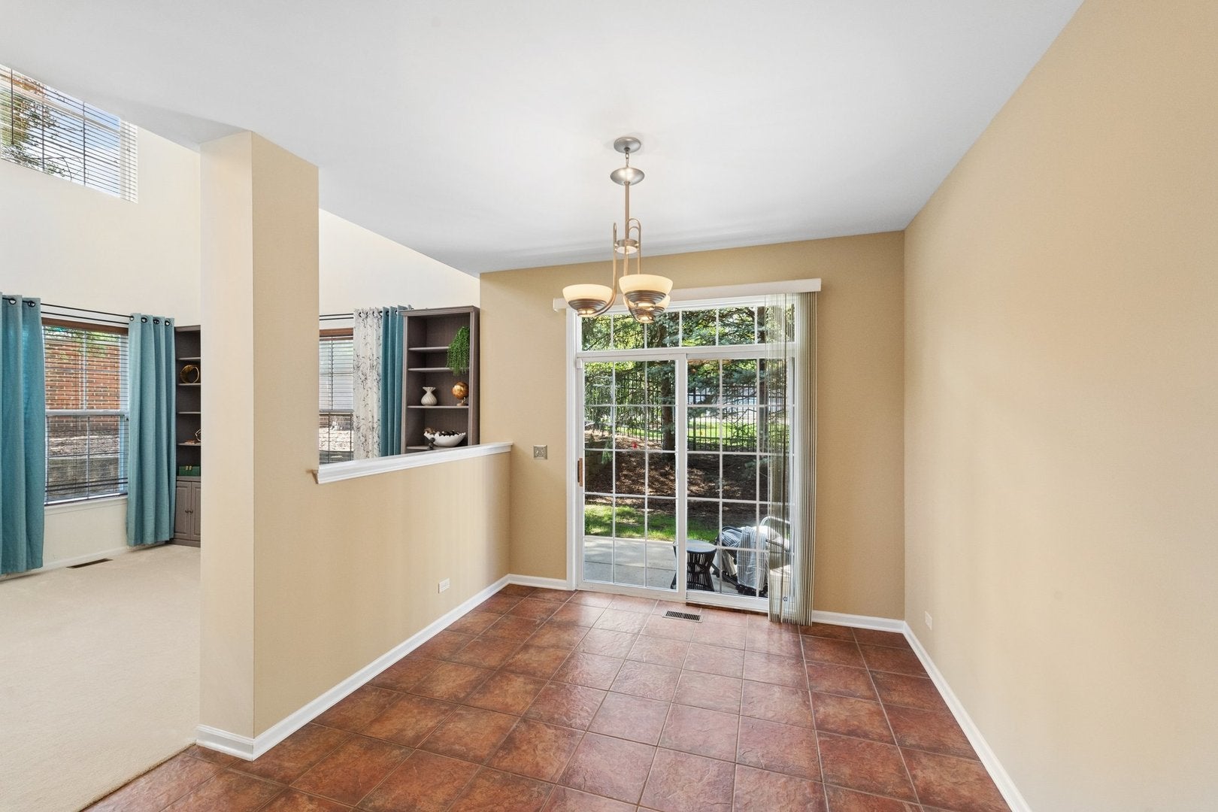
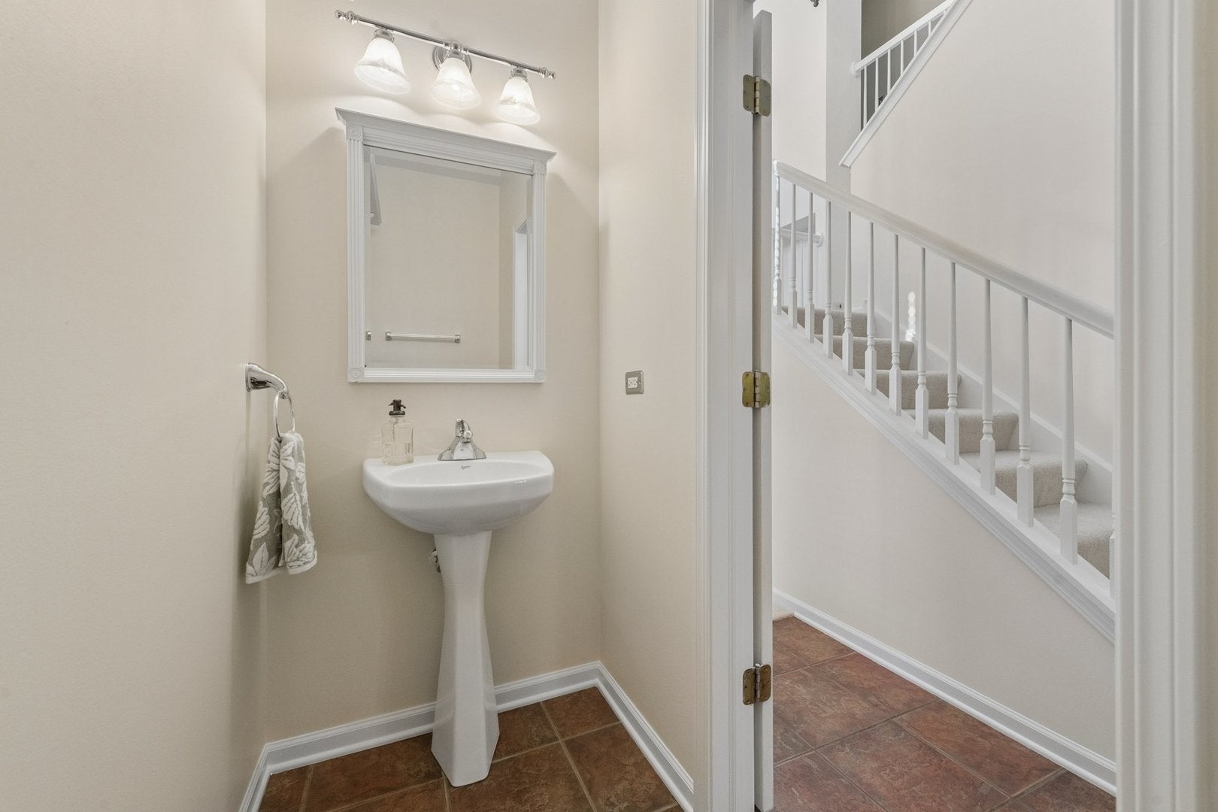
Welcome to this spacious 1,913-square-foot corner-unit townhome in the highly desirable Shadow Creek subdivision of Gregg's Landing-one of Vernon Hills' most sought-after communities. Offering space, privacy and abundant natural light, this inviting home combines flexible living spaces with thoughtful updates. The main level features a versatile dining room or den, a powder room, a bright living room with a vaulted ceiling, and a separate breakfast area that connects seamlessly to the kitchen and opens to a private patio-perfect for morning coffee or outdoor dining. The generously sized kitchen offers tall cabinetry, ample counter space, large kitchen pantry, and a functional layout designed for everyday living and entertaining. Direct access to the attached two-car garage adds everyday convenience. Upstairs, the spacious primary suite features a vaulted ceiling, private sitting area, impressive walk-in closet, and full en-suite bath. A second bedroom, an additional full bath, and a large, versatile loft-ideal for a home office, workout area, playroom, or potential conversion into an additional bedroom-complete the second level. Freshly painted with new carpeting throughout, this home is move-in ready and awaits its next chapter. Recent improvements include a new roof (spring 2026), A/C (August 2026), water heater (March 2026), furnace (June 2020), dishwasher (September 2019), and garbage disposal (February 2015). Enjoy everything Gregg's Landing has to offer, including scenic walking trails and nearby Hawthorn Melody Park. Conveniently located near 18 holes White Deer Run Golf Club, shopping, dining, entertainment, a movie theater, Metra service, major roadways, and tollway access. The home also provides access to Hawthorn schools and Vernon Hills High School. Space, privacy, natural light, and an exceptional location come together in this beautifully maintained, move-in-ready home. Schedule your private tour today!

Save
Ask
Tour
Hide
Share
Listing Snapshot
PriceΒ 
$429,900
Days On SiteΒ 
51 Days
BedroomsΒ 
2
Inside Area (SqFt)Β 
1,913 sqft
Total BathsΒ 
3
Full BathsΒ 
2
Partial BathsΒ 
1
Lot SizeΒ 
N/A
Year BuiltΒ 
2003
MLS NumberΒ 
12760198
StatusΒ 
Active
Property TaxΒ 
$10,948
HOA/Condo/Coop FeesΒ 
$276 monthly
Sq Ft SourceΒ 
Assessor
Friends & Family
Recent Activity
3 weeks agoListing updated with changes from the MLS
3 weeks agoStatus changed to Active
3 weeks agoPrice changed to $429,900
2 months agoListing first seen on site
General Features
Attached GarageΒ 
Yes
Direction FacesΒ 
East
FoundationΒ 
Concrete Perimeter
GarageΒ 
Yes
Garage SpacesΒ 
2
Number Of StoriesΒ 
2
ParkingΒ 
AsphaltShared DrivewayGarage Door OpenerAttachedGarage
Parking SpacesΒ 
4
PetsΒ 
Cats OKDogs OK
Property Sub TypeΒ 
Townhouse
SewerΒ 
Public Sewer
Special CircumstancesΒ 
Standard
Water SourceΒ 
Public
Interior Features
AppliancesΒ 
RangeMicrowaveDishwasherRefrigeratorDisposal
BasementΒ 
None
CoolingΒ 
Ceiling Fan(s)Central Air
FlooringΒ 
Carpet
HeatingΒ 
Forced Air
InteriorΒ 
Vaulted Ceiling(s)StorageBuilt-in FeaturesWalk-In Closet(s)High CeilingsPantry
Laundry FeaturesΒ 
Main LevelGas Dryer HookupIn Unit
Window FeaturesΒ 
ScreensDrapesDouble Pane Windows
Bedroom 2Β 
Dimensions - 12X11
Bedroom 3Β 
Bedroom 4Β 
Breakfast RoomΒ 
Dimensions - 11X10Level - Main
Dining RoomΒ 
Dimensions - 12X10Level - Main
Family RoomΒ 
KitchenΒ 
Dimensions - 16X10Level - MainDescription - Eating Area-Table Space,Pantry-Closet
LaundryΒ 
Dimensions - 6X10Level - Main
Living RoomΒ 
Dimensions - 15X14Level - Main
LoftΒ 
Dimensions - 14X14
Master BedroomΒ 
Dimensions - 18X14
Save
Ask
Tour
Hide
Share
Exterior Features
Construction DetailsΒ 
CedarStoneOther
Lot FeaturesΒ 
Corner LotCul-De-SacLandscaped
Patio And PorchΒ 
Patio
RoofΒ 
Asphalt
Windows/DoorsΒ 
ScreensDrapesDouble Pane Windows
Community Features
Association AmenitiesΒ 
Park
Association FeeΒ 
$276.0
Association Fee FrequencyΒ 
Monthly
Community FeaturesΒ 
Sidewalks
MLS AreaΒ 
Indian Creek / Vernon Hills
School DistrictΒ 
Vernon Hills High School
TownshipΒ 
Libertyville
Schools
School District
Vernon Hills High School
Elementary School
Hawthorn Elementary School (Nor
Middle School
Unknown
High School
Vernon Hills High School
Listing Courtesy of MRED as distributed by MLS Grid of Coldwell Banker Realty


Based on information submitted to the MLS GRID as of 2026-11-12 01:06 AM UTC. All data is obtained from various sources and may not have been verified by broker or MLS GRID. Supplied Open House Information is subject to change without notice. All information should be independently reviewed and verified for accuracy. Properties may or may not be listed by the office/agent presenting the information.
Last checked: 2026-11-12 01:06 AM UTC
MRED DMCA Copyright Information Copyright Β© 2026 Midwest Real Estate Data LLC. All rights reserved.

Neighborhood & Commute
Source: Walkscore
Disclosure: Community information and market data powered by Constellation Data Labs. Information is deemed reliable but not guaranteed.
Save
Ask
Tour
Hide
Share