
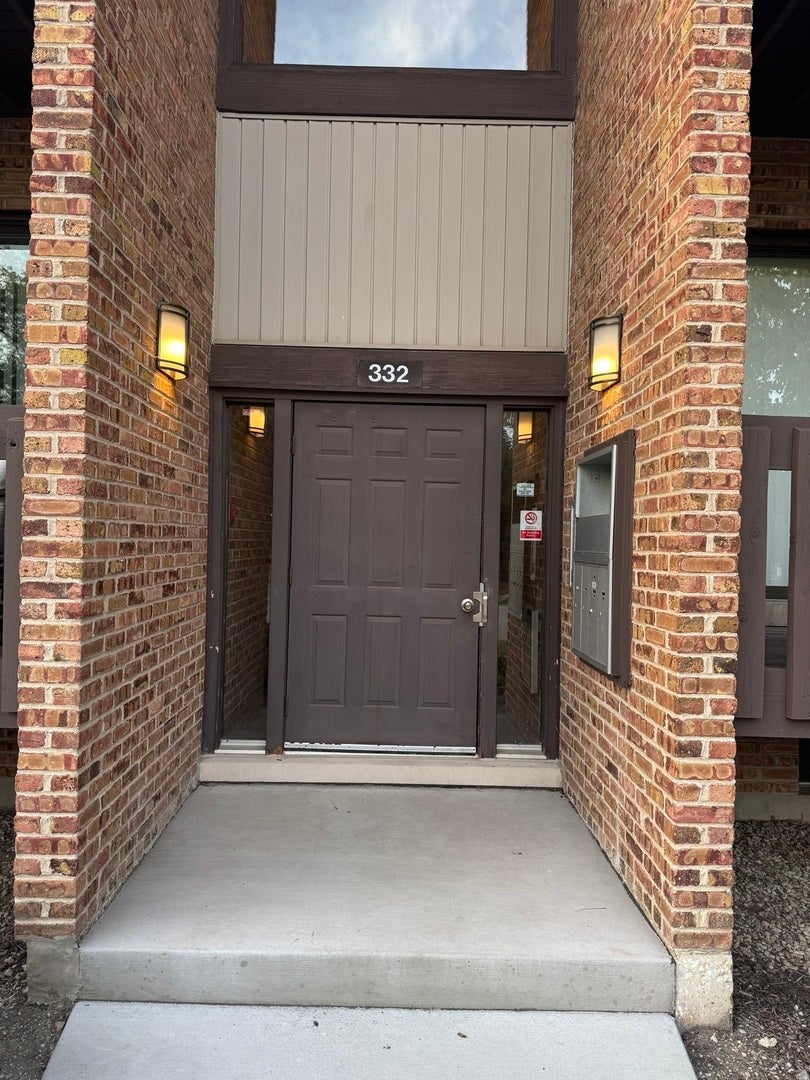
332 Sheridan Drive 1CWillowbrook, IL 60527
Mortgage Calculator
Monthly Payment (Est.)
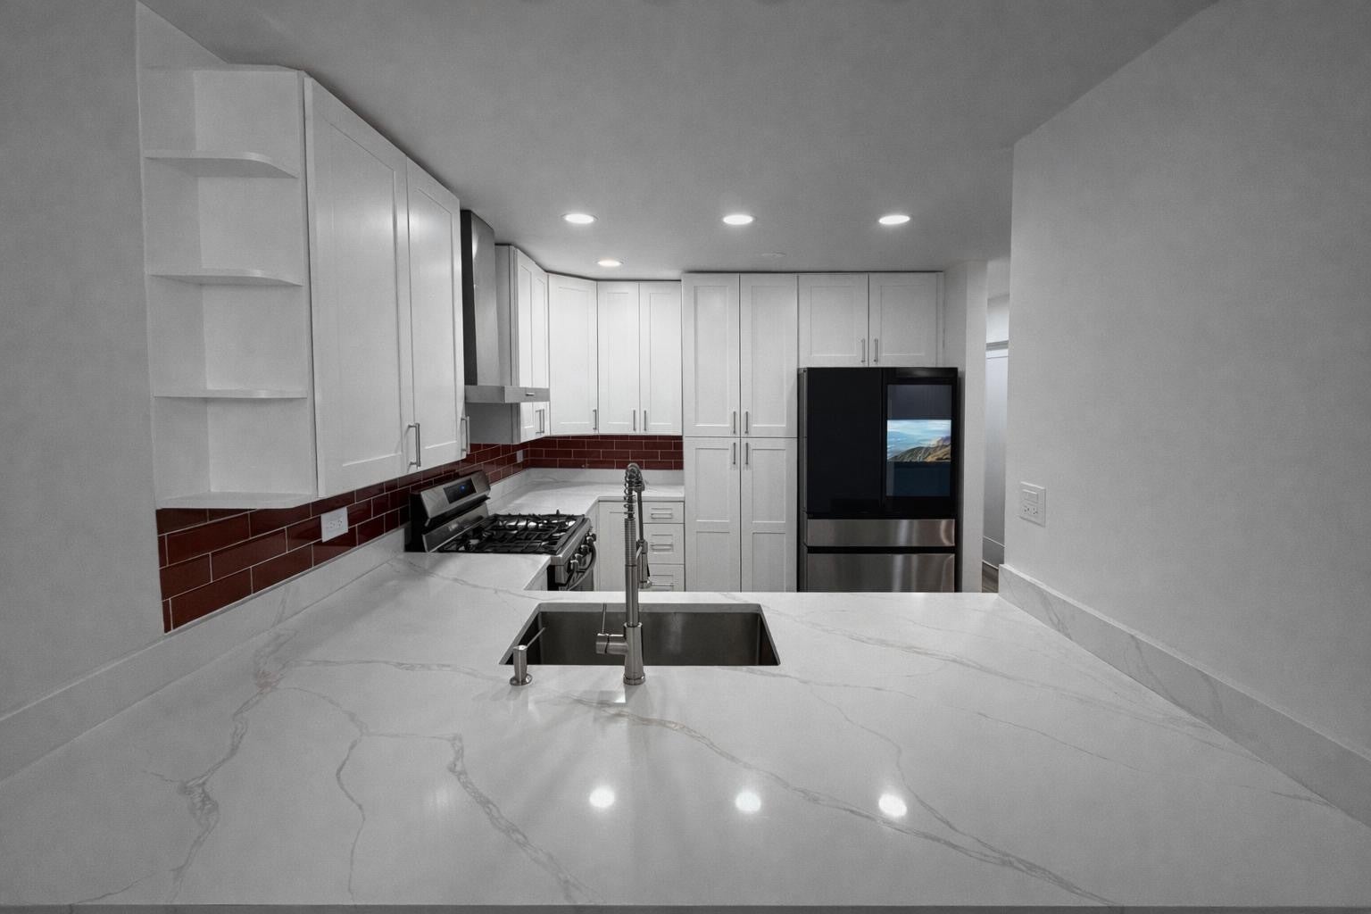
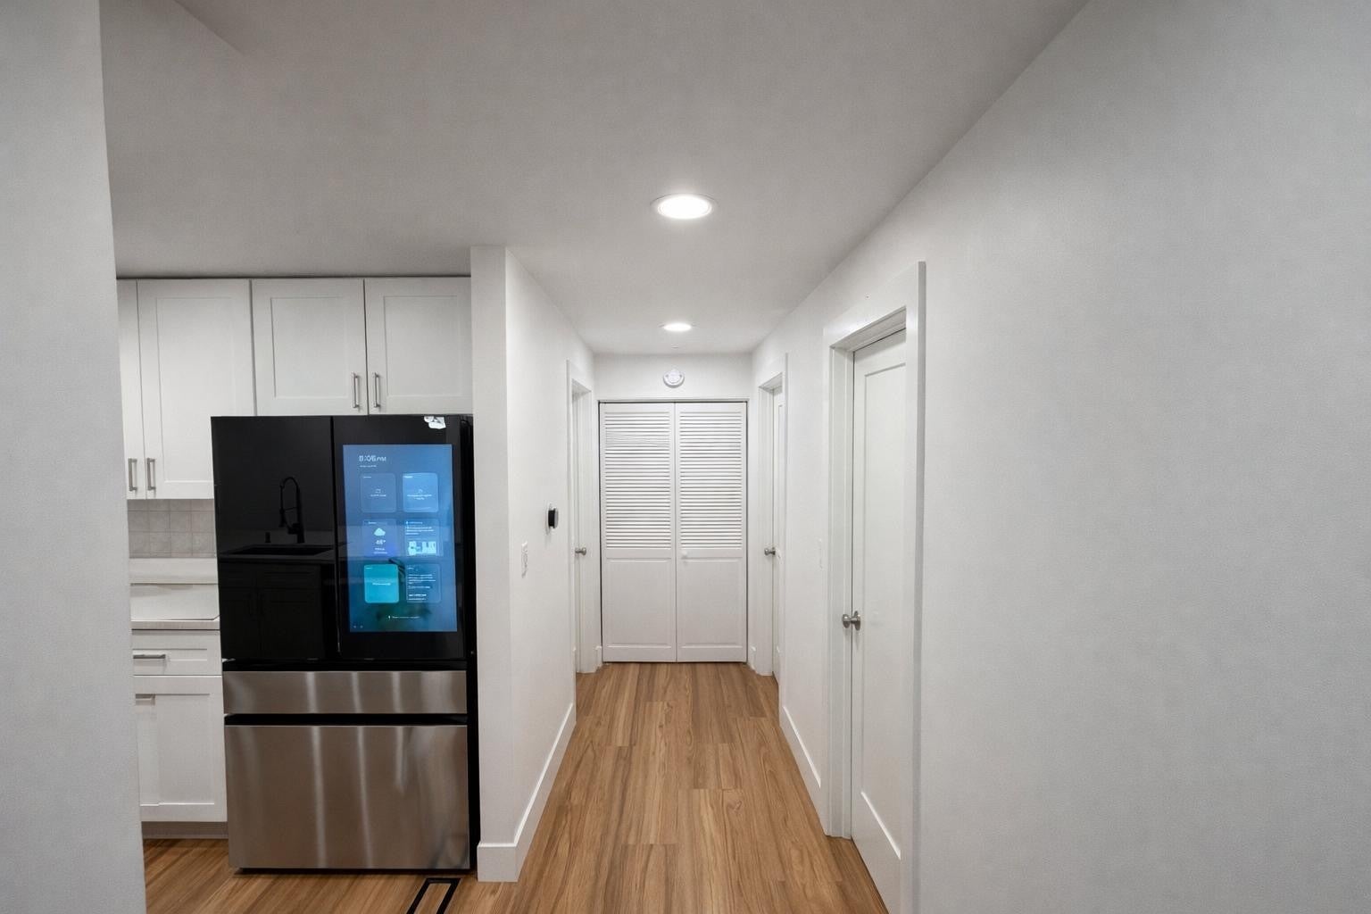
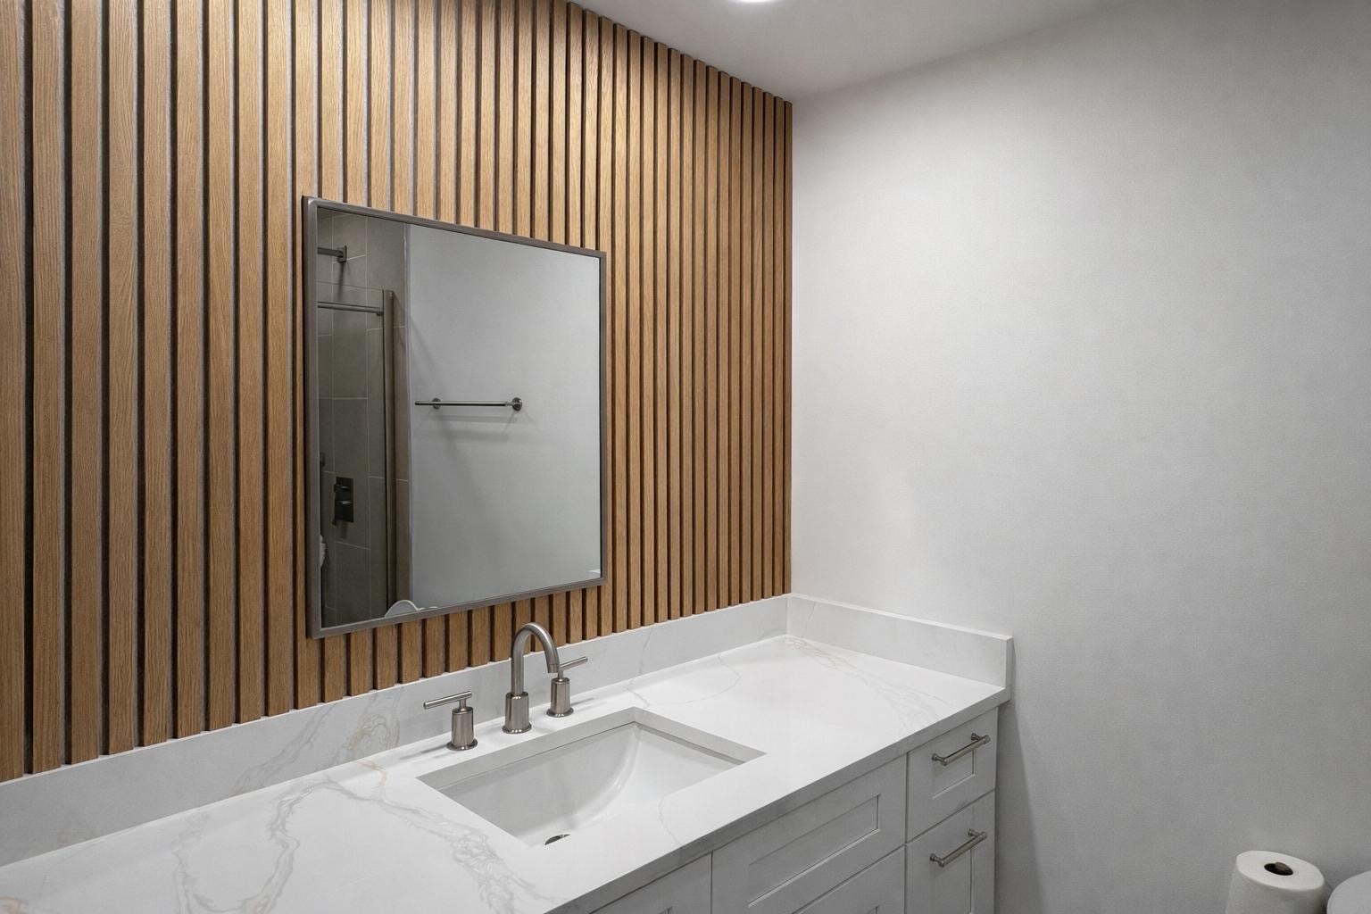
Enter an interest rate to see your estimated monthly payment.Green Willow of Willowbrook features an open floor plan unit filled with natural light. This unit was completely rehabed in 2025/2026 with top of the line finishes. Modern white kitchen cabinets with quartz countertops and stainless steel appliances. Modern bathrooms with new tile, cabinnets, and shower. All new interior doors, windows and trim. Modern LVP flooring, freshly painted throughout and move-in ready! Newer mechanicals. The large living room opens to a private balcony, perfect for relaxing. The primary bedroom includes a full private bath and a balcony, while the second bedroom also offers its own private balcony. Additional highlights include a completely remodeled private basement with a laundry room, an attached 1-car garage with an automatic door opener and porcelain tile garage flooring, an extra-large individual storage area, and an additional exterior parking space. Prime location! Just steps from Gower & Hinsdale South schools and close to expressways, making commuting a breeze.
| 4 days ago | Listing updated with changes from the MLS® | |
| 4 days ago | Status changed to Active | |
| a week ago | Price changed to $335,900 | |
| 3 weeks ago | Listing first seen on site |

Based on information submitted to the MLS GRID as of 2026-10-10 09:57 PM UTC. All data is obtained from various sources and may not have been verified by broker or MLS GRID. Supplied Open House Information is subject to change without notice. All information should be independently reviewed and verified for accuracy. Properties may or may not be listed by the office/agent presenting the information.
Last checked: 2026-10-10 09:57 PM UTC
MRED DMCA Copyright Information Copyright © 2026 Midwest Real Estate Data LLC. All rights reserved.
Did you know? You can invite friends and family to your search. They can join your search, rate and discuss listings with you.