O'Neil Property Group
Save
Ask
Tour
Hide
Share
$449,000
3 Days On Site

916 Havenshire Court 916
Naperville, IL 60565

For Sale|Condominium|Active
2
Beds
3
Total Baths
2
Full Baths
1
Partial Bath
2,456
SqFt
$183
/SqFt
2000
Built
Subdivision:
Deer Crossing
County:
DuPage
Listing Courtesy of MRED as distributed by MLS Grid of Property Economics Inc.
Upcoming Open Houses
Sun, Sep 20, 12:00 PM - 2:00 PM
916 Havenshire Court 916916 Havenshire Court 916916 Havenshire Court 916916 Havenshire Court 916
Save
Ask
Tour
Hide
Share

Mortgage Calculator

Monthly Payment (Est.)

$2,049
Calculator powered by Showcase IDX, a Constellation1 Company. Copyright ©2026 Information is deemed reliable but not guaranteed.

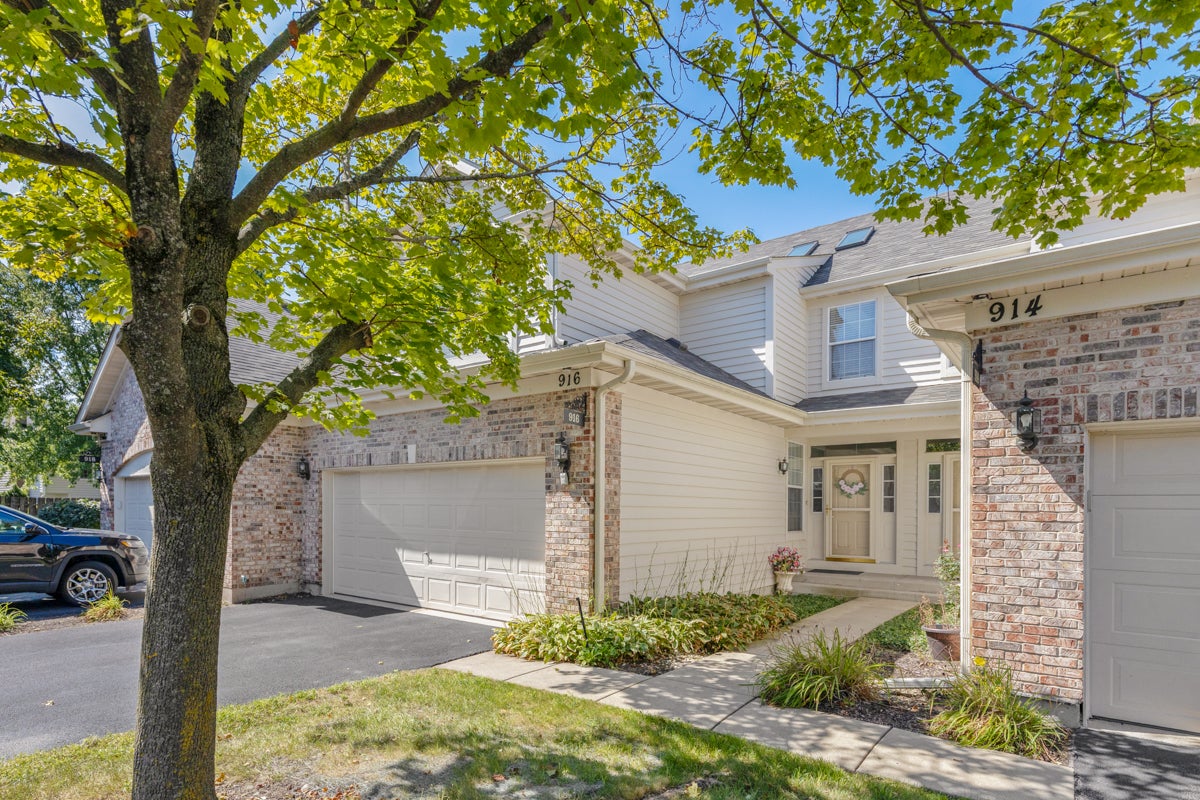
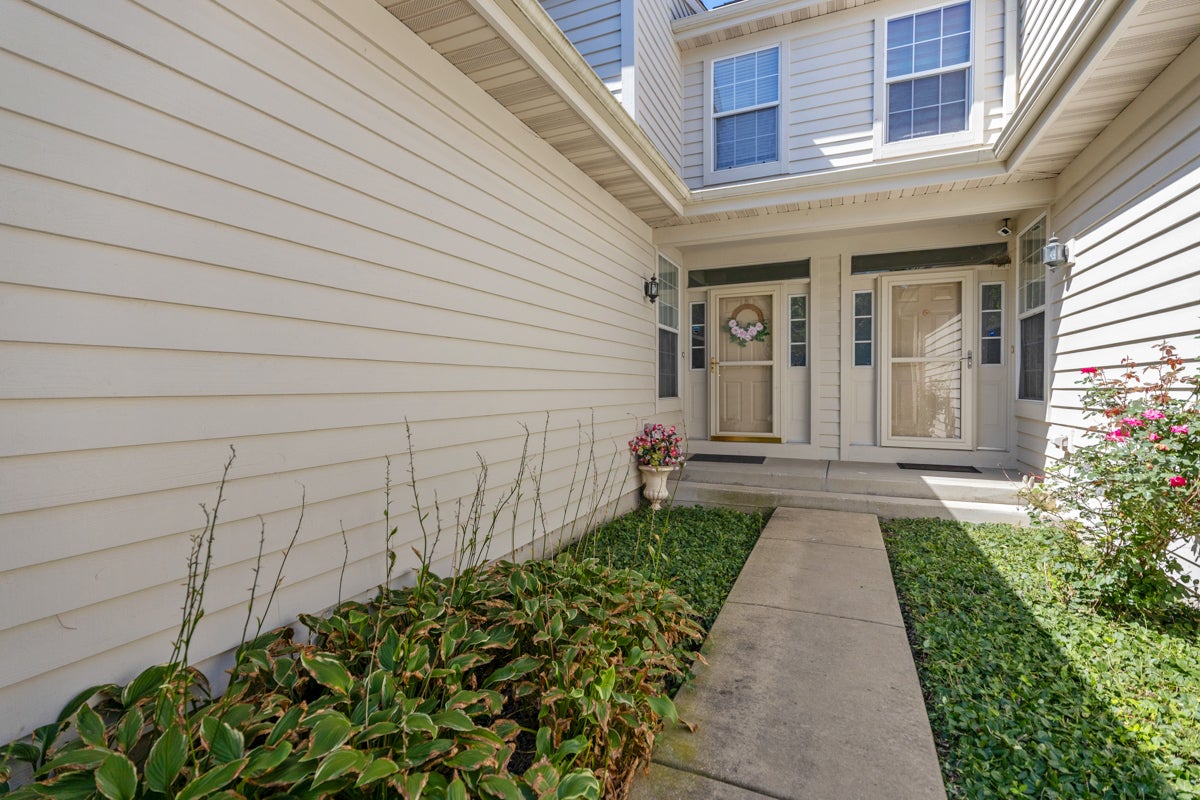
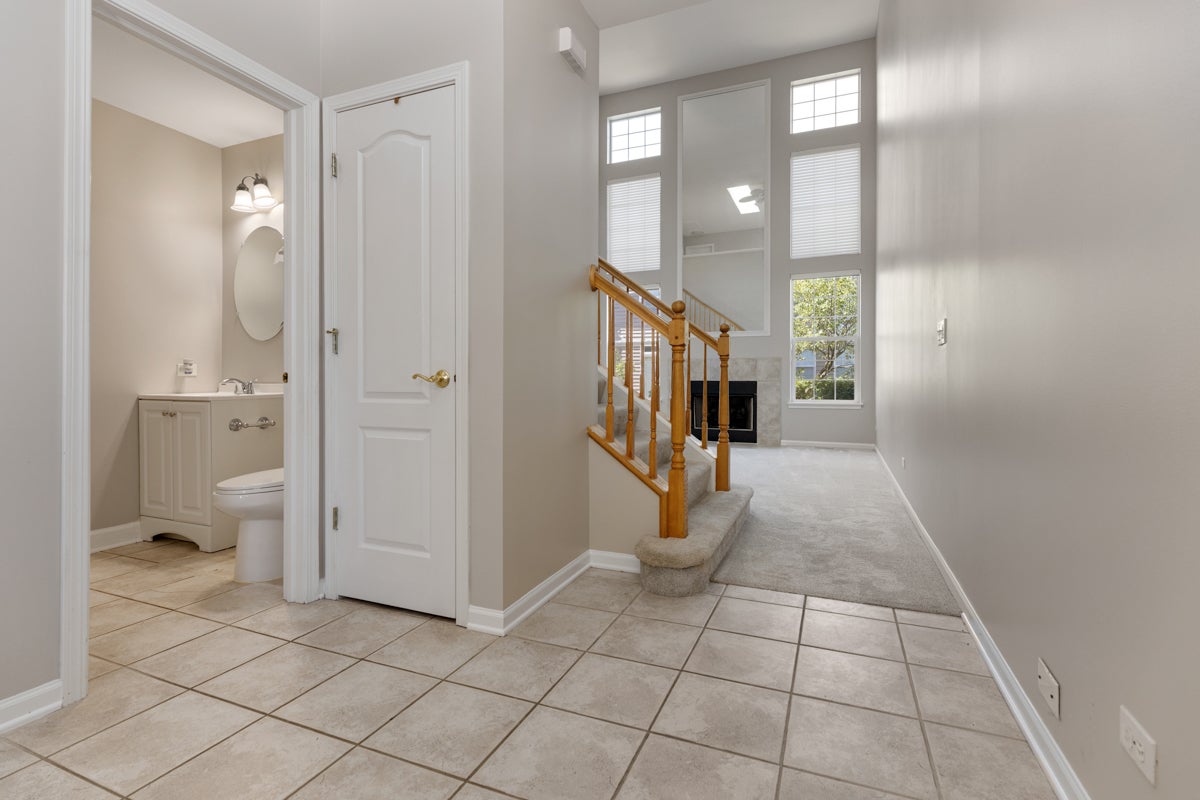
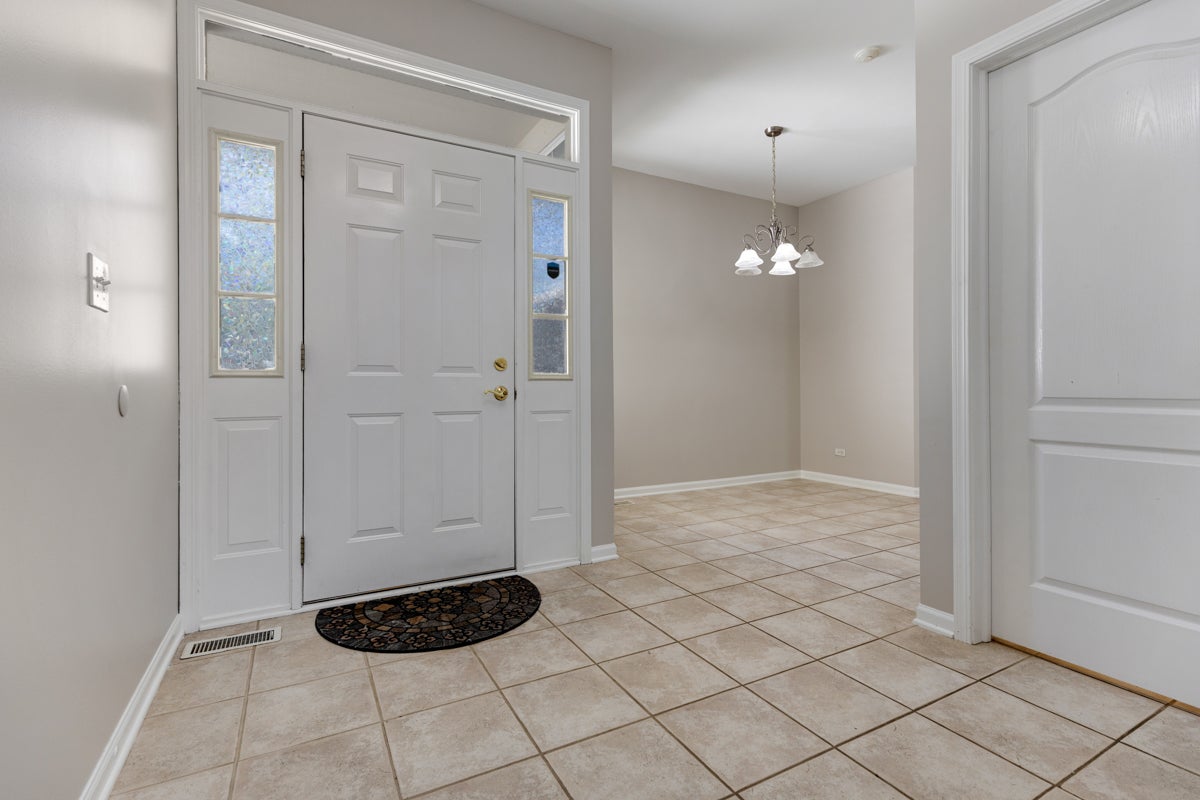
Sun-drenched, turnkey luxury awaits in this east-facing Naperville townhome boasting brilliant natural light all day long. The dramatic 2-story family room features soaring vaulted ceilings, skylights, fireplace, custom mirrors, and transom windows. The eat-in kitchen has been upgraded with brand-new quartz countertops and a new sink, opening to the dining area with sliding glass doors that lead to a concrete patio and a proper backyard-west-facing and glowing with year-round sunset views. Freshly painted from top to bottom with updated light fixtures and carpeting, the flexible 3-bedroom floor plan is currently arranged with 2 bedrooms plus a massive second-floor loft. The primary retreat impresses with vaulted ceilings, an architectural half-circle transom window, walk-in closet, and a luxury bath with separate soaking tub, walk-in shower, and matching new quartz vanities. An attached 2-car garage leads directly to a convenient laundry room with coat closet. The expansive finished basement provides dedicated zones for a massive media room, separate gym/office, and abundant storage. Enjoy outstanding value with low taxes and HOA fees, top-ranked Naperville IPSD 204 schools, and prime proximity to Springbrook Prairie, shopping, groceries, and highways while avoiding major traffic. Move-in ready!

Save
Ask
Tour
Hide
Share
Listing Snapshot
Price 
$449,000
Days On Site 
3 Days
Bedrooms 
2
Inside Area (SqFt) 
2,456 sqft
Total Baths 
3
Full Baths 
2
Partial Baths 
1
Lot Size 
N/A
Year Built 
2000
MLS® Number 
12760249
Status 
Active
Property Tax 
$6,731
HOA/Condo/Coop Fees 
$450 monthly
Sq Ft Source 
Estimated
Friends & Family
Recent Activity
3 days agoListing updated with changes from the MLS®
4 days agoListing first seen on site
General Features
Attached Garage 
Yes
Foundation 
Concrete Perimeter
Garage 
Yes
Garage Spaces 
2
Number Of Stories 
2
Parking 
AsphaltGarage Door OpenerAttachedGarage
Parking Spaces 
2
Pets 
Cats OKDogs OK
Property Sub Type 
Condominium
Sewer 
Public Sewer
SqFt Total 
2456
Water Source 
Public
Interior Features
Appliances 
RangeMicrowaveDishwasherRefrigeratorWasherDryerDisposalStainless Steel Appliance(s)
Basement 
Sump PumpPartially FinishedPartial
Cooling 
Ceiling Fan(s)Central Air
Electric 
Circuit Breakers
Fireplace 
Yes
Fireplace Features 
Living Room
Fireplaces 
1
Heating 
Natural GasForced Air
Interior 
Cathedral Ceiling(s)Pantry
Laundry Features 
In Unit
Window Features 
ScreensSkylight(s)
Bedroom 2 
Dimensions - 13X10Level - Second
Bedroom 3 
Bedroom 4 
Dining Room 
Dimensions - 13X12Level - Main
Family Room 
Dimensions - 18X15Level - Basement
Kitchen 
Dimensions - 16X11Level - MainDescription - Eating Area-Breakfast Bar,Eating Area-Table Space,Pantry
Laundry 
Dimensions - 9X6Level - Main
Living Room 
Dimensions - 16X13Level - Main
Loft 
Dimensions - 14X10Level - Second
Master Bedroom 
Dimensions - 16X13Level - Second
Office 
Dimensions - 13X10Level - Basement
Save
Ask
Tour
Hide
Share
Exterior Features
Construction Details 
Aluminum Siding
Patio And Porch 
Patio
Roof 
Asphalt
Windows/Doors 
ScreensSkylight(s)
Community Features
Association Amenities 
Park
Association Fee 
$450.0
Association Fee Frequency 
Monthly
MLS Area 
Naperville
School District 
Waubonsie Valley High School
Township 
Naperville
Schools
School District
Waubonsie Valley High School
Elementary School
Owen Elementary School
Middle School
Still Middle School
High School
Waubonsie Valley High School
Listing Courtesy of MRED as distributed by MLS Grid of Property Economics Inc.


Based on information submitted to the MLS GRID as of 2026-09-19 01:56 PM UTC. All data is obtained from various sources and may not have been verified by broker or MLS GRID. Supplied Open House Information is subject to change without notice. All information should be independently reviewed and verified for accuracy. Properties may or may not be listed by the office/agent presenting the information.
Last checked: 2026-09-19 01:56 PM UTC
MRED DMCA Copyright Information Copyright © 2026 Midwest Real Estate Data LLC. All rights reserved.

Neighborhood & Commute
Source: Walkscore
Disclosure: Community information and market data powered by Constellation Data Labs. Information is deemed reliable but not guaranteed.
Save
Ask
Tour
Hide
Share