
Search Homes for Sale in Chicago’s Western Suburbs
Save
Ask
Tour
Hide
$2,999,993
63 Days On Site
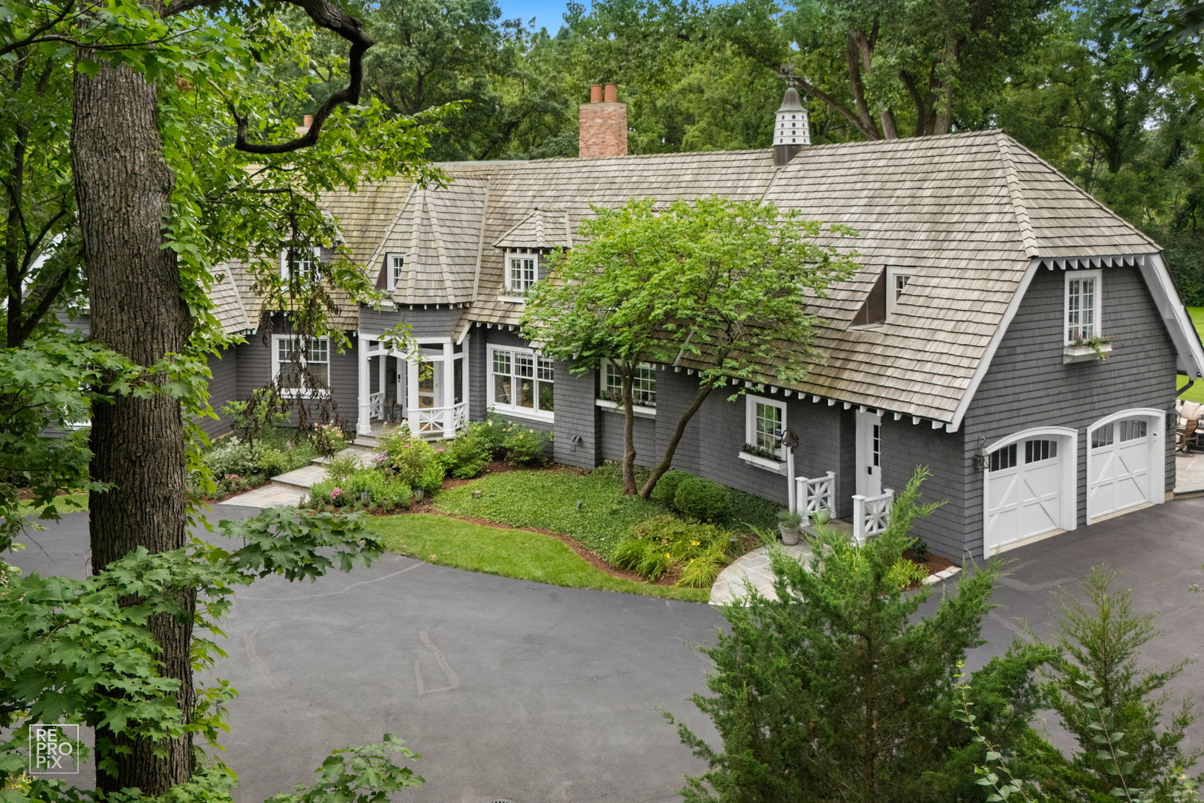
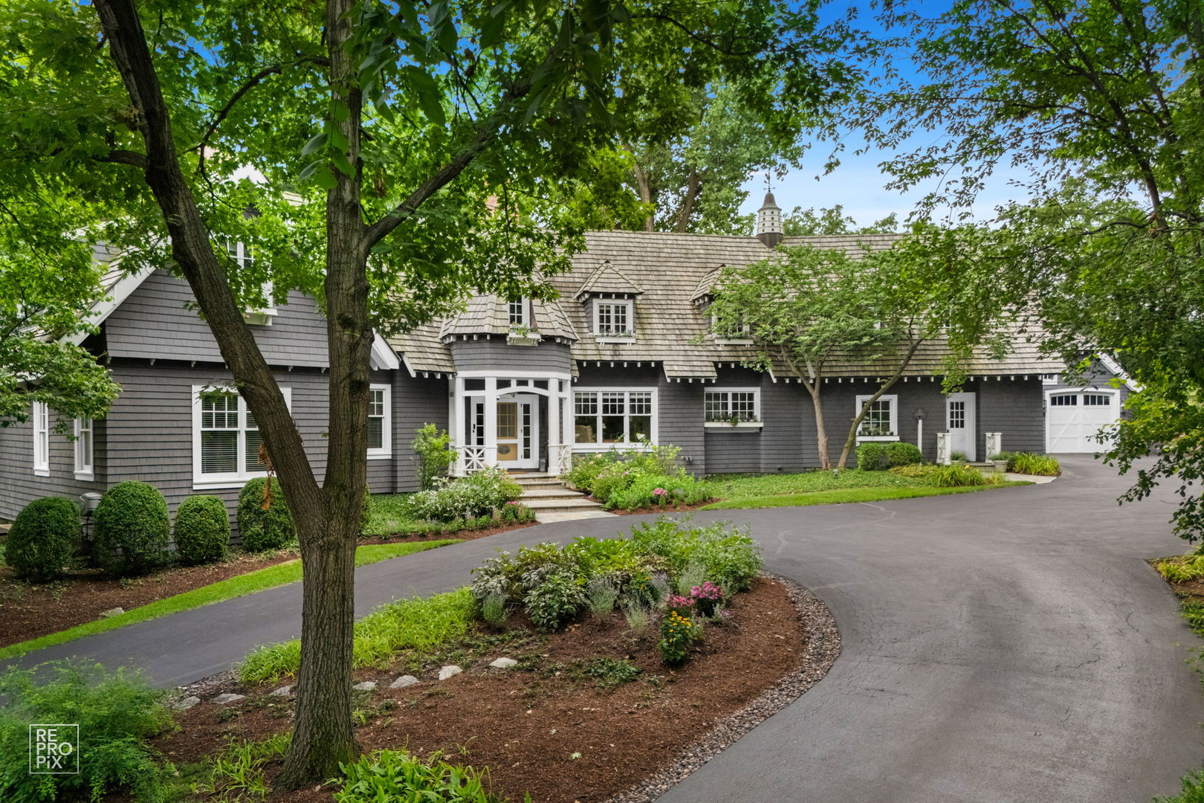
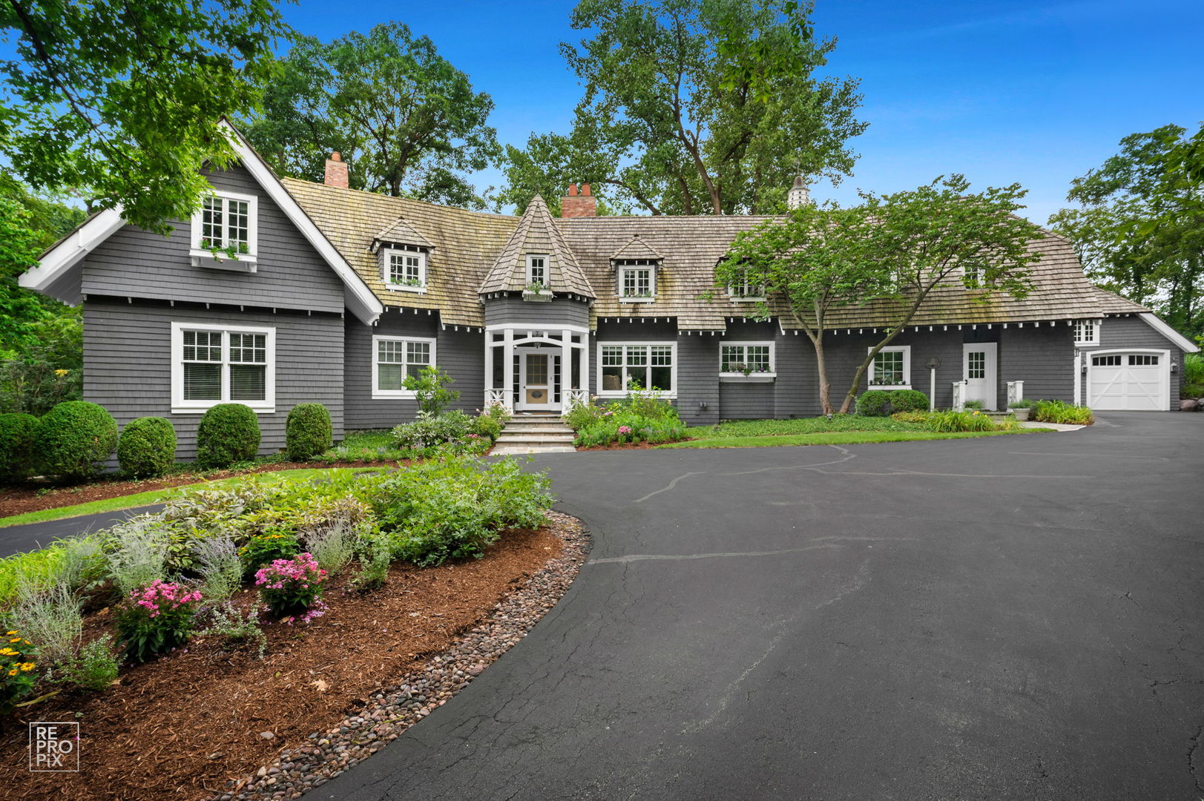
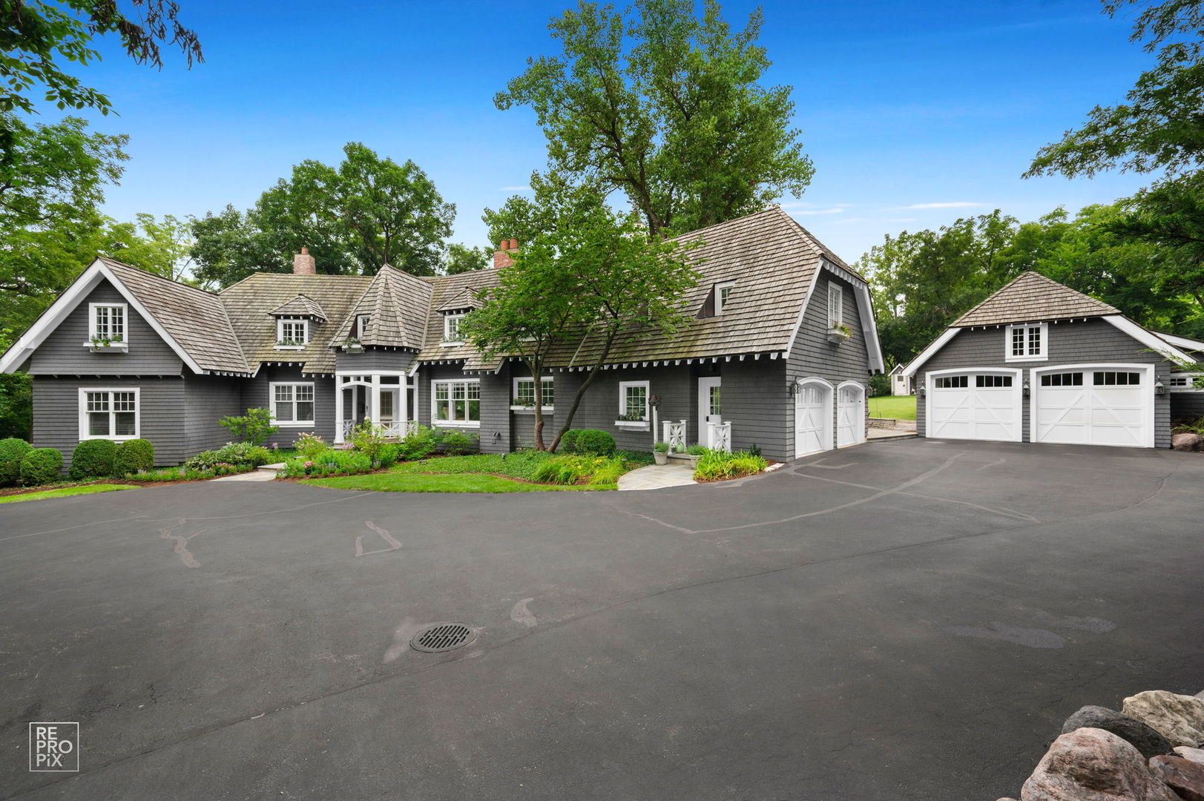
3404 ADAMS RoadOak Brook, IL 60523
For Sale|Single Family Residence|Active
4
Beds
4
Total Baths
4
Full Baths
5,754
SqFt
$521
/SqFt
2001
Built
Subdivision:
Fullersburg Woods
County:
DuPage
Listing Courtesy of MRED as distributed by MLS Grid of Compass
Save
Ask
Tour
Hide
Mortgage Calculator
Monthly Payment (Est.)
Enter an interest rate to see your estimated monthly payment.Calculator powered by Showcase IDX, a Constellation1 Company. Copyright ©2026 Information is deemed reliable but not guaranteed.
Save
Ask
Tour
Hide
Listing Snapshot
Price
$2,999,993
Days On Site
63 Days
Bedrooms
4
Inside Area (SqFt)
5,754 sqft
Total Baths
4
Full Baths
4
Partial Baths
N/A
Lot Size
N/A
Year Built
2001
MLS Number
12760252
Status
Active
Property Tax
$29,444
HOA/Condo/Coop Fees
N/A
Sq Ft Source
Assessor
Friends & Family
Recent Activity
| 2 months ago | Listing updated with changes from the MLS | |
| 2 months ago | Status changed to Active | |
| 2 months ago | Listing first seen on site |
General Features
Attached Garage
Yes
Foundation
Concrete Perimeter
Garage
Yes
Garage Spaces
4
Parking
AsphaltCircular DrivewayGarage Door OpenerAttachedDetachedGarage
Parking Spaces
4
Property Sub Type
Single Family Residence
Security
Security System
Sewer
Public Sewer
Style
Cottage
Utilities
Cable Available
Interior Features
Appliances
Water SoftenerRangeMicrowaveDishwasherRefrigeratorFreezerWasherDryerDisposalHumidifier
Basement
Sump PumpFinishedPartial
Cooling
Central Air
Electric
200+ Amp Service
Fireplace
Yes
Fireplace Features
Family RoomLiving Room
Fireplaces
3
Heating
Natural Gas
Interior
Vaulted Ceiling(s)Cathedral Ceiling(s)
Laundry Features
Laundry ClosetMultiple LocationsSink
Bedroom 2
Dimensions - 16X15Level - Second
Bedroom 3
Dimensions - 15X17Level - Second
Bedroom 4
Dimensions - 13X17Level - Second
Bedroom 5
Dimensions - 15X14Level - Basement
Bonus Room
Dimensions - 22X24Level - Second
Dining Room
Dimensions - 23X14Level - Main
Family Room
Dimensions - 27X17Level - Main
Kitchen
Dimensions - 17X16Level - MainDescription - Eating Area-Breakfast Bar,Island
Laundry
Dimensions - 17X7Level - Main
Library
Dimensions - 14X17Level - Main
Living Room
Master Bedroom
Dimensions - 16X18Level - Main
Recreation Room
Dimensions - 31X20Level - Basement
Study
Dimensions - 12X13Level - Second
Utility Room-2nd Floor
Dimensions - 8X8Level - Second
Save
Ask
Tour
Hide
Exterior Features
Construction Details
Cedar
Exterior
BarbecueBalconyOutdoor Grill
Lot Features
Landscaped
Other Structures
OutbuildingPoultry Coop
Patio And Porch
DeckPatio
Roof
Shake
Community Features
MLS Area
Oak Brook
School District
Hinsdale Central High School
Township
York
Schools
School District
Hinsdale Central High School
Elementary School
Brook Forest Elementary School
Middle School
Butler Junior High School
High School
Hinsdale Central High School
Listing Courtesy of MRED as distributed by MLS Grid of Compass

Based on information submitted to the MLS GRID as of 2026-11-18 09:47 AM UTC. All data is obtained from various sources and may not have been verified by broker or MLS GRID. Supplied Open House Information is subject to change without notice. All information should be independently reviewed and verified for accuracy. Properties may or may not be listed by the office/agent presenting the information.
Last checked: 2026-11-18 09:47 AM UTC
MRED DMCA Copyright Information Copyright © 2026 Midwest Real Estate Data LLC. All rights reserved.
Based on information submitted to the MLS GRID as of 2026-11-18 09:47 AM UTC. All data is obtained from various sources and may not have been verified by broker or MLS GRID. Supplied Open House Information is subject to change without notice. All information should be independently reviewed and verified for accuracy. Properties may or may not be listed by the office/agent presenting the information.
Last checked: 2026-11-18 09:47 AM UTC
MRED DMCA Copyright Information Copyright © 2026 Midwest Real Estate Data LLC. All rights reserved.
Neighborhood & Commute
Source: Walkscore
Disclosure: Community information and market data powered by Constellation Data Labs. Information is deemed reliable but not guaranteed.
Save
Ask
Tour
Hide
Did you know? You can invite friends and family to your search. They can join your search, rate and discuss listings with you.