
Search Homes for Sale in Chicago’s Western Suburbs
2217 Mercer Farm RoadCentralia, IL 62801
Mortgage Calculator
Monthly Payment (Est.)
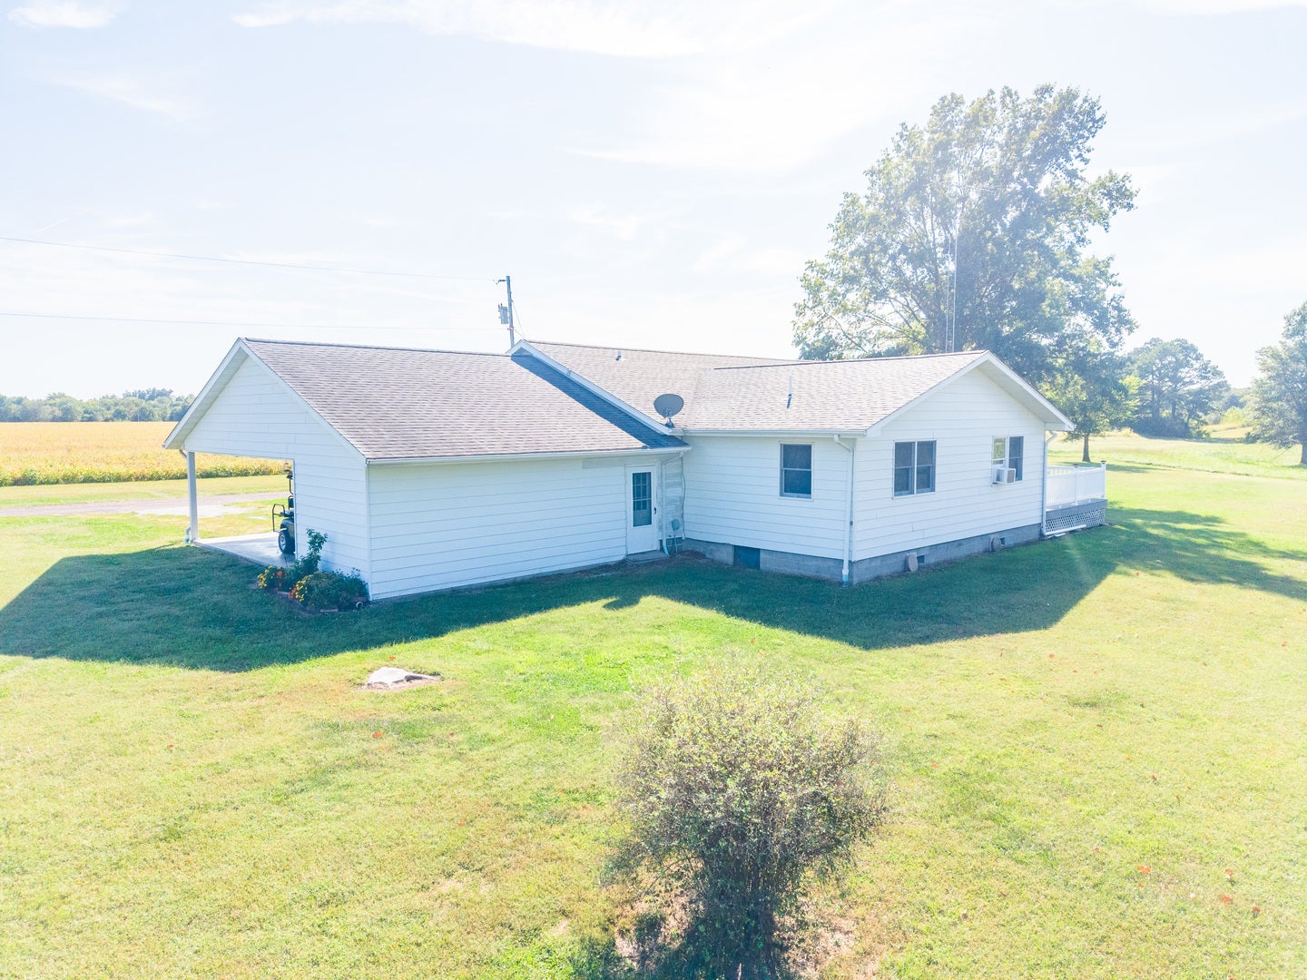
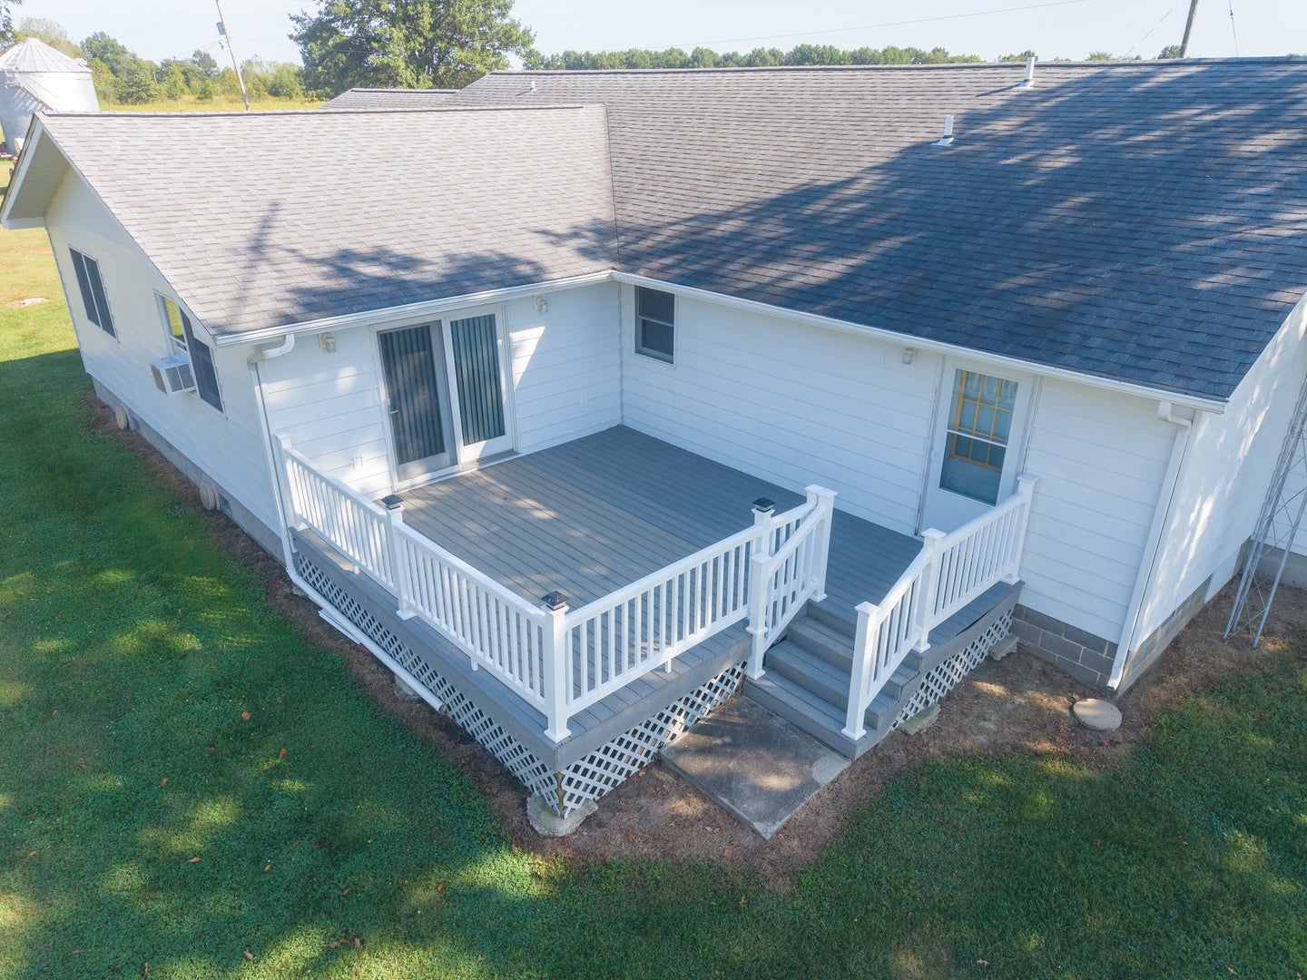
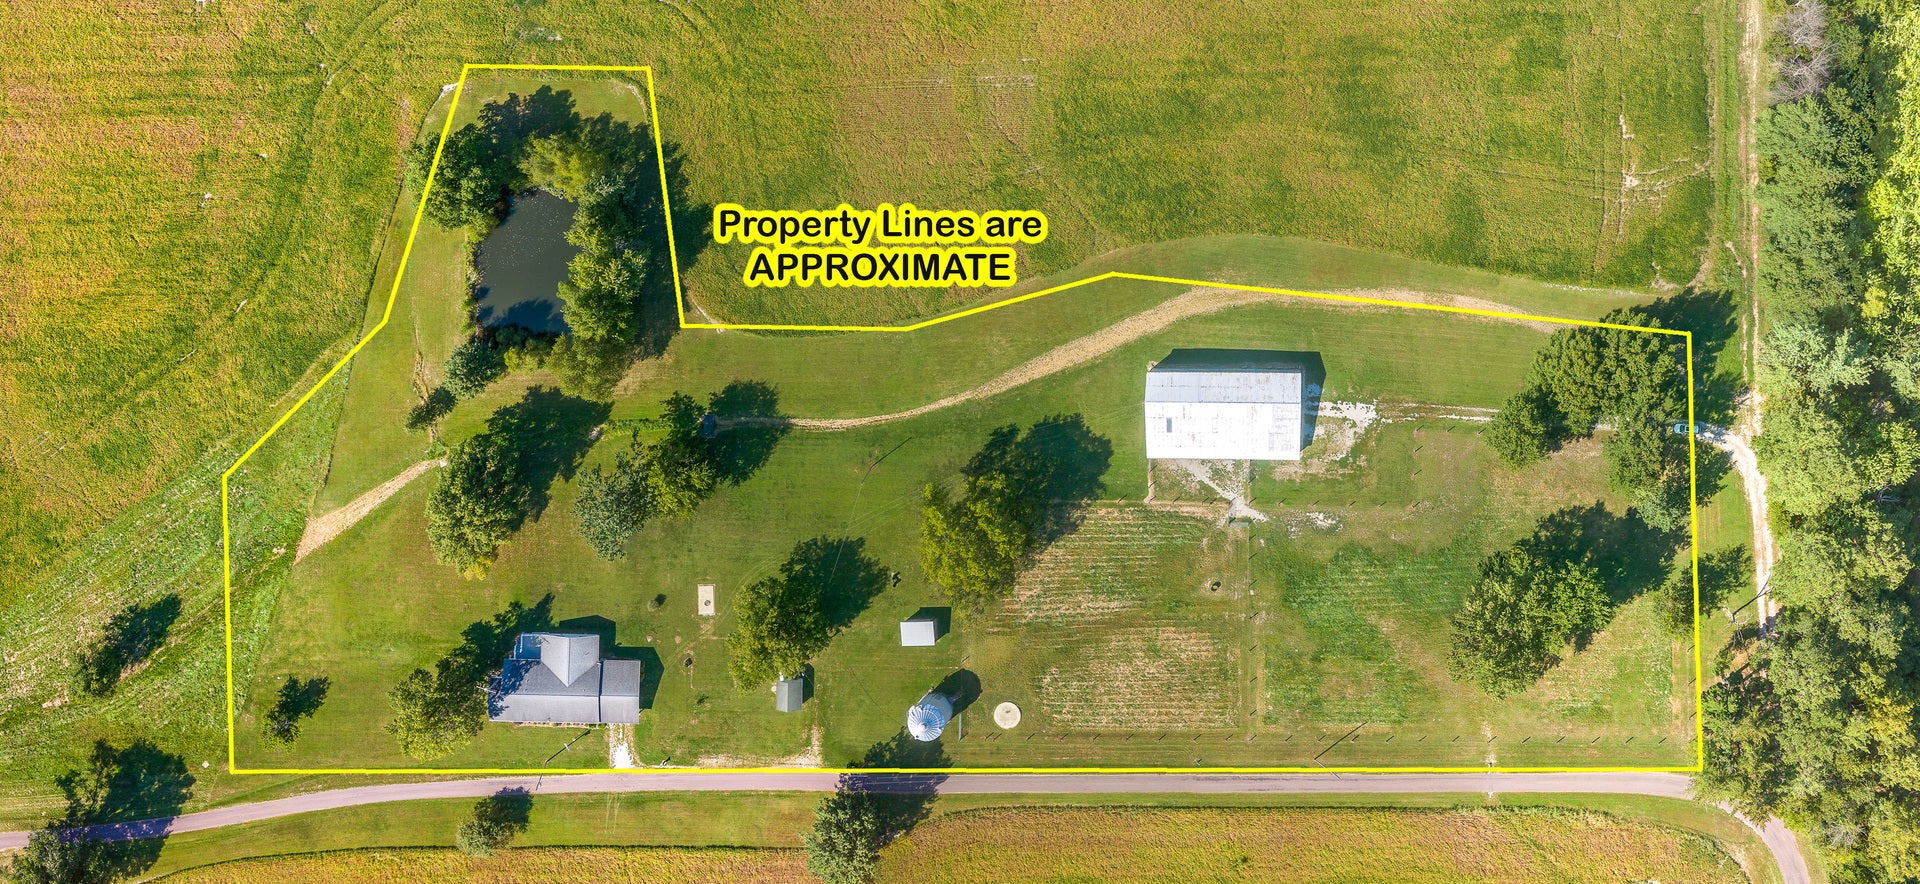
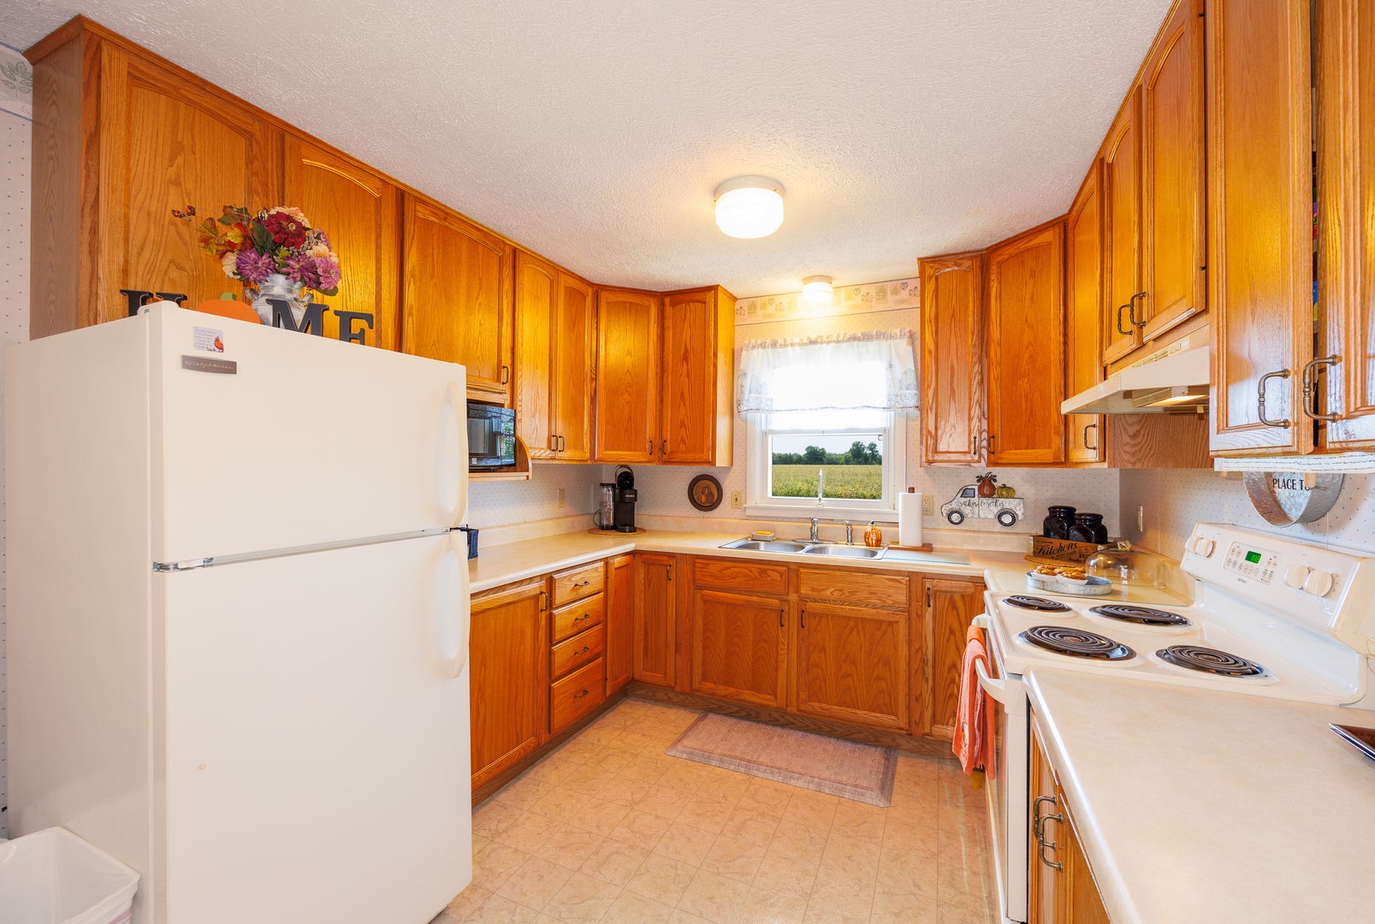
Enter an interest rate to see your estimated monthly payment.Your Country Lifestyle Awaits - 6+ Acres, Horse Barn, Pond & Over 2,300 Sq. Ft. of Living Space! Welcome to a property where space, comfort, and country living come together. Situated on just over 6 acres, this beautifully maintained 3-bedroom, 2.5-bath home offers more than 2,300 square feet of living space, impressive outdoor amenities, and everything you need to create the hobby farm you've been dreaming about. Step inside and you'll immediately appreciate the generous floor plan. The eat-in kitchen offers plenty of room for everyday meals, with all kitchen appliances included. A separate formal dining area provides wonderful flexibility and could easily serve as a family room, second living area, or entertaining space depending on your needs. At the heart of the home is the impressive 450-square-foot living room, offering an abundance of space for gathering with family and friends. A conveniently located half bath is just off the living room, while sliding glass doors open to a spacious 250-square-foot deck-the perfect spot for morning coffee, evening sunsets, or simply taking in the peaceful country surroundings. Working from home? There's a dedicated home office ready to go. And if storage is high on your wish list, this home delivers with an abundance of thoughtfully placed storage throughout. Over the past five years, numerous updates and improvements have been made to the home-far too many to list! A complete list of updates can be provided to interested, pre-approved buyers. This home is all electric. The outdoor features are just as impressive. An attached 24' x 22' carport provides convenient covered parking and includes a 19' x 9' storage/workshop area. Several additional buildings throughout the property provide plenty of space for equipment, tools, recreational vehicles, and all your toys. For horse and livestock enthusiasts, the 90' x 50' horse barn is a standout feature, complete with three stalls, water, and electricity. The pasture is already equipped with electric fencing, making this property ready for animals from day one. Add in just over 6 acres and your own pond, and you have the setting for the working hobby farm you've always wanted-without sacrificing the comfort and space of a substantial family home. Whether your dream includes horses, a few farm animals, room for hobbies, or simply enjoying a quieter country lifestyle, this well-maintained property offers the space and versatility to make it happen. Properties with this combination of acreage, outbuildings, storage, and living space don't come along every day-schedule your private showing and experience it for yourself!
| 3 days ago | Listing updated with changes from the MLS | |
| 3 days ago | Status changed to Active Under Contract | |
| 2 months ago | Listing first seen on site |

Based on information submitted to the MLS GRID as of 2026-11-08 05:11 AM UTC. All data is obtained from various sources and may not have been verified by broker or MLS GRID. Supplied Open House Information is subject to change without notice. All information should be independently reviewed and verified for accuracy. Properties may or may not be listed by the office/agent presenting the information.
Last checked: 2026-11-08 05:11 AM UTC
MRED DMCA Copyright Information Copyright © 2026 Midwest Real Estate Data LLC. All rights reserved.