
Search Homes for Sale in Chicago’s Western Suburbs
1636 N Wells Street 1606Chicago, IL 60614
Mortgage Calculator
Monthly Payment (Est.)
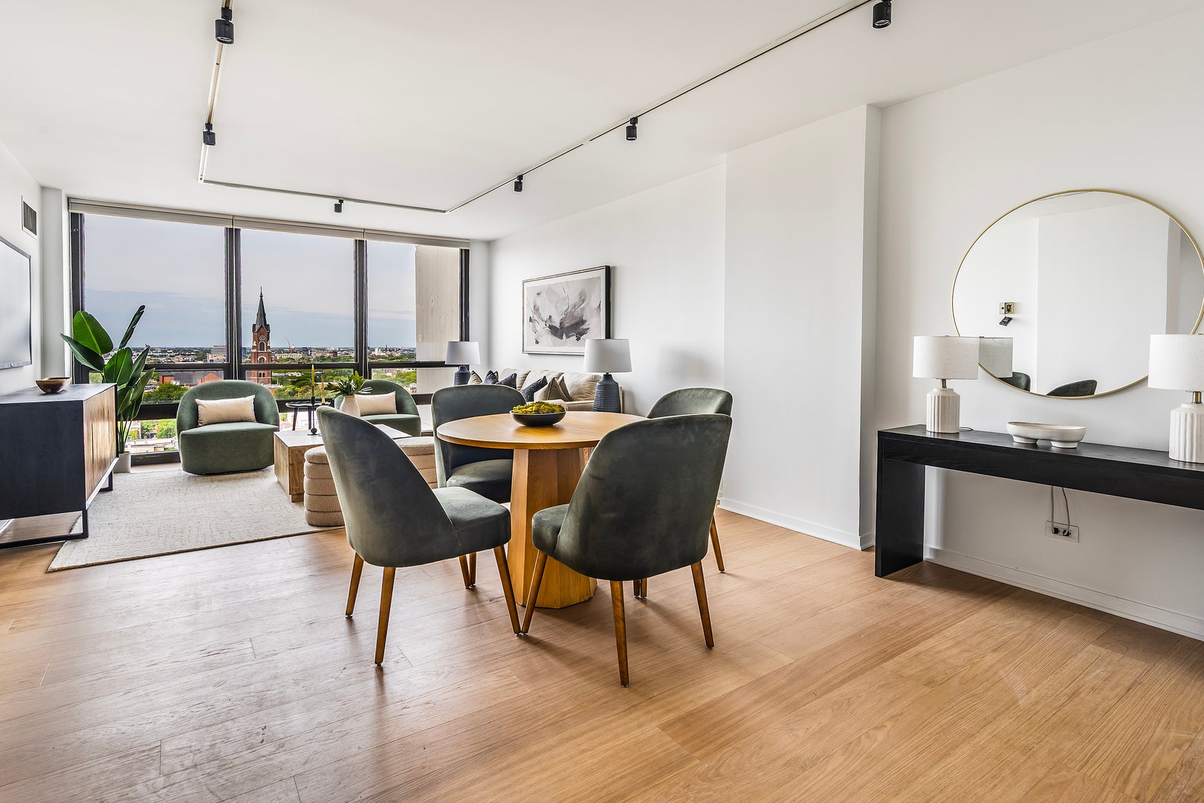
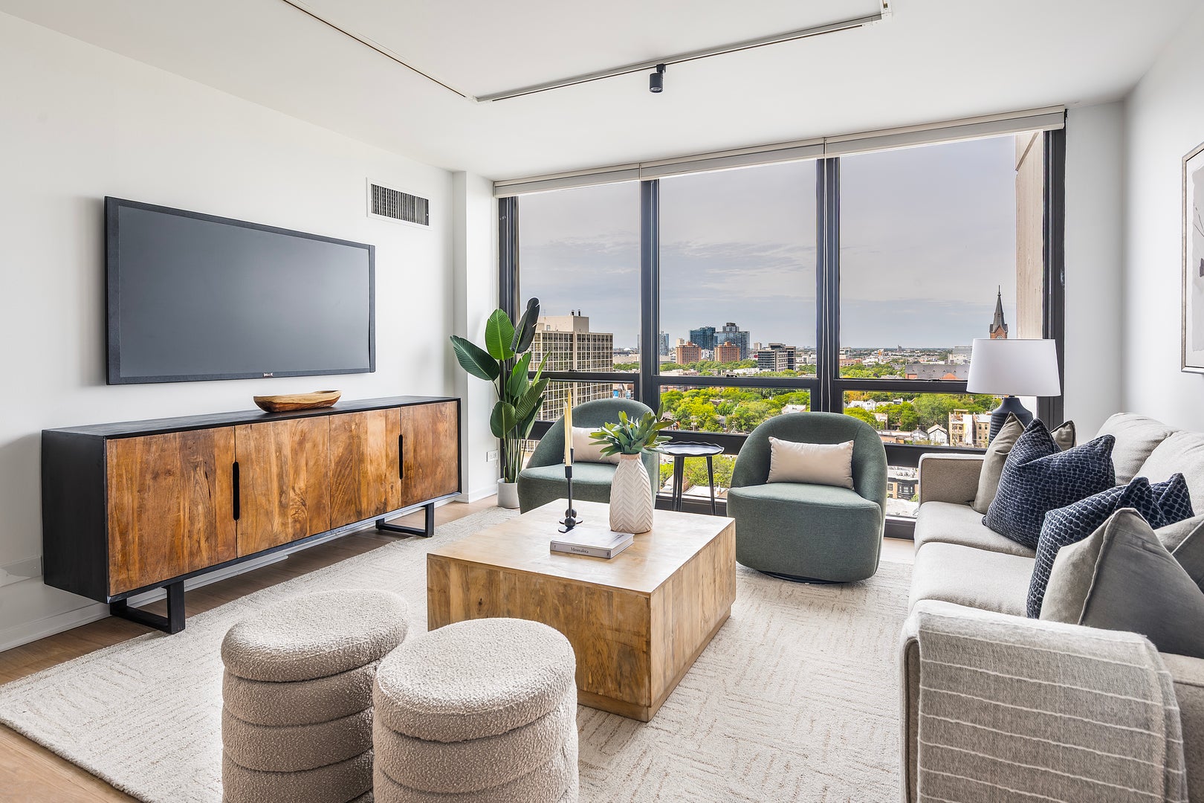
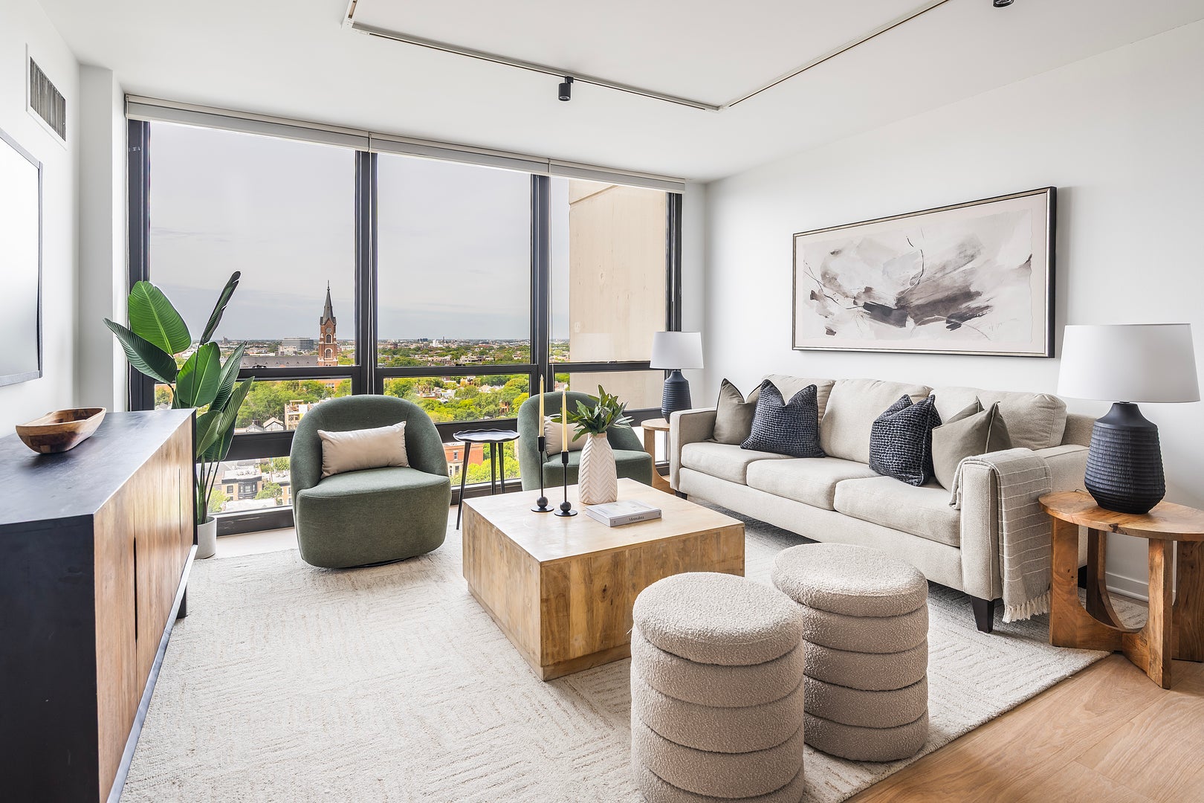
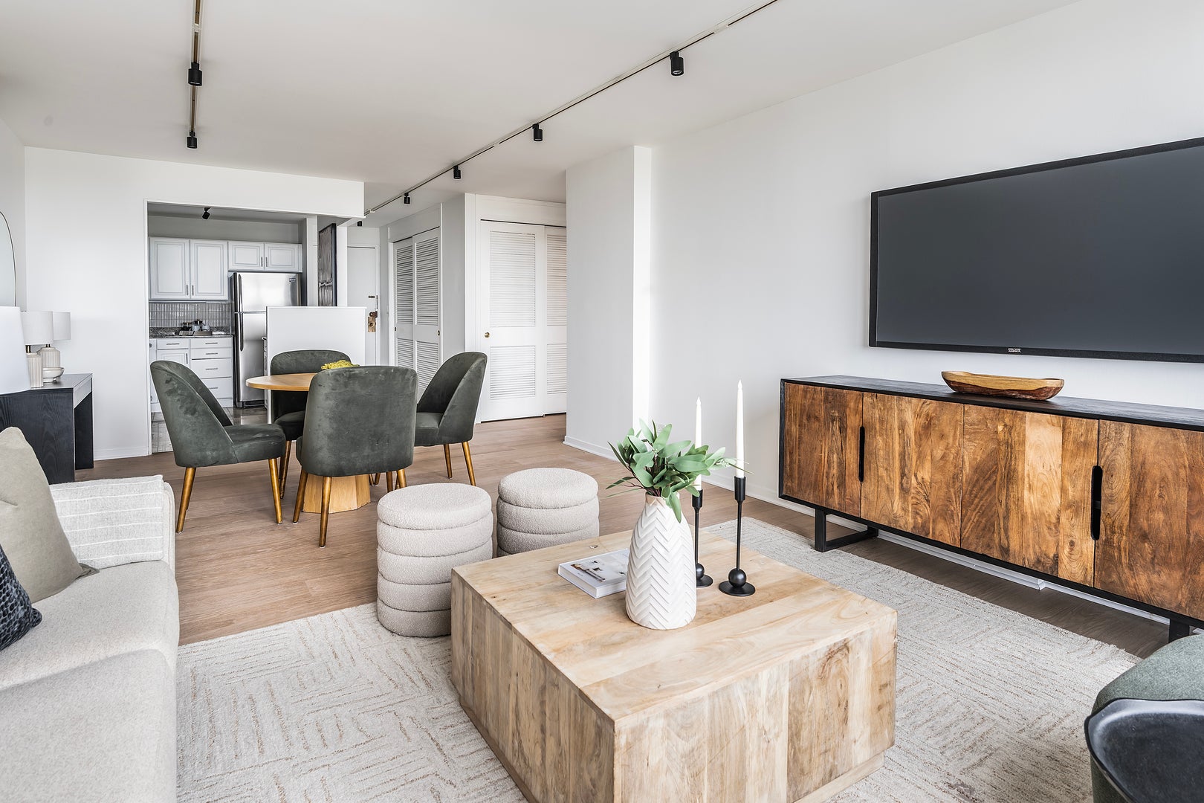
Enter an interest rate to see your estimated monthly payment.A fresh, beautifully updated home in the heart of Old Town-where opportunities at this price point are increasingly hard to come by. Set high above Wells Street with a coveted west-facing exposure, this bright and airy residence is wrapped in floor-to-ceiling windows, bringing in incredible natural light and sweeping city and skyline views. Thoughtfully refreshed throughout, the home features newly installed engineered hardwood flooring, fresh paint, new blinds, refreshed closet doors, and an updated kitchen with new sink and faucet, freshly painted cabinetry, and generous storage. The open-concept living space feels spacious and effortless, with plenty of room to entertain, dine, or simply take in the views. The kitchen is anchored by a large peninsula with breakfast bar seating, while an expansive entry hall lined with closets offers an unexpected amount of storage. The generously sized bedroom continues the floor-to-ceiling windows and western views, creating a serene retreat above the city. Rental parking is on a waitlist in the attached garage. 1636 N Wells is a well-established, full-amenity building offering 24-hour door staff, on-site management and maintenance, a fitness center and sauna, outdoor pool and sundeck, party room, bike storage, storage options, package receiving, dry cleaning services, and laundry facilities. The building has also benefited from a number of recent capital improvements, including concrete and balcony railing work completed in 2024 and tuckpointing completed in 2023. And then there is the location. Step outside and you are quite literally in the center of one of Chicago's most iconic neighborhoods. Wells Street's restaurants, cafes, boutiques and nightlife are at your doorstep, with longtime favorites including Orso's, Nookies, Kamehachi and Topo Gigio alongside some of the neighborhood's newer energy, including Whole Foods who is taking over the Treasure Island building. Lincoln Park, the Zoo, lakefront and miles of green space are all just minutes away. Old Town inventory is notoriously limited, particularly for homes that combine views, updates, amenities and this kind of walkability. This is an exceptional opportunity to own a turnkey home in one of Chicago's most enduring and desirable neighborhoods-equally compelling as a full-time residence, city home or investment.
| a month ago | Listing updated with changes from the MLS | |
| a month ago | Status changed to Active | |
| 2 months ago | Listing first seen on site |

Based on information submitted to the MLS GRID as of 2026-11-04 02:05 AM UTC. All data is obtained from various sources and may not have been verified by broker or MLS GRID. Supplied Open House Information is subject to change without notice. All information should be independently reviewed and verified for accuracy. Properties may or may not be listed by the office/agent presenting the information.
Last checked: 2026-11-04 02:05 AM UTC
MRED DMCA Copyright Information Copyright © 2026 Midwest Real Estate Data LLC. All rights reserved.
Did you know? You can invite friends and family to your search. They can join your search, rate and discuss listings with you.