
1315 Everett AvenueDes Plaines, IL 60018
Mortgage Calculator
Monthly Payment (Est.)
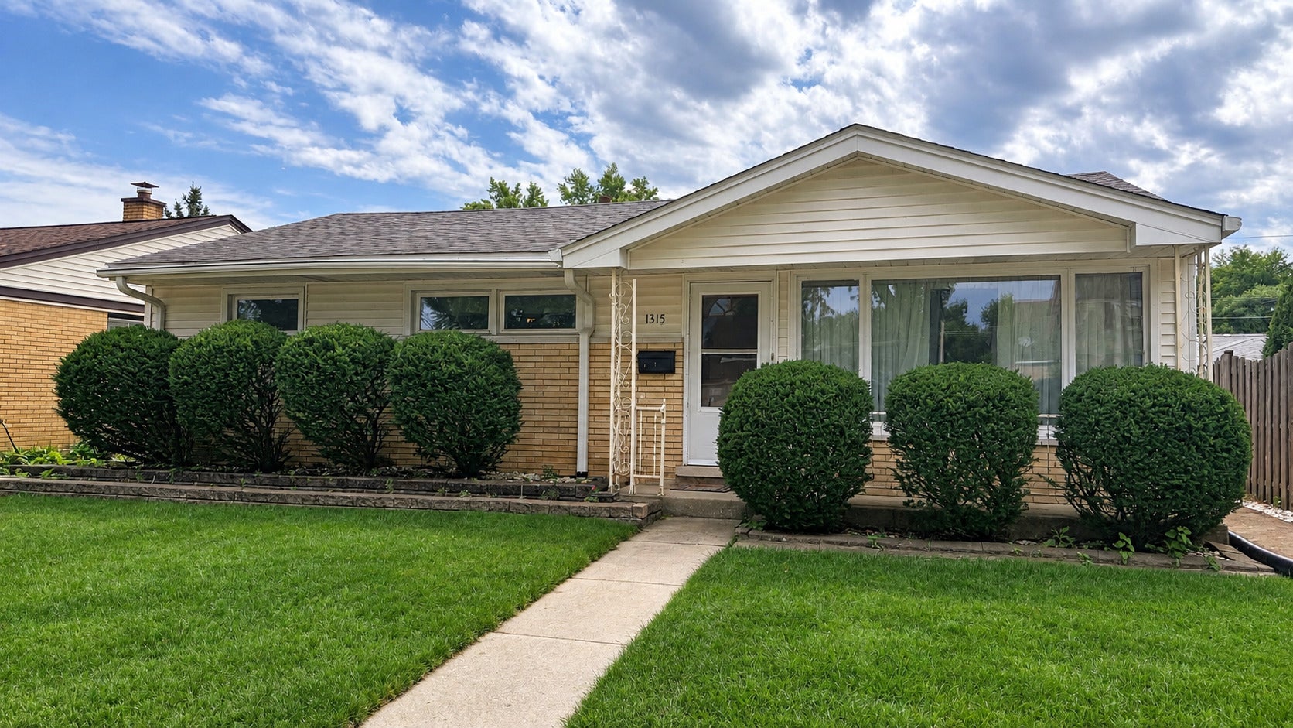
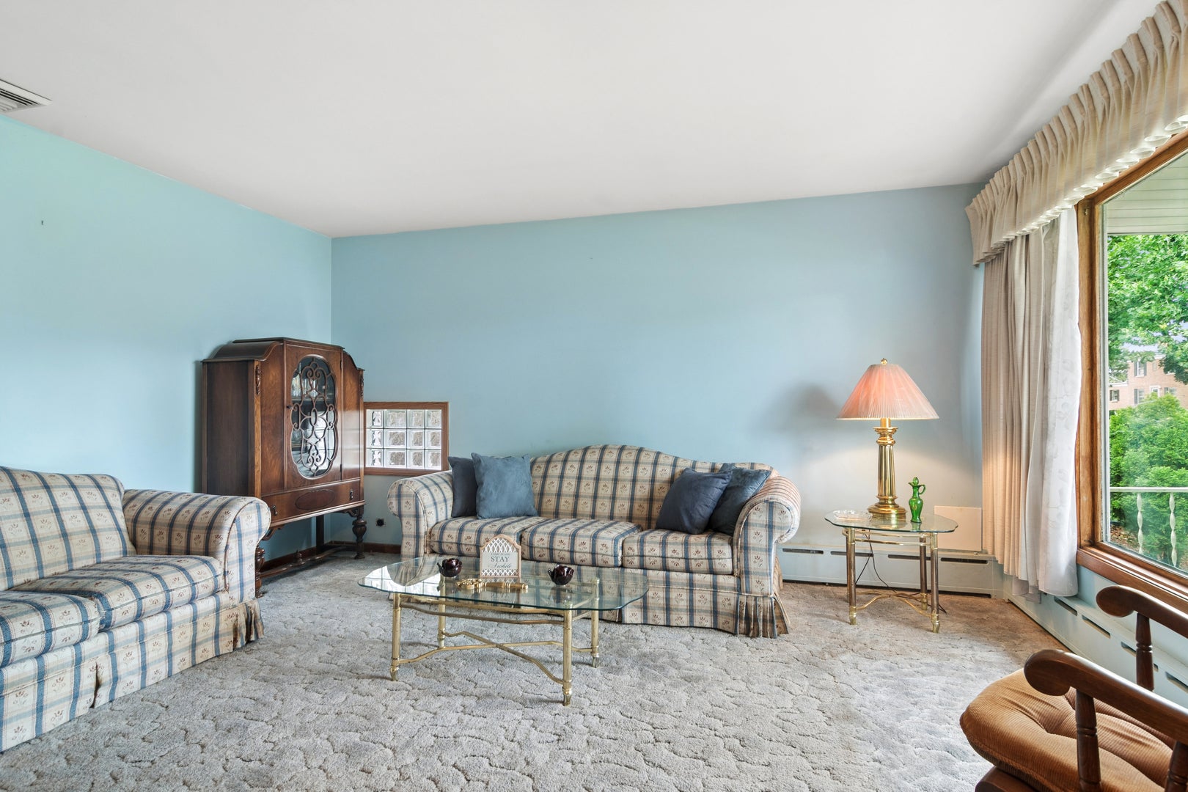
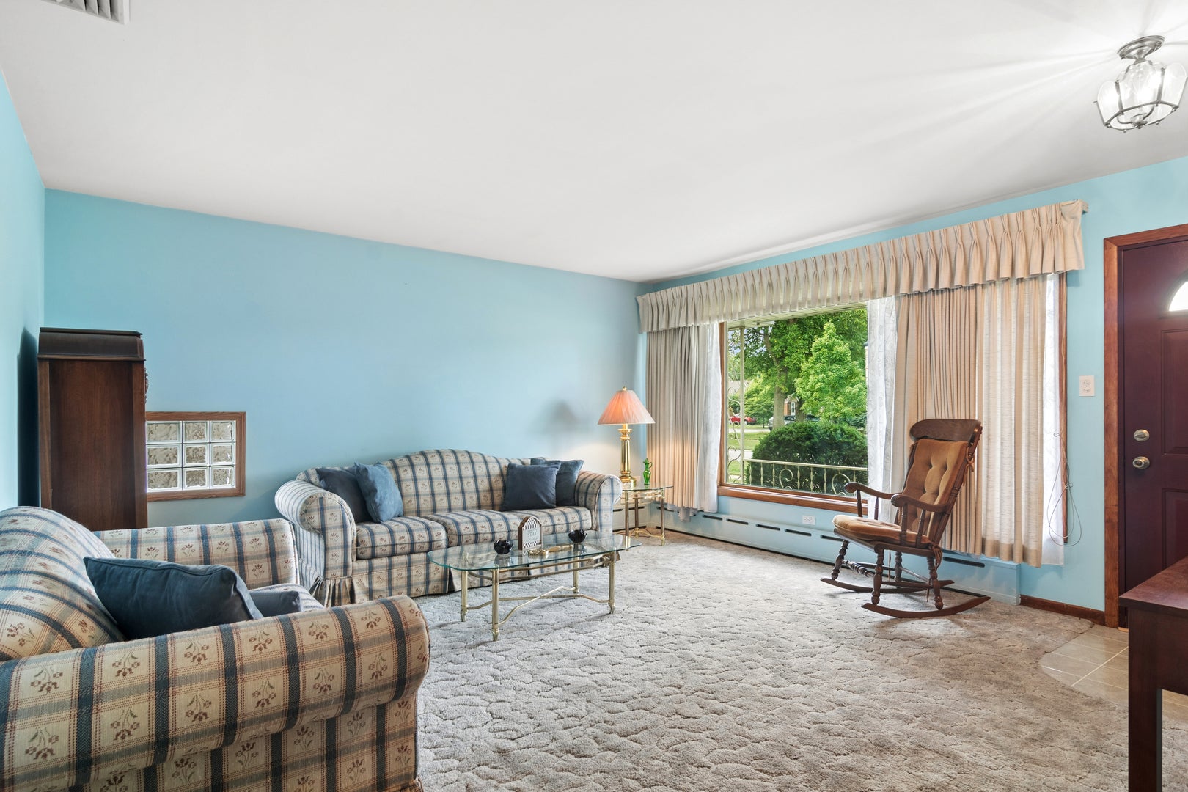
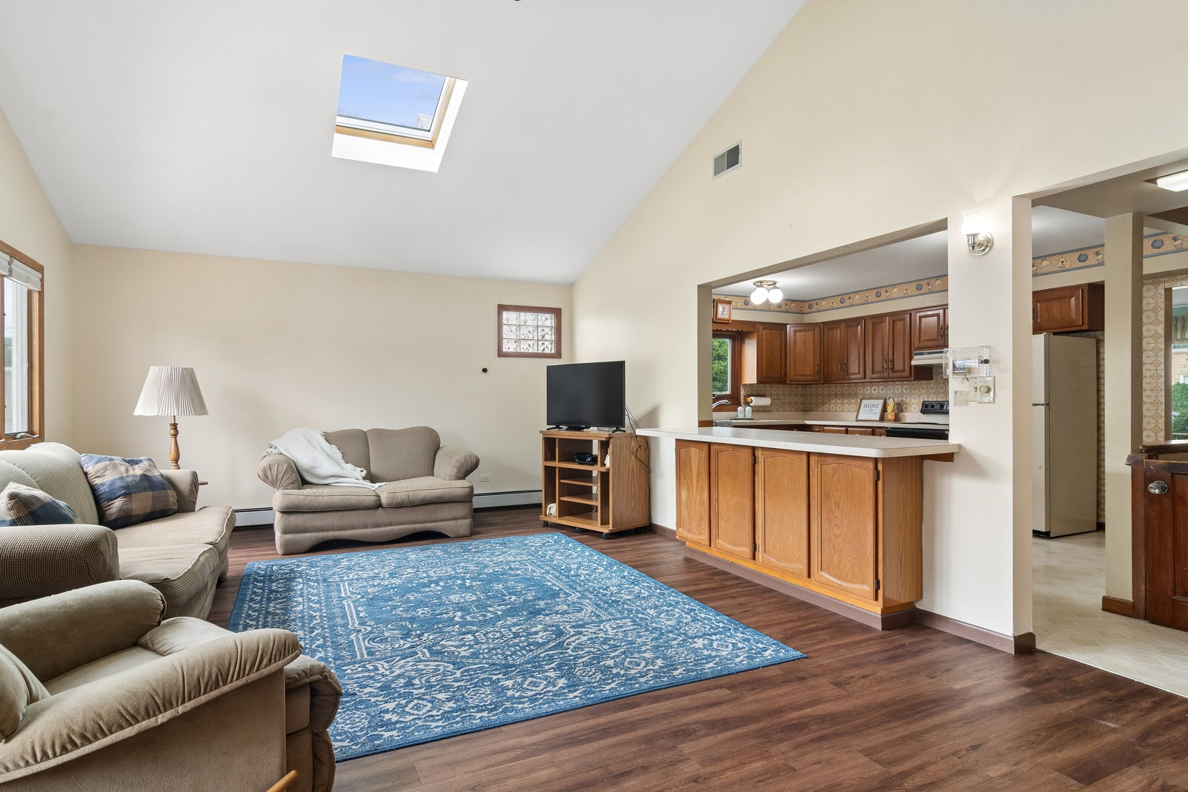
Enter an interest rate to see your estimated monthly payment.Who doesn't want a ranch with a finished basement? Hurry over before it's gone. Wonderful family memories were had for many years in this three bedroom ranch. Now here's a tremendous opportunity for new buyers to update a new home and invest in their own future and memories. Not just any 3 bed 2.1 bath ranch home. This one has a fantastic family room addition off the back. With luxury vinyl flooring, skylight, 12.5 ft. vaulted ceiling and southern exposure this addition adds so much space it's the perfect entertainment room for family and friends. A darling kitchen right off the family room with a cozy eating area and that charming vintage feel just sets the tone for this handyman piece of real estate. And don't miss the half bath off the kitchen. Keep it as a half bath or it can easily be a first floor laundry room. There's a formal living room as you enter the front door and lots of natural light streaming through the large picture window. Three very comfortable sized bedrooms and closet space complete the main living area. The lower level exudes potential, potential, potential. Partially finished it's a blank canvas for you to make it your own. There's a workroom all set for the tools you want to make those updates. Enjoy a huge recreation room area, an office, and a finished storage room. The backyard is delightful. Fully fenced with plenty of grassy area and a separate patio for your backyard picnic table. There's a shed for extra storage and a fantastic two car garage. This ranch home needs your finishing touches and here's the opportunity. Such a charming and comfortable layout that just needs to be updated to fits your needs today. An adorable ranch, with a great family room and a partially finished basement in such a convenient, desirable location is hard to find. Family selling As Is-estate sale. Easy access to O'Hare, the Metra to the city, easy highway access, and a downtown with plenty of shopping, restaurants and parks. Enjoy golf? Don't miss Lake Opeka Park with an Par 3 18 hole golf course. An absolutely amazing park. Lots of BBQs and great open space for picnic. A big lawn for open play, a children's playground, volleyball fields with sand and so much more. Don't miss everything this home and town has to offer. Come and make it yours. Welcome home!
| 6 hours ago | Listing updated with changes from the MLS® | |
| 6 hours ago | Listing first seen on site |

Based on information submitted to the MLS GRID as of 2026-09-26 01:38 AM UTC. All data is obtained from various sources and may not have been verified by broker or MLS GRID. Supplied Open House Information is subject to change without notice. All information should be independently reviewed and verified for accuracy. Properties may or may not be listed by the office/agent presenting the information.
Last checked: 2026-09-26 01:38 AM UTC
MRED DMCA Copyright Information Copyright © 2026 Midwest Real Estate Data LLC. All rights reserved.