O'Neil Property Group
Save
Ask
Tour
Hide
Share
$949,000
3 Days On Site

6612 Western Avenue
Willowbrook, IL 60527

For Sale|Single Family Residence|Active
5
Beds
5
Total Baths
4
Full Baths
1
Partial Bath
3,344
SqFt
$284
/SqFt
2001
Built
County:
DuPage
Listing Courtesy of MRED as distributed by MLS Grid of Americorp, Ltd
6612 Western Avenue6612 Western Avenue6612 Western Avenue6612 Western Avenue
Save
Ask
Tour
Hide
Share

Mortgage Calculator

Monthly Payment (Est.)

$4,330
Calculator powered by Showcase IDX, a Constellation1 Company. Copyright ©2026 Information is deemed reliable but not guaranteed.

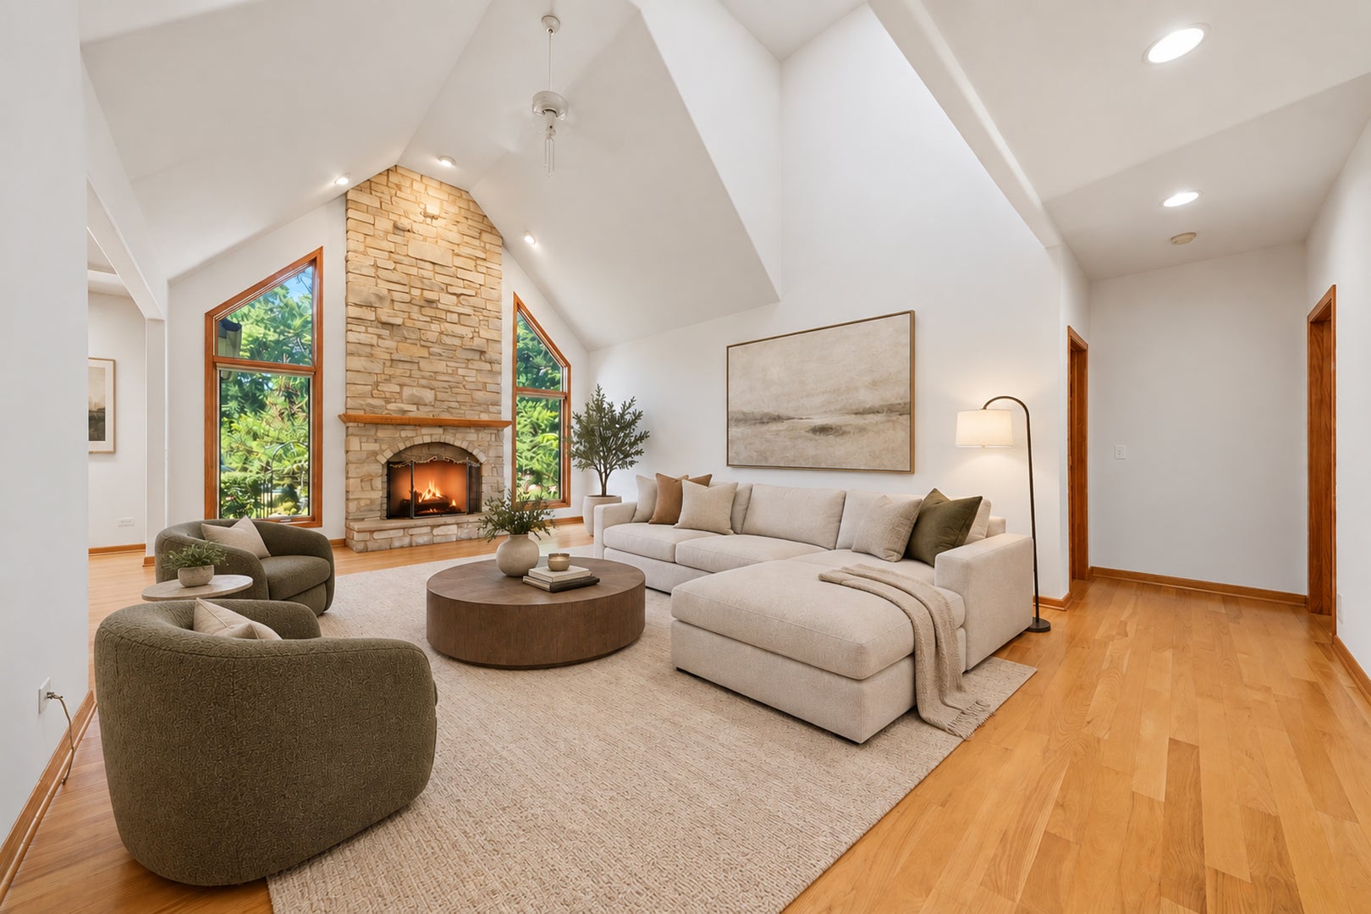
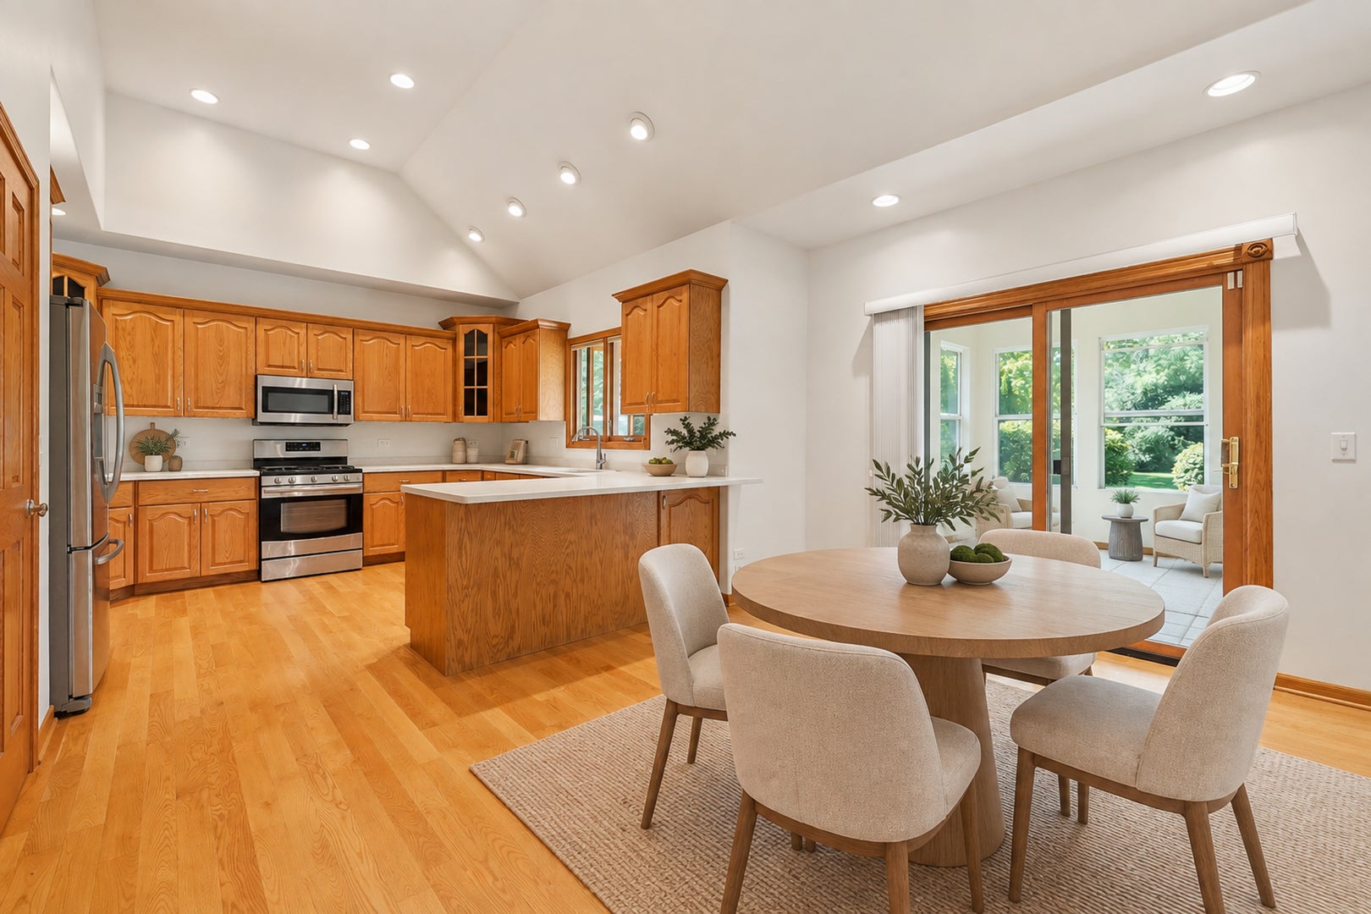
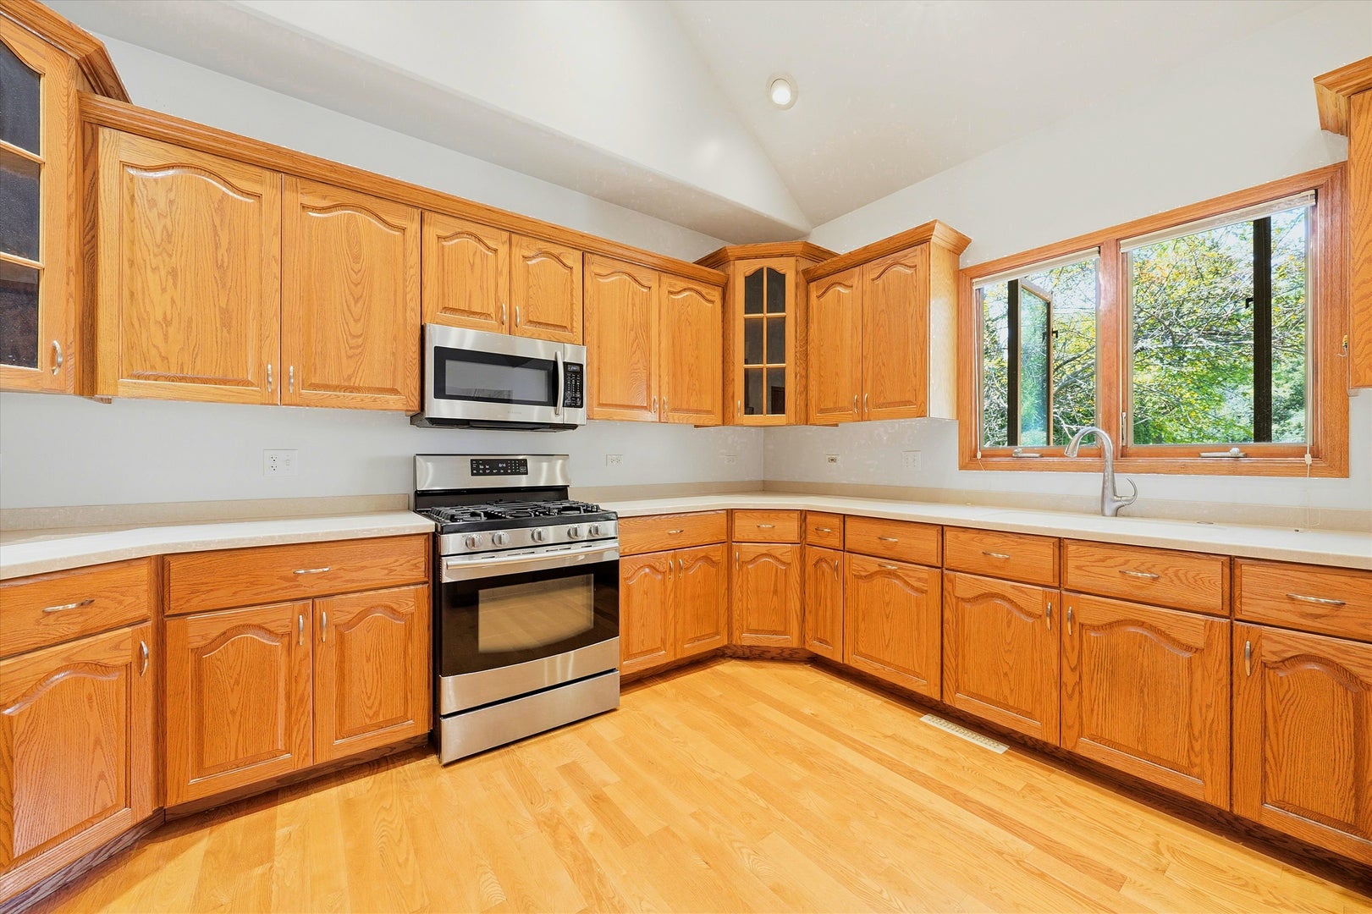
Welcome to 6612 Western Ave, an expansive 6-bedroom, 4.1-bath home set on a beautifully landscaped, nearly 300-foot-deep lot in Willowbrook. A dramatic two-story foyer welcomes you into a bright, open-concept floor plan filled with soaring ceilings, skylights, and an abundance of natural light. The impressive two-story great room is anchored by a stone fireplace and floor-to-ceiling windows and flows seamlessly into the spacious kitchen, creating the perfect setting for everyday living and entertaining. Just off the kitchen, the incredible three-season room overlooks the private backyard and peaceful pond/water feature. A rare first-floor primary suite features a walk-in closet and private bath, while the second level offers four additional bedrooms, including a secondary primary suite with an ensuite bath and oversized walk-in closet. The massive finished lower level adds incredible versatility with a second full kitchen, bedroom, full bath, den/office, dry bar, and plenty of space for entertaining or an in-law arrangement. Additional highlights include stainless steel appliances, a large main-level laundry room off the garage, central vacuum, Nest thermostat, radiant heat piping in the basement, and a brick and cedar exterior. Roof replaced in 2018. Located in desirable District 86 with Lake Michigan water and convenient access to area schools, shopping, dining, and more. With generous living spaces, a gorgeous private setting, and endless potential, this home is ready for its next chapter. Move in and make it yours! Explore the property in 3D-click the 3D button to take a virtual tour and walk through every detail.

Save
Ask
Tour
Hide
Share
Listing Snapshot
Price 
$949,000
Days On Site 
3 Days
Bedrooms 
5
Inside Area (SqFt) 
3,344 sqft
Total Baths 
5
Full Baths 
4
Partial Baths 
1
Lot Size 
0.5795 Acres
Year Built 
2001
MLS® Number 
12760321
Status 
Active
Property Tax 
$17,729.4
HOA/Condo/Coop Fees 
N/A
Sq Ft Source 
Assessor
Friends & Family
Recent Activity
3 days agoListing updated with changes from the MLS®
4 days agoListing first seen on site
General Features
Acres 
0.5795
Attached Garage 
Yes
Foundation 
Concrete Perimeter
Garage 
Yes
Garage Spaces 
4
Parking 
ConcreteGarage Door OpenerTandemAttachedGarage
Parking Spaces 
4
Property Sub Type 
Single Family Residence
Sewer 
Public Sewer
Style 
Georgian
Interior Features
Appliances 
Double OvenRangeMicrowaveDishwasherRefrigeratorWasherDryerDisposalStainless Steel Appliance(s)Oven
Basement 
FinishedFull
Cooling 
Ceiling Fan(s)Central Air
Electric 
Circuit Breakers
Fireplace 
Yes
Fireplace Features 
Family RoomGas Starter
Fireplaces 
1
Flooring 
Hardwood
Heating 
Natural GasForced Air
Interior 
Central VacuumCathedral Ceiling(s)In-Law FloorplanWalk-In Closet(s)
Laundry Features 
Gas Dryer HookupLaundry ClosetSink
Window Features 
Skylight(s)
Bedroom 2 
Dimensions - 19X14Level - Second
Bedroom 3 
Dimensions - 15X11Level - Second
Bedroom 4 
Dimensions - 12X12Level - Second
Bedroom 5 
Dimensions - 25X10Level - Second
Bedroom 6 
Dimensions - 19X12Level - Basement
Breakfast Room 
Dimensions - 17X9Level - Main
Dining Room 
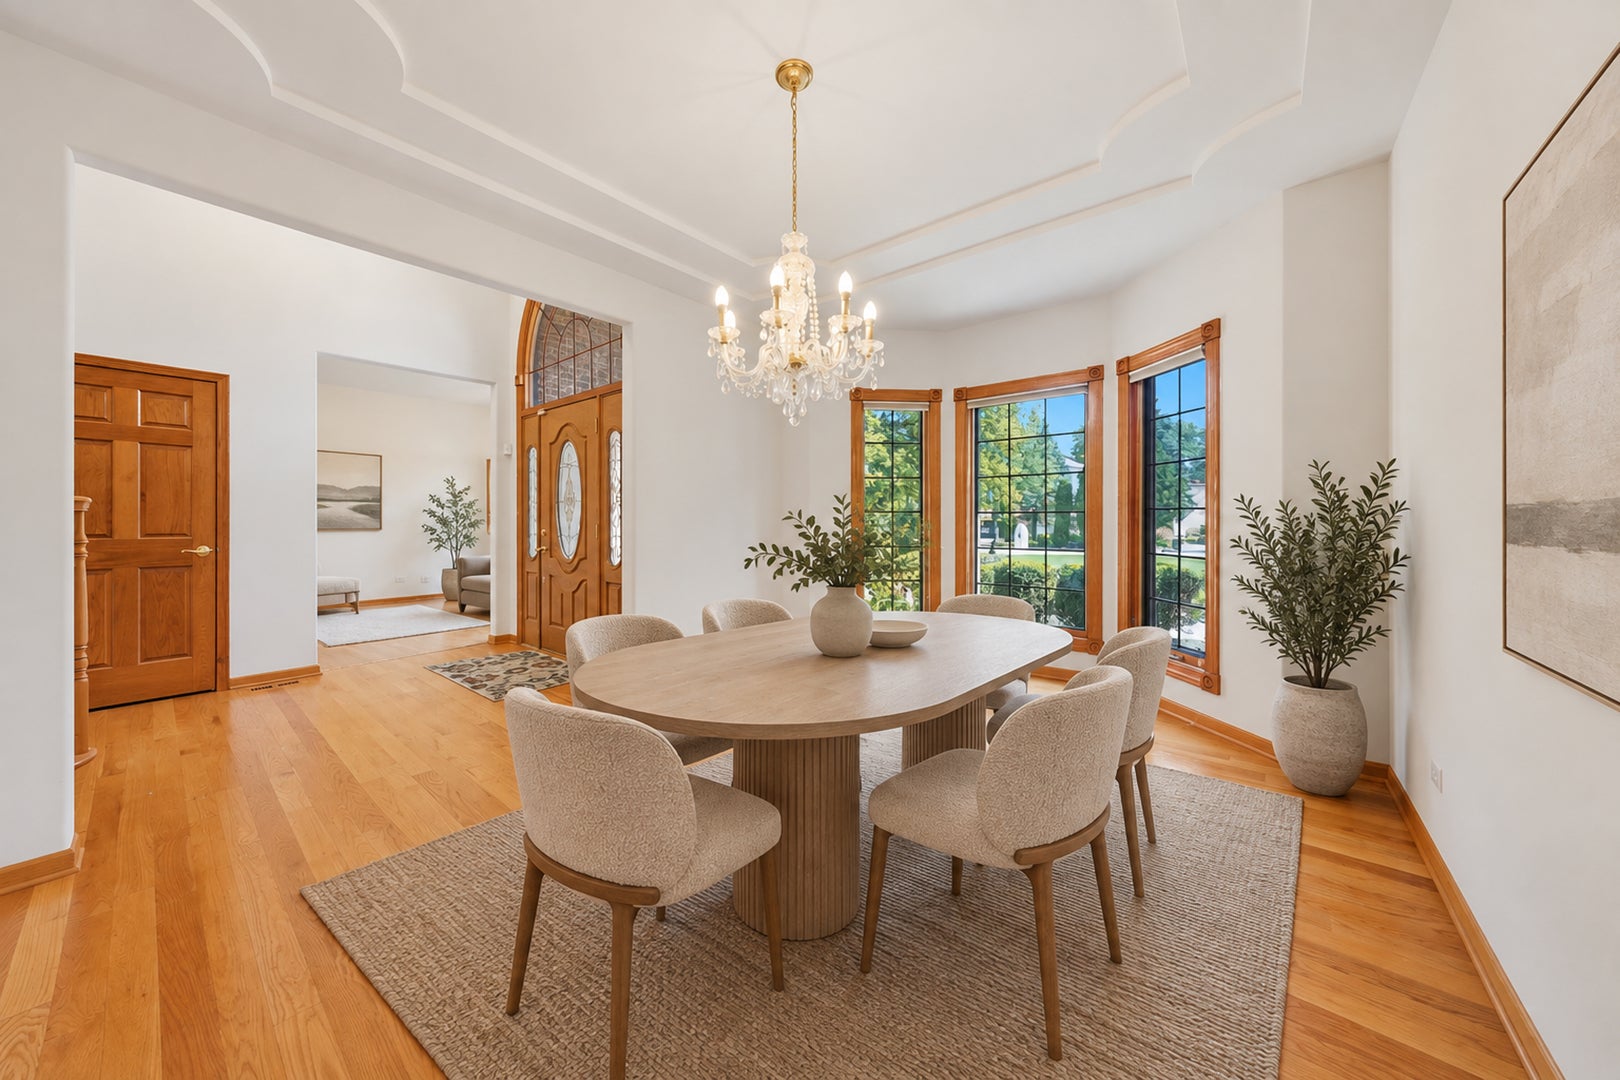
Dimensions - 15X11Level - Main
Family Room 
Dimensions - 26X17Level - Main
Kitchen 
Dimensions - 15X13Level - MainDescription - Eating Area-Breakfast Bar,Pantry-Butler,Pantry-Closet
Kitchen- 2nd 
Dimensions - 11X11Level - Basement
Laundry 
Dimensions - 16X7Level - Main
Living Room 
Dimensions - 15X12Level - Main
Master Bedroom 
Dimensions - 17X15Level - Main
Office 
Dimensions - 11X10Level - Basement
Recreation Rm 
Dimensions - 46X25Level - Basement
Save
Ask
Tour
Hide
Share
Exterior Features
Construction Details 
BrickCedar
Patio And Porch 
Patio
Roof 
Asphalt
Windows/Doors 
Skylight(s)
Community Features
Accessibility Features 
Therapeutic Whirlpool
MLS Area 
Willowbrook
School District 
Hinsdale South High School
Township 
Downers Grove
Schools
School District
Hinsdale South High School
Elementary School
Holmes Elementary School
Middle School
Westview Hills Middle School
High School
Hinsdale South High School
Listing Courtesy of MRED as distributed by MLS Grid of Americorp, Ltd


Based on information submitted to the MLS GRID as of 2026-09-19 08:32 AM UTC. All data is obtained from various sources and may not have been verified by broker or MLS GRID. Supplied Open House Information is subject to change without notice. All information should be independently reviewed and verified for accuracy. Properties may or may not be listed by the office/agent presenting the information.
Last checked: 2026-09-19 08:32 AM UTC
MRED DMCA Copyright Information Copyright © 2026 Midwest Real Estate Data LLC. All rights reserved.

Neighborhood & Commute
Source: Walkscore
Disclosure: Community information and market data powered by Constellation Data Labs. Information is deemed reliable but not guaranteed.
Save
Ask
Tour
Hide
Share