O'Neil Property Group
Save
Ask
Tour
Hide
Share
$570,000
4 Days On Site

8662 N Ozark Avenue
Niles, IL 60714

For Sale|Single Family Residence|Active
3
Beds
2
Total Baths
2
Full Baths
1,117
SqFt
$510
/SqFt
1964
Built
County:
Cook
Listing Courtesy of MRED as distributed by MLS Grid of Berkshire Hathaway HomeServices Chicago
8662 N Ozark Avenue8662 N Ozark Avenue8662 N Ozark Avenue8662 N Ozark Avenue
Save
Ask
Tour
Hide
Share

Mortgage Calculator

Monthly Payment (Est.)

Enter an interest rate to see your estimated monthly payment.
Calculator powered by Showcase IDX, a Constellation1 Company. Copyright ©2026 Information is deemed reliable but not guaranteed.

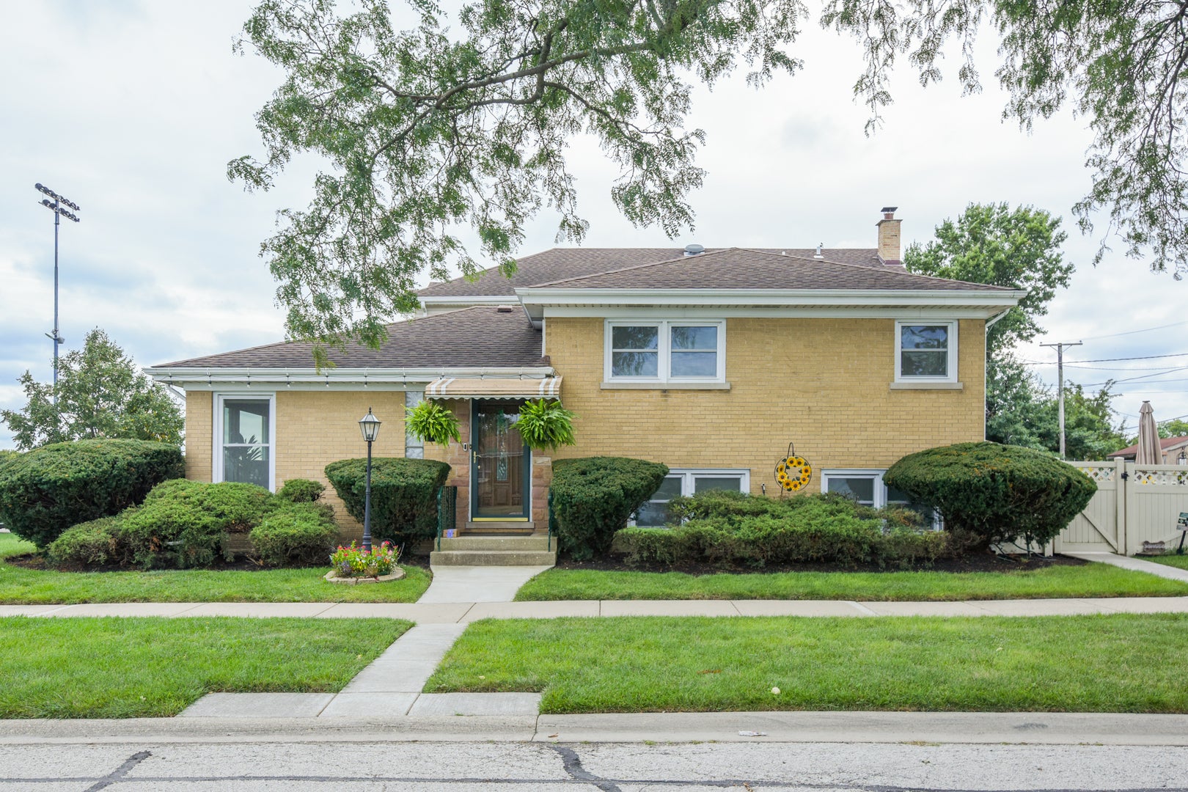
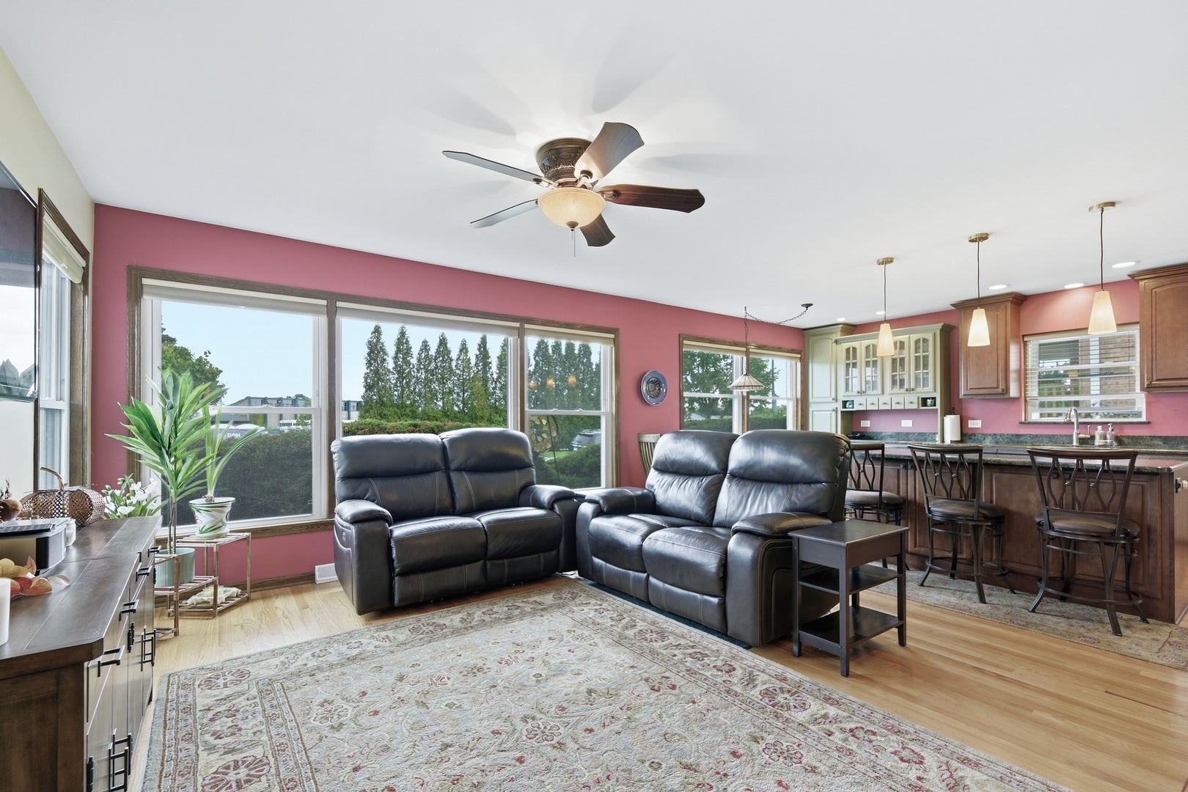
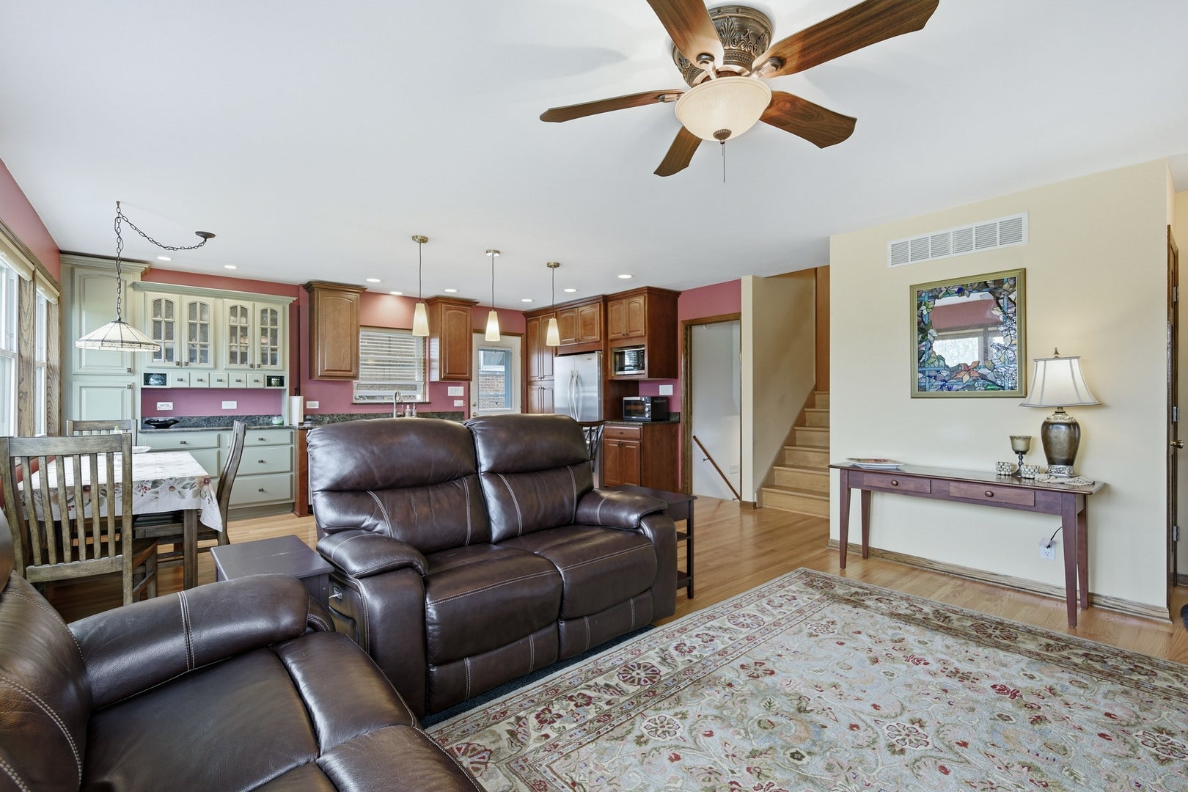
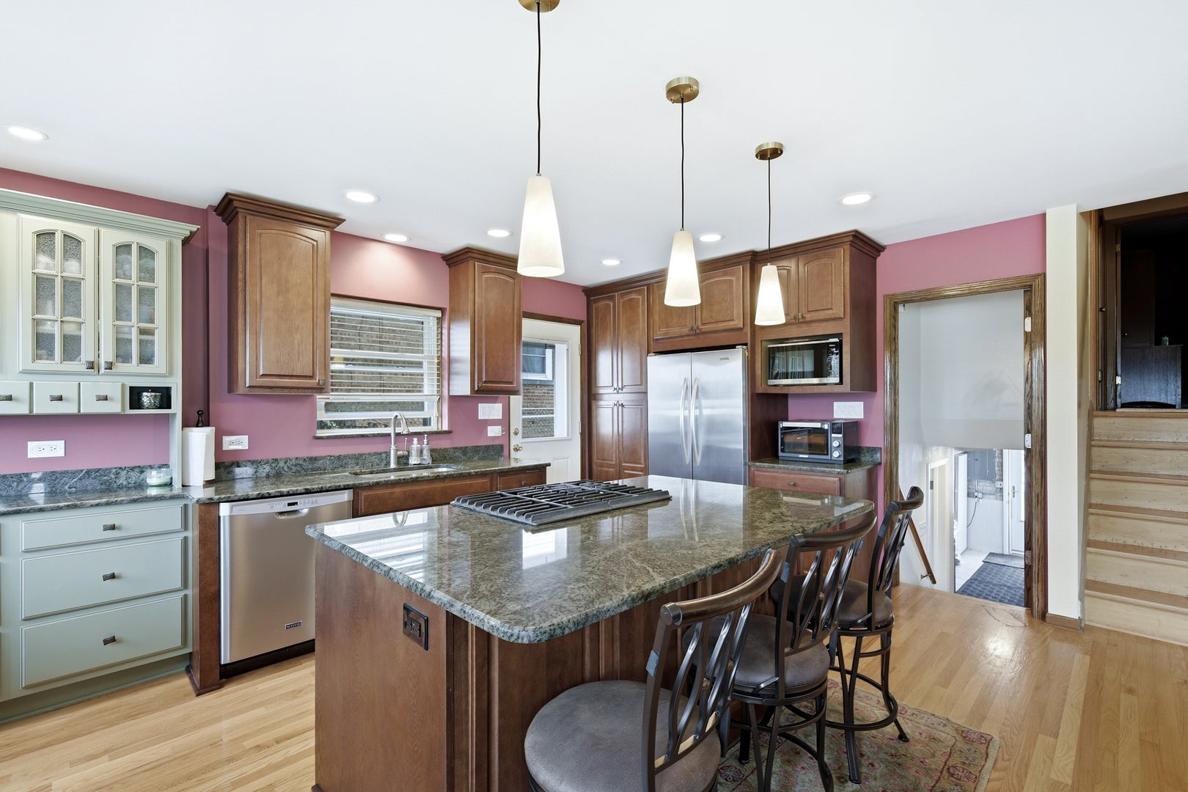
Updated with timeless style and ready to call this your new home. Featuring a beautifully remodeled open-concept kitchen and great room with stainless steel appliances, a ventless center island, KitchenAid cooktop, granite countertops, and custom cabinetry including within island on both sides, pantry closet. Hardwood floors run throughout most of the home. Abundant natural light flows in this home and downstairs family room is above grade, offering a spacious and comforting feeling. Both Bathrooms recently gutted and remodeled. Excellent storage in insulated attic and crawl space with cement floor (basement level), an oversized fenced backyard, shed, newer concrete, and a two-car brick garage, with widened driveway for extra parking. (See feature sheet for upgrades to home). Ideally located on a corner lot across from Notre Dame High School with convenient access to the Niles Free Bus, Metra, shopping, and dining. A fantastic opportunity in highly sought-after Niles.

Save
Ask
Tour
Hide
Share
Listing Snapshot
Price 
$570,000
Days On Site 
4 Days
Bedrooms 
3
Inside Area (SqFt) 
1,117 sqft
Total Baths 
2
Full Baths 
2
Partial Baths 
N/A
Lot Size 
N/A
Year Built 
1964
MLS® Number 
12760343
Status 
Active
Property Tax 
$6,685
HOA/Condo/Coop Fees 
N/A
Sq Ft Source 
Assessor
Friends & Family
Recent Activity
3 days agoListing updated with changes from the MLS®
4 days agoListing first seen on site
General Features
Garage 
Yes
Garage Spaces 
2
Parking 
DetachedGarage
Parking Spaces 
2
Property Sub Type 
Single Family Residence
Sewer 
Public Sewer
Style 
Split Level
Water Source 
Public
Interior Features
Basement 
Partially FinishedCrawl SpacePartialWalk-Out Access
Cooling 
Central Air
Flooring 
Hardwood
Heating 
Natural GasForced Air
Bedroom 2 
Dimensions - 11X12Level - Second
Bedroom 3 
Dimensions - 10X9Level - Second
Bedroom 4 
Dining Room 
Dimensions - COMBOLevel - Main
Family Room 
Dimensions - 13X21Level - Lower
Kitchen 
Dimensions - 12X18Level - Main
Laundry 
Dimensions - 11X15
Living Room 
Dimensions - 18X20Level - Main
Master Bedroom 
Dimensions - 14X12Level - Second
Save
Ask
Tour
Hide
Share
Exterior Features
Construction Details 
Brick
Community Features
Community Features 
Park
MLS Area 
Niles
School District 
Maine East High School
Township 
Maine
Schools
School District
Maine East High School
Elementary School
Nelson Elementary School
Middle School
Gemini Junior High School
High School
Maine East High School
Listing Courtesy of MRED as distributed by MLS Grid of Berkshire Hathaway HomeServices Chicago


Based on information submitted to the MLS GRID as of 2026-09-28 11:47 PM UTC. All data is obtained from various sources and may not have been verified by broker or MLS GRID. Supplied Open House Information is subject to change without notice. All information should be independently reviewed and verified for accuracy. Properties may or may not be listed by the office/agent presenting the information.
Last checked: 2026-09-28 11:47 PM UTC
MRED DMCA Copyright Information Copyright © 2026 Midwest Real Estate Data LLC. All rights reserved.

Neighborhood & Commute
Source: Walkscore
Disclosure: Community information and market data powered by Constellation Data Labs. Information is deemed reliable but not guaranteed.
Save
Ask
Tour
Hide
Share