
Search Homes for Sale in Chicago’s Western Suburbs
Save
Ask
Tour
Hide
$549,900
54 Days On Site
6542 N Kenneth AvenueLincolnwood, IL 60712
For Sale|Single Family Residence|Active
3
Beds
2
Total Baths
2
Full Baths
1,800
SqFt
$306
/SqFt
1955
Built
County:
Cook
Listing Courtesy of MRED as distributed by MLS Grid of Sky High Real Estate Inc.
Save
Ask
Tour
Hide
Mortgage Calculator
Monthly Payment (Est.)
Enter an interest rate to see your estimated monthly payment.Calculator powered by Showcase IDX, a Constellation1 Company. Copyright ©2026 Information is deemed reliable but not guaranteed.
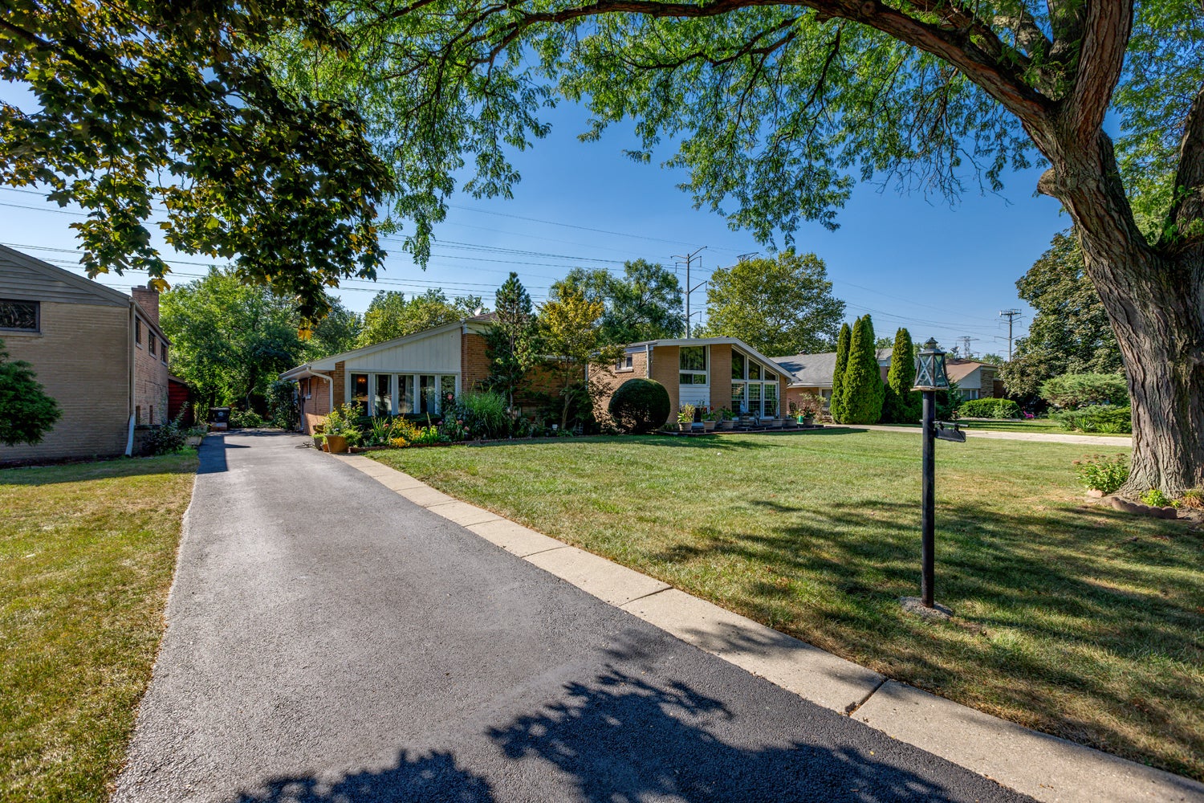
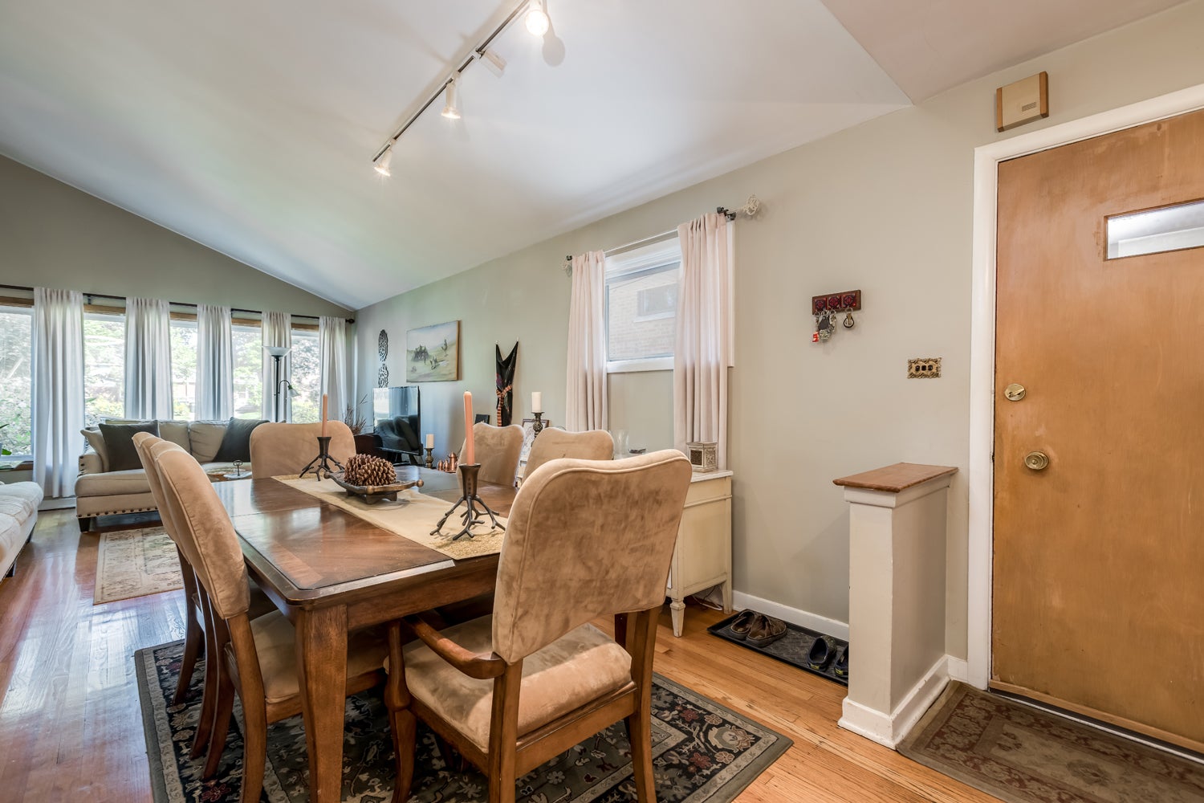
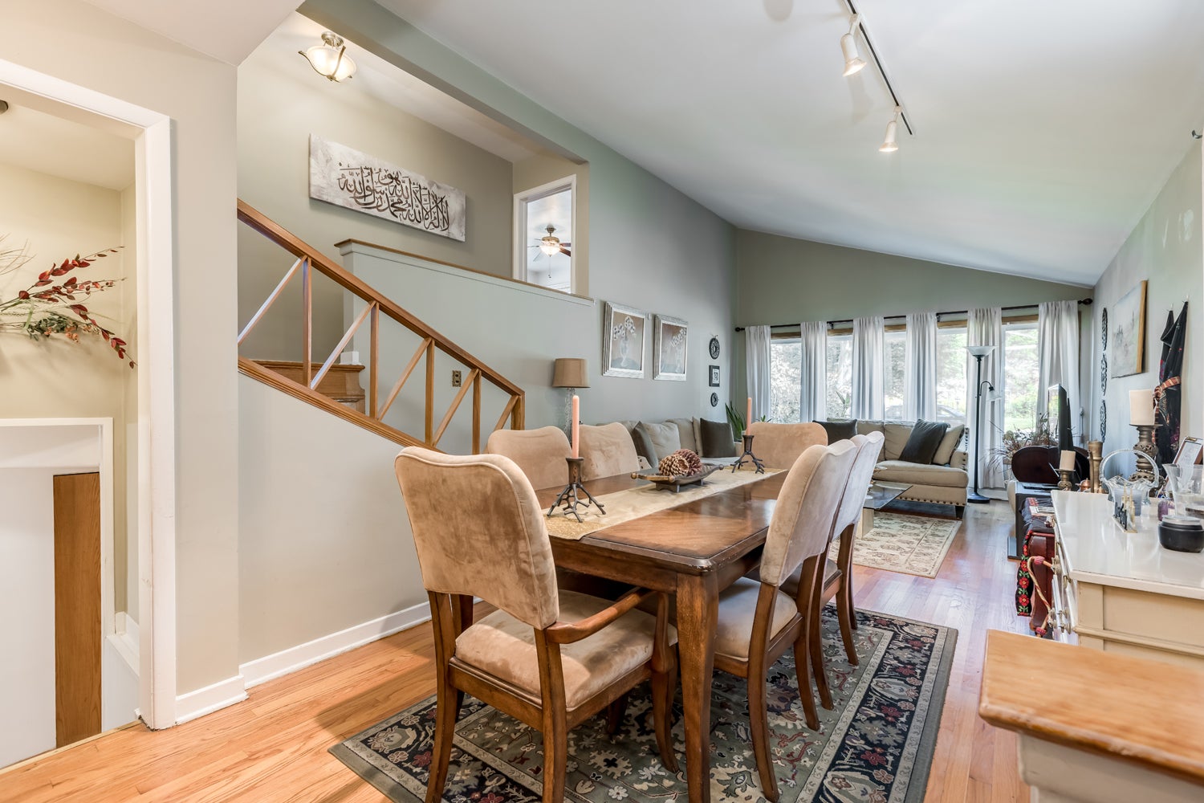
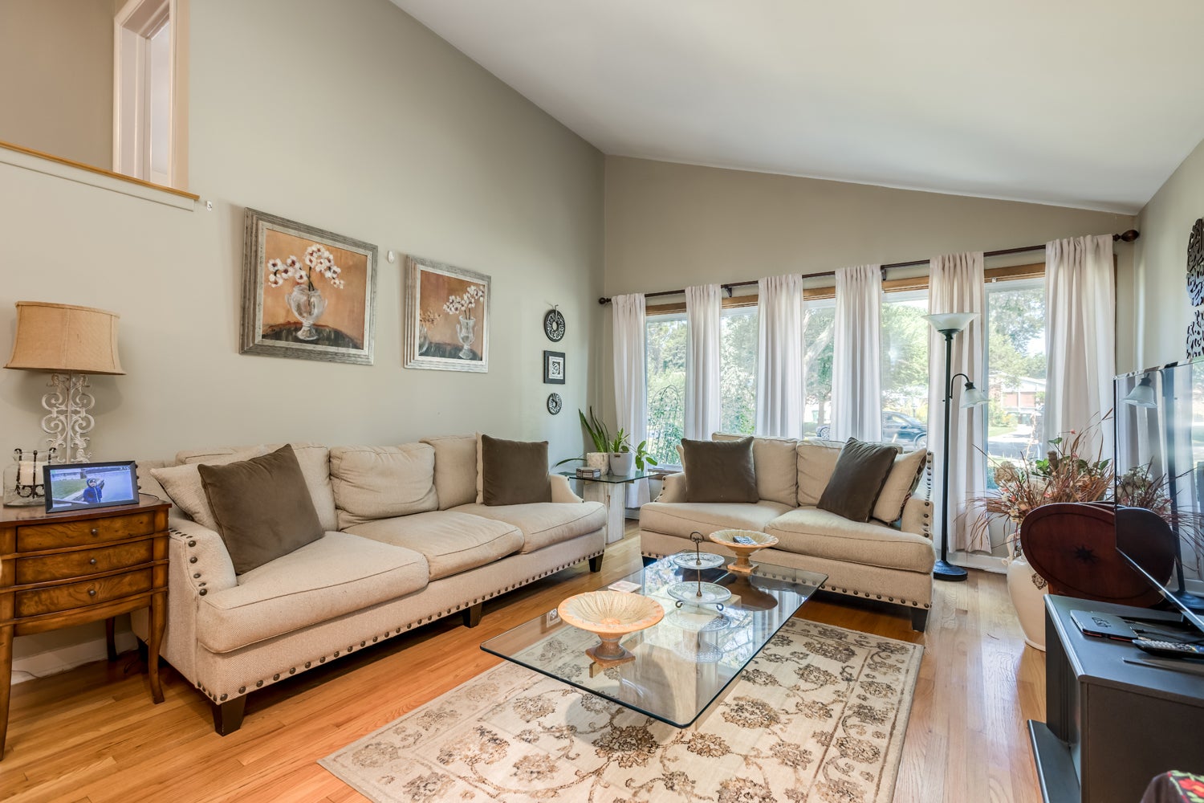
Wonderfully maintained split level in prime Lincolnwood location. Walk in to be welcomed by vaulted ceilings in the spacious living and dining rooms. Main floor also features an eat-in kitchen. The second floor includes generous family sized bedrooms including a primary suite with double closets. Lower level has a large family room perfect for gatherings. Refinished hardwood floors throughout. Beautifully manicured yard and a long driveway on the exterior. Most of the windows have been replaced and the roof was done in 2018. Call now to book!
Save
Ask
Tour
Hide
Listing Snapshot
Price
$549,900
Days On Site
54 Days
Bedrooms
3
Inside Area (SqFt)
1,800 sqft
Total Baths
2
Full Baths
2
Partial Baths
N/A
Lot Size
N/A
Year Built
1955
MLS Number
12760375
Status
Active
Property Tax
$4,666.86
HOA/Condo/Coop Fees
N/A
Sq Ft Source
N/A
Friends & Family
Recent Activity
| 2 months ago | Listing updated with changes from the MLS | |
| 2 months ago | Status changed to Active | |
| 2 months ago | Listing first seen on site |
General Features
Parking
AsphaltOff Street
Parking Spaces
5
Property Sub Type
Single Family Residence
Sewer
Public Sewer
Water Source
Public
Interior Features
Basement
FinishedPartial
Cooling
Central Air
Heating
Natural GasForced Air
Bedroom 2
Dimensions - 12X10Level - Second
Bedroom 3
Dimensions - 11X11Level - Second
Bedroom 4
Dining Room
Dimensions - COMBOLevel - Main
Family Room
Dimensions - 14X20Level - Lower
Kitchen
Dimensions - 12X10Level - Main
Laundry
Living Room
Dimensions - 13X24Level - Main
Master Bedroom
Dimensions - 15X13Level - Second
Sun Room
Dimensions - 13X13Level - Main
Save
Ask
Tour
Hide
Exterior Features
Construction Details
Brick
Community Features
MLS Area
Lincolnwood
School District
Niles West High School
Township
Niles
Schools
School District
Niles West High School
Elementary School
Todd Hall Elementary School
Middle School
Lincoln Hall Middle School
High School
Niles West High School
Listing Courtesy of MRED as distributed by MLS Grid of Sky High Real Estate Inc.

Based on information submitted to the MLS GRID as of 2026-11-09 12:05 PM UTC. All data is obtained from various sources and may not have been verified by broker or MLS GRID. Supplied Open House Information is subject to change without notice. All information should be independently reviewed and verified for accuracy. Properties may or may not be listed by the office/agent presenting the information.
Last checked: 2026-11-09 12:05 PM UTC
MRED DMCA Copyright Information Copyright © 2026 Midwest Real Estate Data LLC. All rights reserved.
Based on information submitted to the MLS GRID as of 2026-11-09 12:05 PM UTC. All data is obtained from various sources and may not have been verified by broker or MLS GRID. Supplied Open House Information is subject to change without notice. All information should be independently reviewed and verified for accuracy. Properties may or may not be listed by the office/agent presenting the information.
Last checked: 2026-11-09 12:05 PM UTC
MRED DMCA Copyright Information Copyright © 2026 Midwest Real Estate Data LLC. All rights reserved.
Neighborhood & Commute
Source: Walkscore
Disclosure: Community information and market data powered by Constellation Data Labs. Information is deemed reliable but not guaranteed.
Save
Ask
Tour
Hide
Did you know? You can invite friends and family to your search. They can join your search, rate and discuss listings with you.