
Search Homes for Sale in Chicago’s Western Suburbs
1340 Brook Street MSt. Charles, IL 60174
Mortgage Calculator
Monthly Payment (Est.)
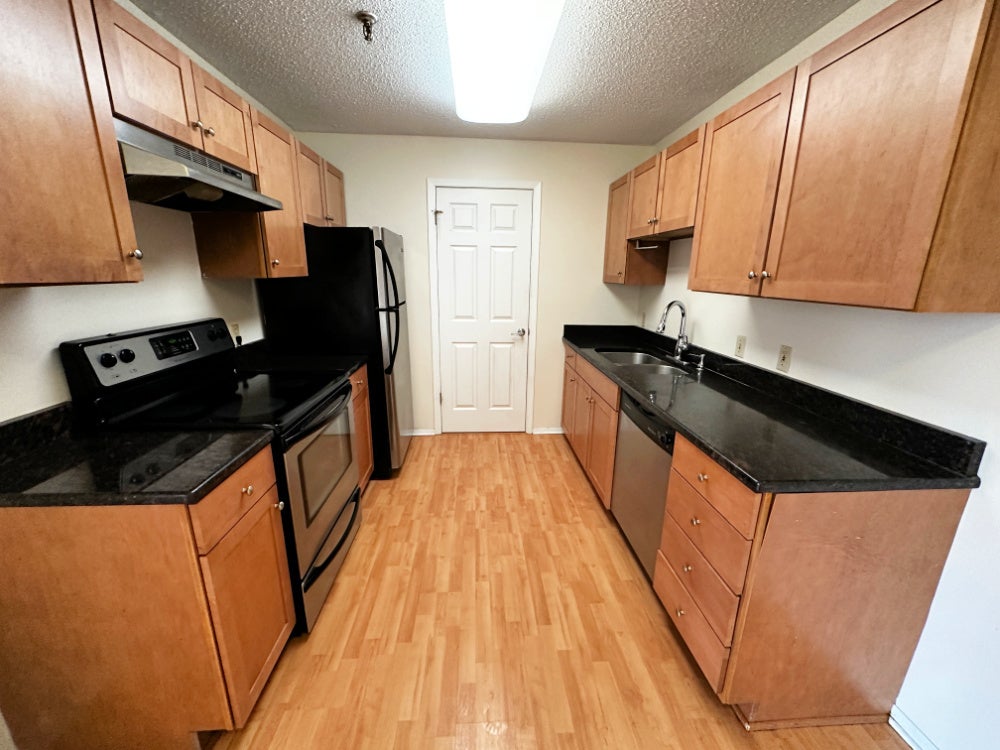
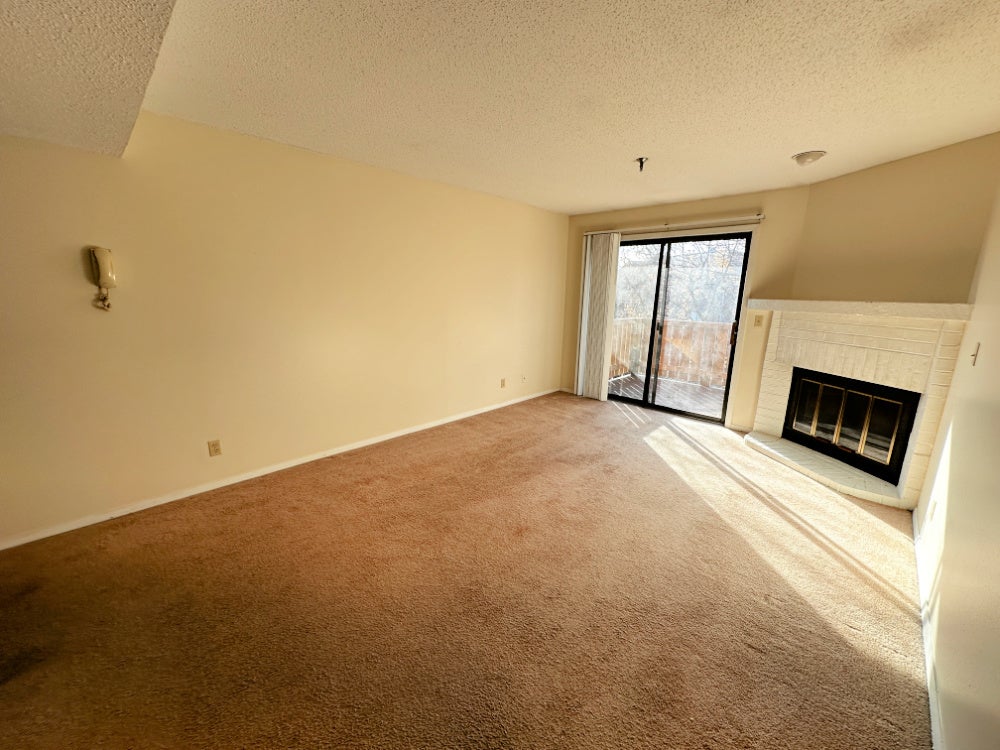
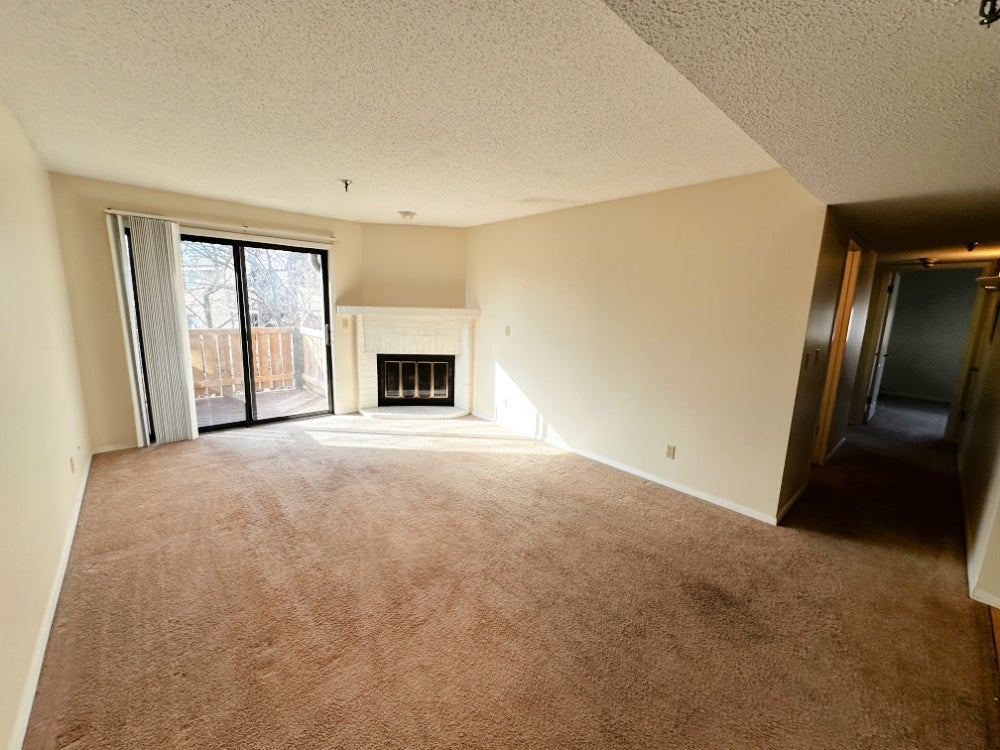
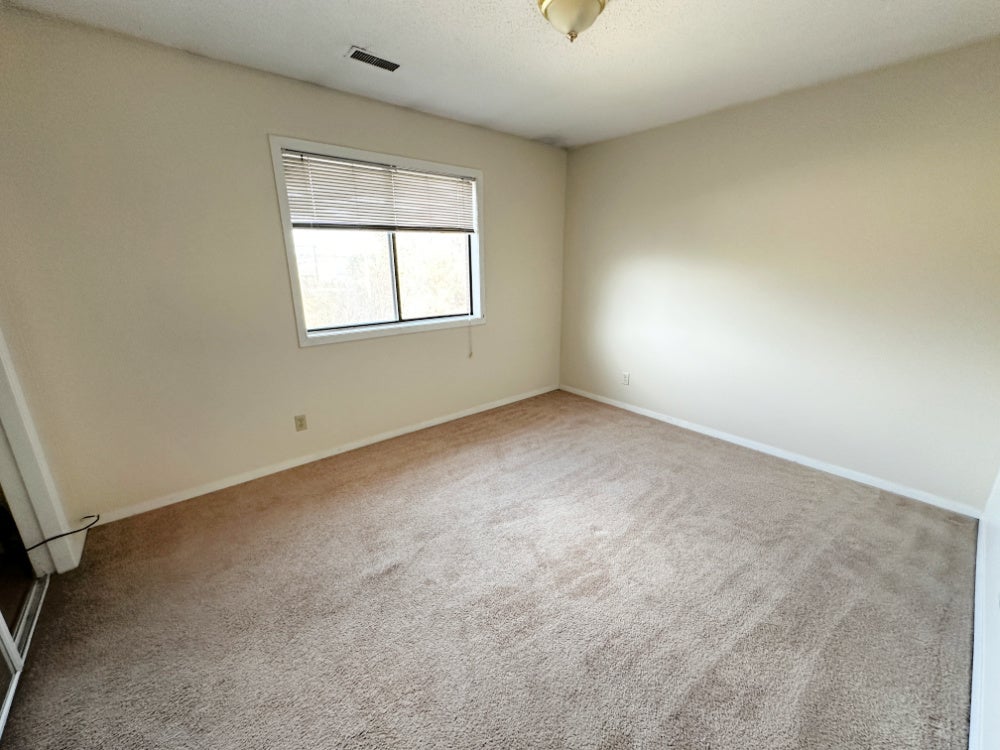
Enter an interest rate to see your estimated monthly payment.Your Dream 2 Bedroom, 2 Bathroom 3rd Floor Elite Apartment Awaits! Welcome to your spacious 1,000 sq ft oasis, the perfect fusion of comfort and convenience! This elite apartment unit, is nestled in a secure, garden-style building. The large, open-concept kitchen features gleaming stainless steel appliances, including a refrigerator, stove, and dishwasher. Your culinary endeavours are further enhanced by a large pantry and an expansive eating area, which comfortably accommodates a table for six. This eating area seamlessly flows into the generous living room, giving an air of connected living. Cozy up in your sizable living room, made extra welcoming with a wood-burning fireplace. Take a step out onto the balcony through the patio doors for a breath of fresh air or a gaze at the stars! This exquisite unit boasts a large hall bathroom equipped with a tub/shower and a linen closet for your comfort. The second bedroom measures a comfortable 12x11, offering ample closet space. Your principal bedroom is a sprawling 14x12 space, complete with a private bath (shower only) and a walk-in closet for your utmost convenience. The apartment comes with central heat and A/C, ensuring your utmost comfort throughout the year. The in-unit washer and dryer, housed in their own separate laundry room, streamline your laundry days. As part of our pet-friendly community, your furry friends are more than welcome here. Enjoy the convenience of private garage parking, and let your daily errands become a breeze. Your new home is just a short walk away from Starbucks, Dunkin Donuts, and numerous other shops and eateries. You will also be close to the historic downtown St. Charles and a Costco, placing a plethora of stores and restaurants at your fingertips. Embrace the ease of modern living and the charm of timeless style in this elite 2 bedroom, 2 bathroom apartment unit. This could be your perfect home!
| 3 weeks ago | Listing updated with changes from the MLS® | |
| 3 weeks ago | Status changed to Active | |
| 4 weeks ago | Listing first seen on site |

Based on information submitted to the MLS GRID as of 2026-10-15 12:34 PM UTC. All data is obtained from various sources and may not have been verified by broker or MLS GRID. Supplied Open House Information is subject to change without notice. All information should be independently reviewed and verified for accuracy. Properties may or may not be listed by the office/agent presenting the information.
Last checked: 2026-10-15 12:34 PM UTC
MRED DMCA Copyright Information Copyright © 2026 Midwest Real Estate Data LLC. All rights reserved.
Did you know? You can invite friends and family to your search. They can join your search, rate and discuss listings with you.