O'Neil Property Group
Save
Ask
Tour
Hide
Share
$649,990
1 Day On Site

25409 W Rock Drive
Plainfield, IL 60586

For Sale|Single Family Residence|Active
4
Beds
3
Total Baths
2
Full Baths
1
Partial Bath
3,112
SqFt
$209
/SqFt
2023
Built
Subdivision:
Springbank
County:
Will
Listing Courtesy of MRED as distributed by MLS Grid of Xhomes Realty Inc
Upcoming Open Houses
Sat, Sep 19, 11:00 AM - 1:00 PM
25409 W Rock Drive25409 W Rock Drive25409 W Rock Drive25409 W Rock Drive
Save
Ask
Tour
Hide
Share

Mortgage Calculator

Monthly Payment (Est.)

$2,966
Calculator powered by Showcase IDX, a Constellation1 Company. Copyright ©2026 Information is deemed reliable but not guaranteed.

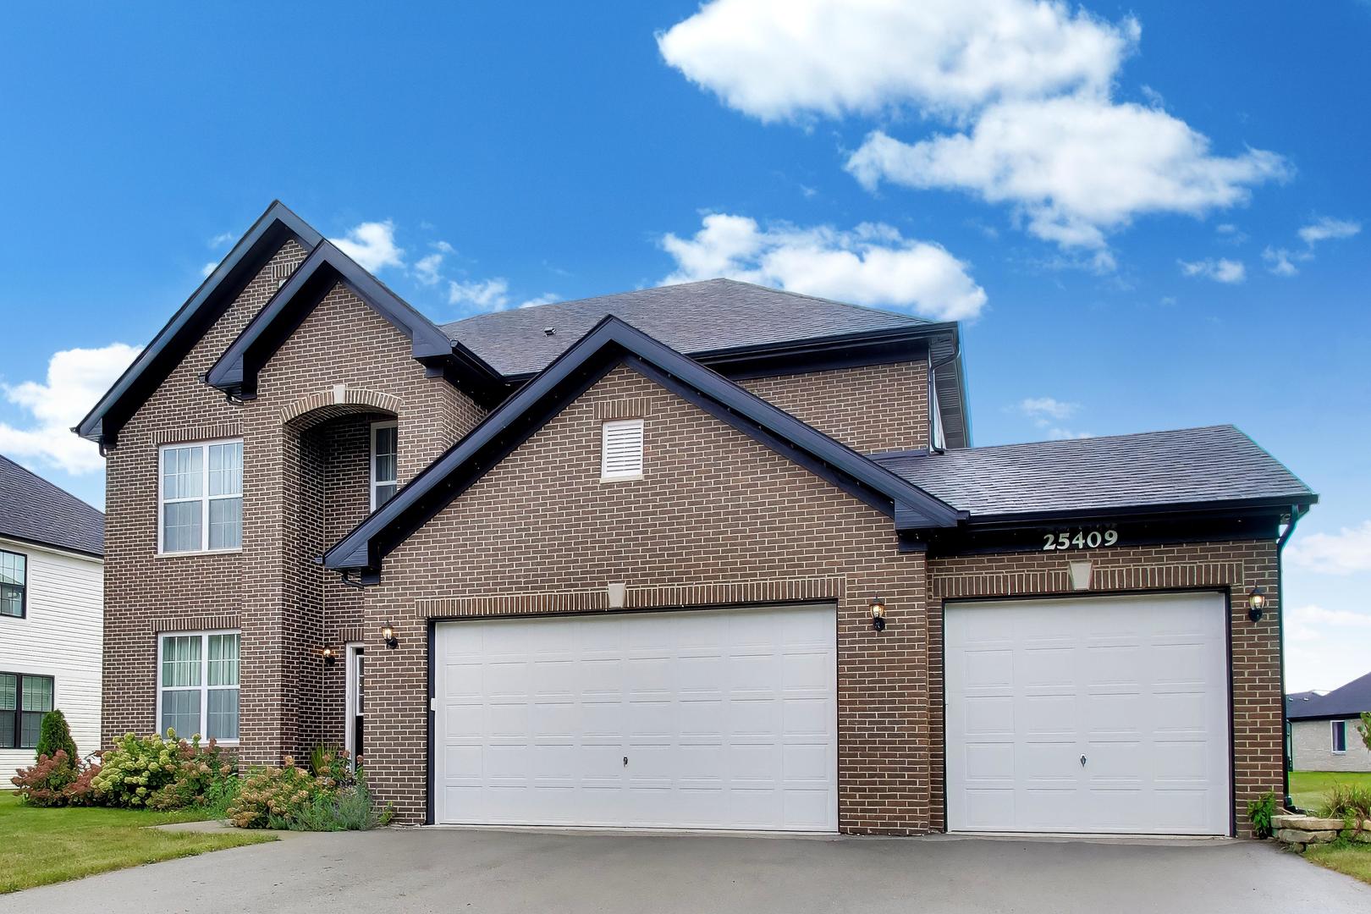
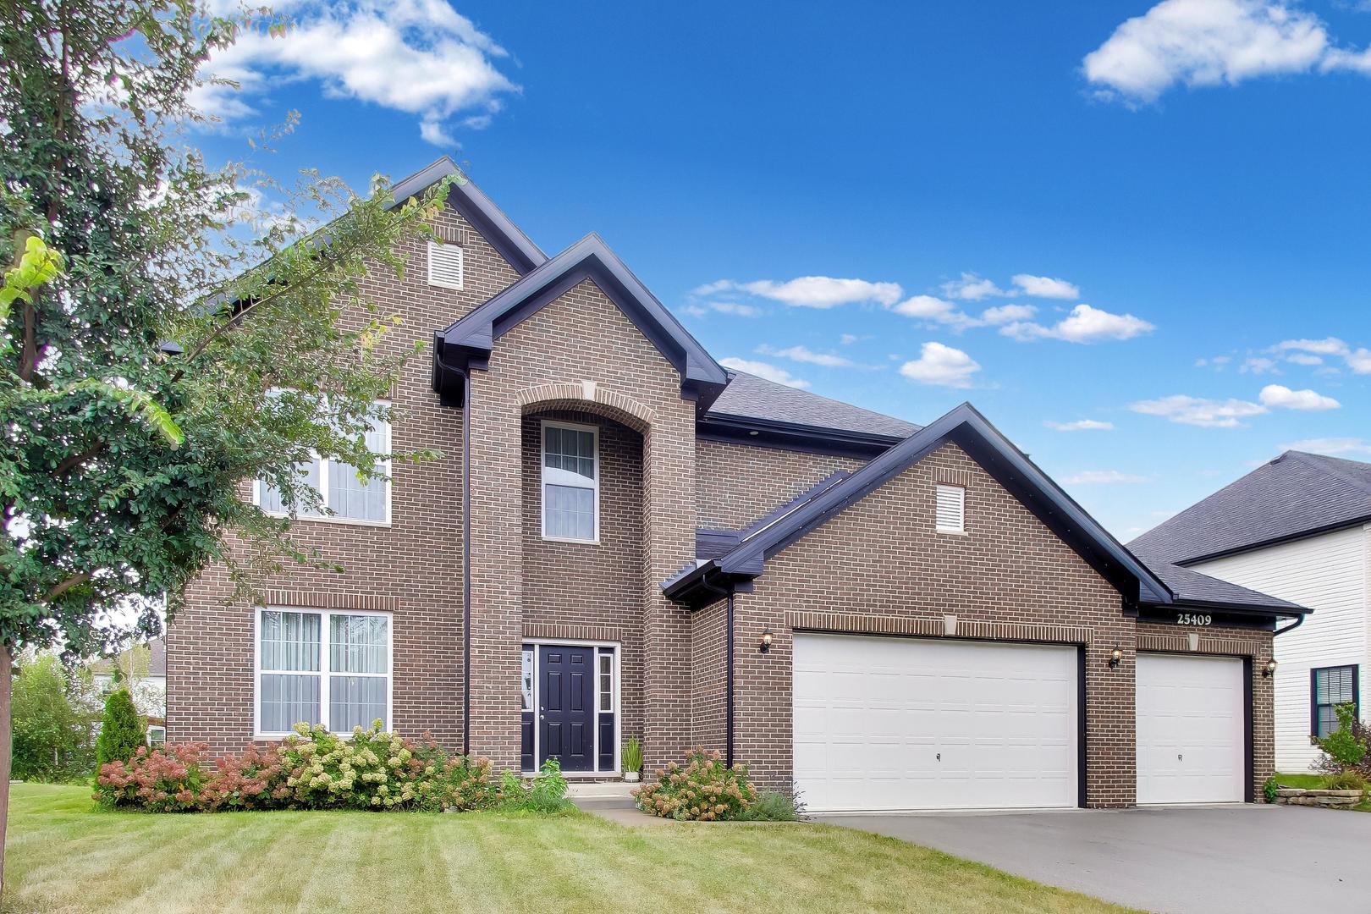
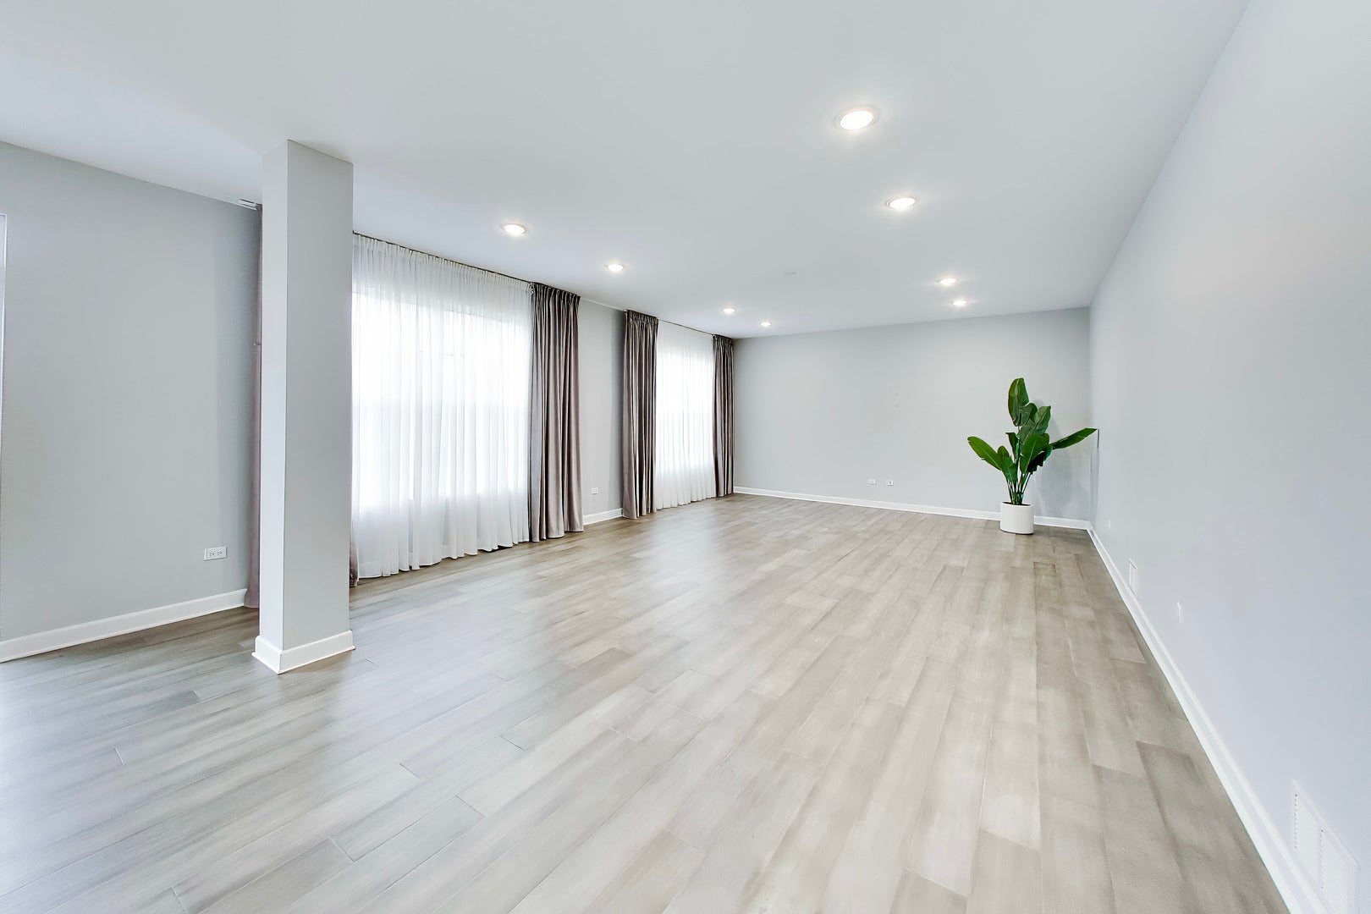
Stunning 2023-Built Home, Fully Renovated - Plainfield Country Club Community This house has been completely updated since construction, blending new bones with sophisticated finishes. 4 beds, 2.5+ baths, 9-ft ceilings on every level, and engineered hardwood floors throughout the first floor, stairs, and modern staircase. Modern kitchen with soft-close cabinetry, quartz counters, high-end appliances, oversized island, and walk-in pantry. Custom drapery, sliding door to patio, and a beautifully landscaped, irrigated backyard. Upstairs primary suite features a stunning, sophisticated bath remodel - double vanity, soaking tub, glass shower! Minutes to downtown Plainfield, shopping, and highways. HOA includes Springbank Aquatic Center access. All aboard for a little neighborhood charm! The choo-choo makes a friendly appearance around 9 a.m. and occasionally in the evening! Don't miss this rare opportunity - new construction with custom upgrades already done for you!

Save
Ask
Tour
Hide
Share
Listing Snapshot
Price 
$649,990
Days On Site 
1 Day
Bedrooms 
4
Inside Area (SqFt) 
3,112 sqft
Total Baths 
3
Full Baths 
2
Partial Baths 
1
Lot Size 
N/A
Year Built 
2023
MLS® Number 
12760405
Status 
Active
Property Tax 
$13,872.26
HOA/Condo/Coop Fees 
$80 monthly
Sq Ft Source 
Assessor
Friends & Family
Recent Activity
11 hours agoListing updated with changes from the MLS®
yesterdayListing first seen on site
General Features
Attached Garage 
Yes
Direction Faces 
West
Foundation 
Concrete Perimeter
Garage 
Yes
Garage Spaces 
3
Parking 
AsphaltGarage Door OpenerAttachedDrivewayGarage
Parking Spaces 
8
Property Sub Type 
Single Family Residence
Sewer 
Public Sewer
SqFt Total 
3112
Style 
Georgian
Water Source 
Public
Interior Features
Basement 
UnfinishedBath/StubbedFull
Cooling 
Central Air
Electric 
Circuit Breakers200+ Amp Service
Flooring 
Hardwood
Heating 
Natural GasForced Air
Interior 
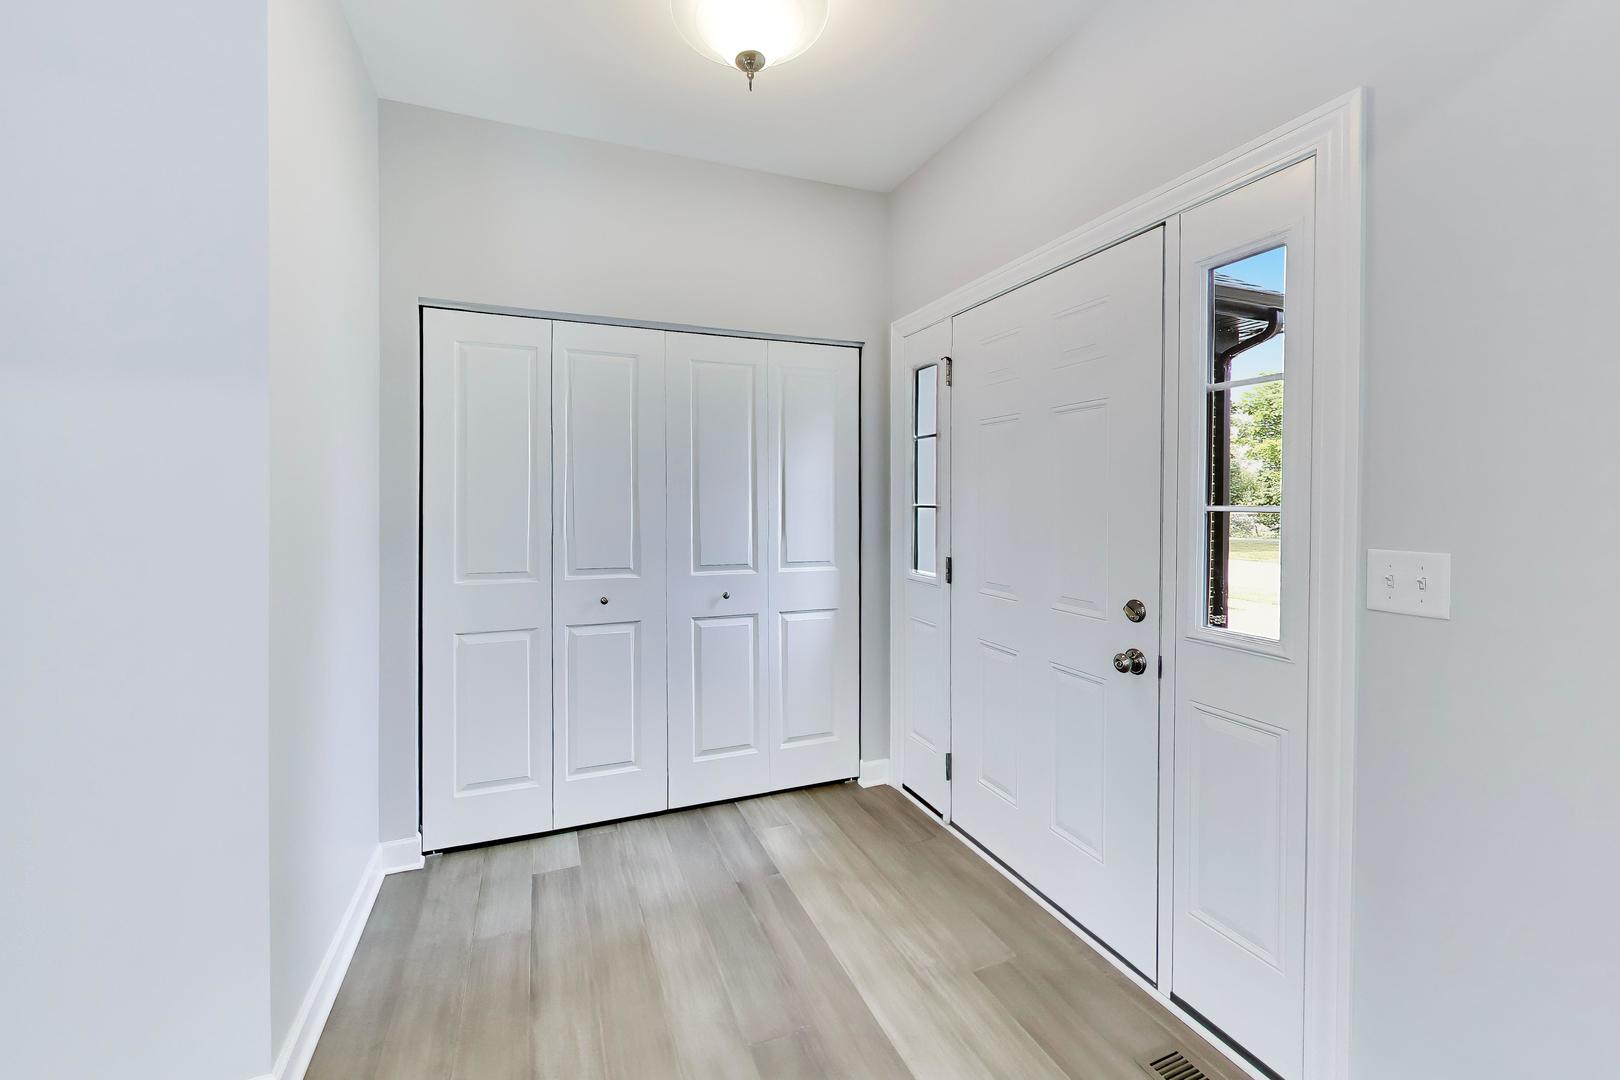
Entrance FoyerWalk-In Closet(s)High Ceilings
Laundry Features 
Upper Level
Bedroom 2 
Dimensions - 13X13Level - Second
Bedroom 3 
Dimensions - 12X12Level - Second
Bedroom 4 
Dimensions - 12X12Level - Second
Dining Room 
Dimensions - 13X20Level - Main
Family Room 
Foyer 
Dimensions - 7X7Level - Main
Kitchen 
Dimensions - 13X17Level - Main
Laundry 
Dimensions - 6X10Level - Second
Living Room 
Dimensions - 30X16Level - Main
Master Bedroom 
Dimensions - 18X17Level - Second
Sitting Room 
Dimensions - 11X10Level - Main
Storage 
Dimensions - 43X38Level - Basement
Save
Ask
Tour
Hide
Share
Exterior Features
Construction Details 
Vinyl SidingBrick
Lot Features 
Landscaped
Other Structures 
None
Patio And Porch 
Patio
Roof 
Asphalt
Community Features
Association Fee 
$960.0
Association Fee Frequency 
Annually
Community Features 
ClubhouseParkPoolLakeCurbsSidewalksStreet Lights
MLS Area 
Plainfield
School District 
Plainfield South High School
Township 
Plainfield
Schools
School District
Plainfield South High School
Elementary School
Meadow View Elementary School
Middle School
Aux Sable Middle School
High School
Plainfield South High School
Listing Courtesy of MRED as distributed by MLS Grid of Xhomes Realty Inc


Based on information submitted to the MLS GRID as of 2026-09-19 05:28 AM UTC. All data is obtained from various sources and may not have been verified by broker or MLS GRID. Supplied Open House Information is subject to change without notice. All information should be independently reviewed and verified for accuracy. Properties may or may not be listed by the office/agent presenting the information.
Last checked: 2026-09-19 05:28 AM UTC
MRED DMCA Copyright Information Copyright © 2026 Midwest Real Estate Data LLC. All rights reserved.

Neighborhood & Commute
Source: Walkscore
Disclosure: Community information and market data powered by Constellation Data Labs. Information is deemed reliable but not guaranteed.
Save
Ask
Tour
Hide
Share