O'Neil Property Group
Save
Ask
Tour
Hide
Share
$535,000
13 Days On Site

16803 92nd Avenue
Orland Hills, IL 60487

For Sale|Single Family Residence|Active
5
Beds
3
Total Baths
3
Full Baths
2,600
SqFt
$206
/SqFt
1998
Built
County:
Cook
Listing Courtesy of MRED as distributed by MLS Grid of Keller Williams Preferred Rlty
16803 92nd Avenue16803 92nd Avenue16803 92nd Avenue16803 92nd Avenue
Save
Ask
Tour
Hide
Share

Mortgage Calculator

Monthly Payment (Est.)

Enter an interest rate to see your estimated monthly payment.
Calculator powered by Showcase IDX, a Constellation1 Company. Copyright ©2026 Information is deemed reliable but not guaranteed.

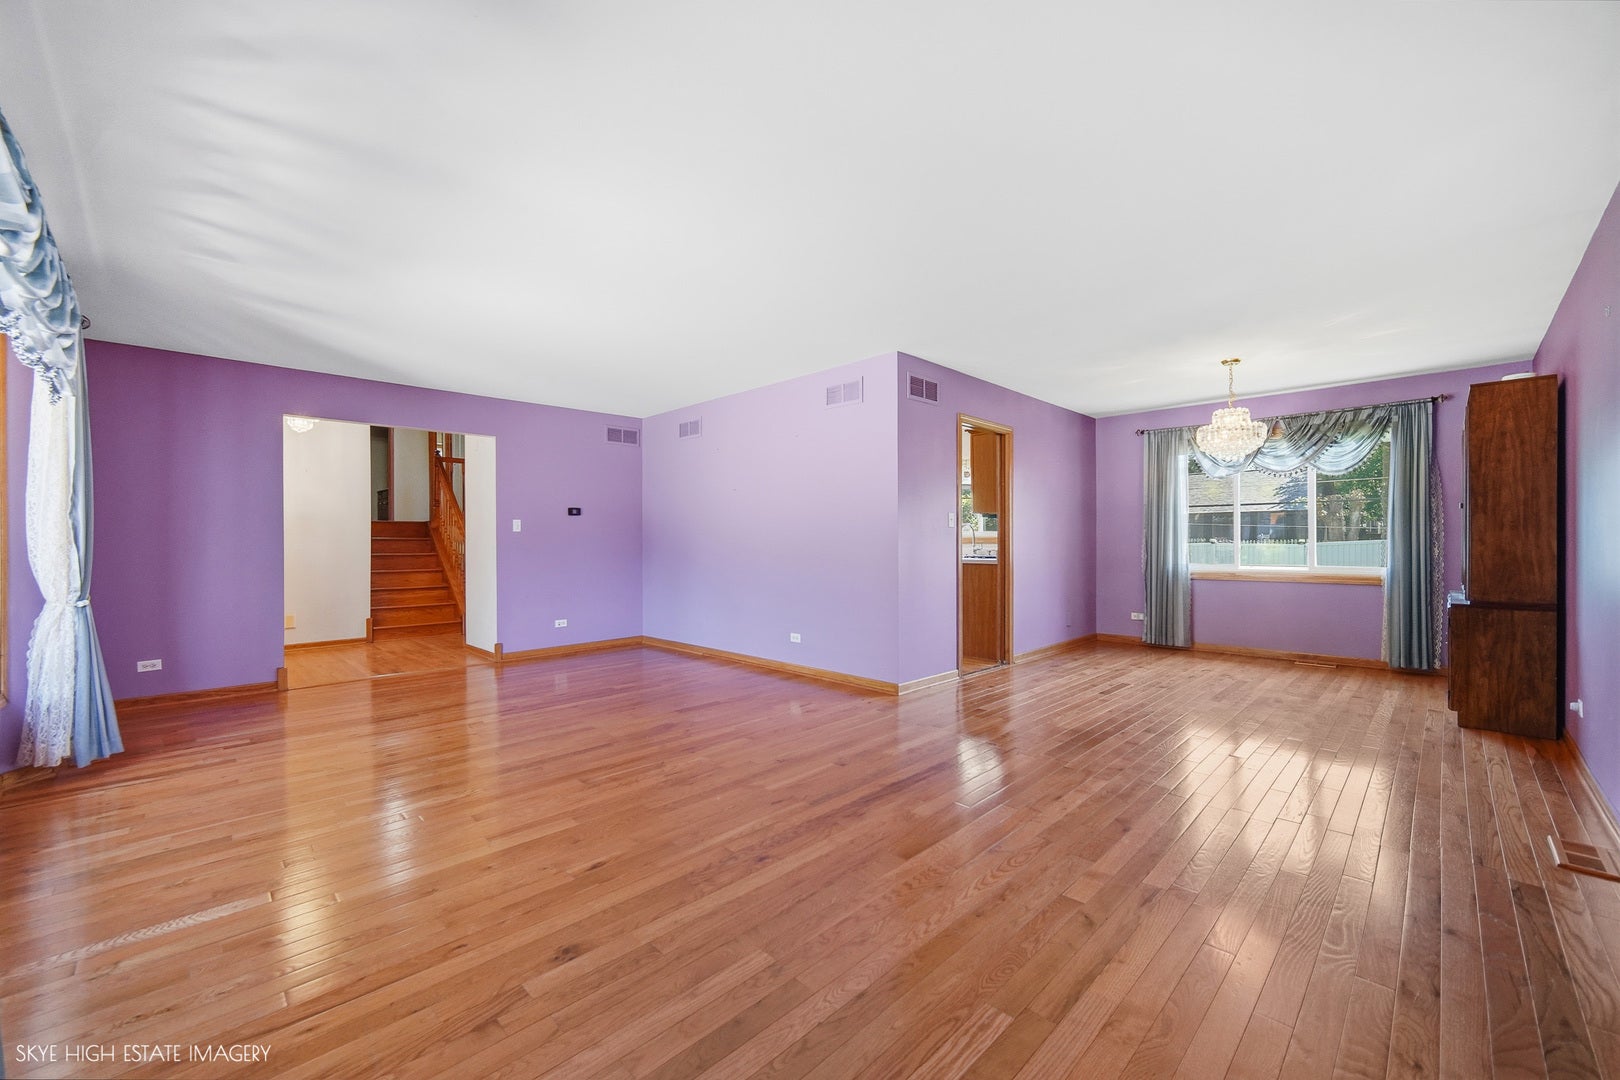
Discover the perfect blend of space and peace of mind in this impressive, oversized quad-level home situated on an expansive double lot. Boasting four bedrooms on the upper level, including a primary suite with an en-suite bath, the home's layout is as practical as it is spacious. The main and upper levels shine with beautiful hardwood floors, while the lower level provides a "hidden gem" family room complete with a brick fireplace, plus an additional bedroom and full bathroom for added convenience. With direct entry to the attached garage and a fourth-level basement offering a partially finished area and laundry facilities, there is room for every need. Beyond its functional layout, the home provides peace of mind with significant updates including a new sewer line, a driveway just four years old, a roof from eight years ago, windows aged ten years, and a 2019 water heater. Ready for its next chapter, this home offers an incredible amount of square footage and a solid foundation for your future memories. In total there is over 3400 square feet of space to utilize! Home being sold as is.

Save
Ask
Tour
Hide
Share
Listing Snapshot
Price 
$535,000
Days On Site 
13 Days
Bedrooms 
5
Inside Area (SqFt) 
2,600 sqft
Total Baths 
3
Full Baths 
3
Partial Baths 
N/A
Lot Size 
N/A
Year Built 
1998
MLS® Number 
12760422
Status 
Active
Property Tax 
$9,148.87
HOA/Condo/Coop Fees 
N/A
Sq Ft Source 
N/A
Friends & Family
Recent Activity
a week agoListing updated with changes from the MLS®
a week agoStatus changed to Active
2 weeks agoListing first seen on site
General Features
Attached Garage 
Yes
Garage 
Yes
Garage Spaces 
2
Parking 
Garage Door OpenerAttachedGarage
Parking Spaces 
2
Property Sub Type 
Single Family Residence
Sewer 
Public Sewer
SqFt Total 
2607
Water Source 
Public
Interior Features
Appliances 
RangeMicrowaveDishwasherRefrigeratorWasherDryer
Basement 
Sump PumpUnfinishedPartial
Cooling 
Ceiling Fan(s)Central Air
Fireplace 
Yes
Fireplace Features 
Family RoomWood BurningGas Starter
Fireplaces 
1
Flooring 
Hardwood
Heating 
Natural GasForced Air
Interior 
Central VacuumWalk-In Closet(s)
Laundry Features 
Gas Dryer HookupIn Unit
Bedroom 2 
Dimensions - 11X10Level - Second
Bedroom 3 
Dimensions - 13X10Level - Second
Bedroom 4 
Dimensions - 10X12Level - Second
Bedroom 5 
Dimensions - 10X11Level - Lower
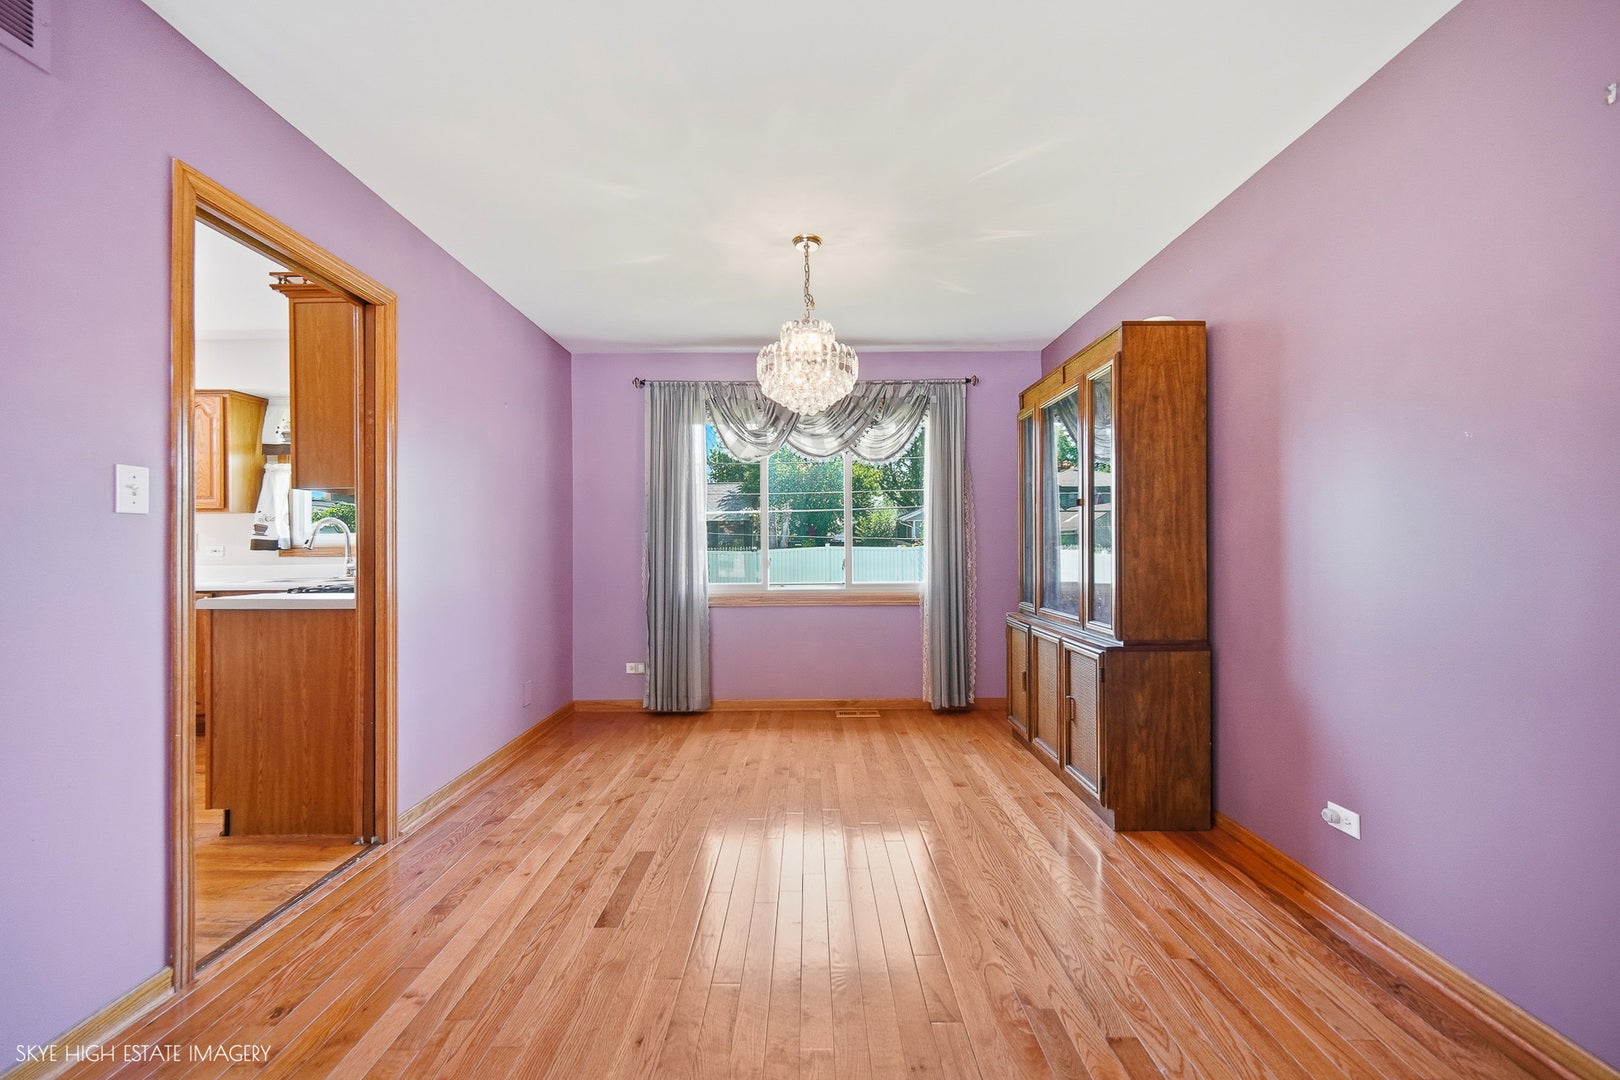
Dining Room 
Dimensions - 11X10Level - Main
Family Room 
Dimensions - 23X14Level - Lower
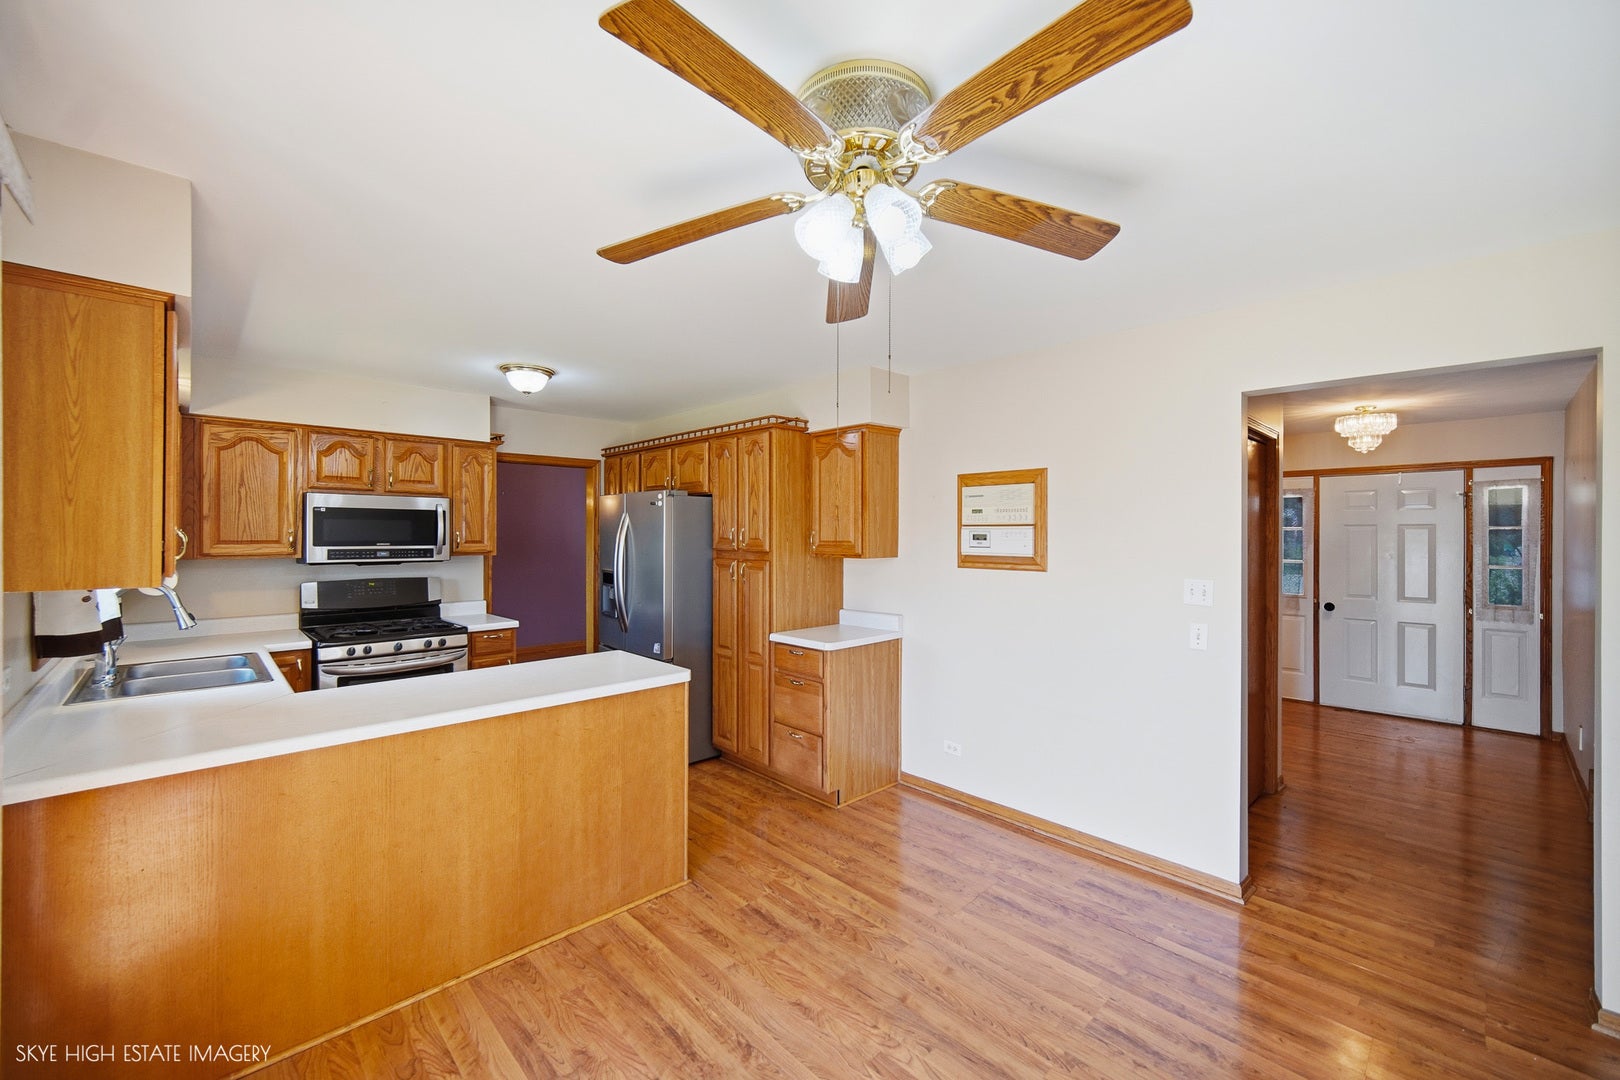
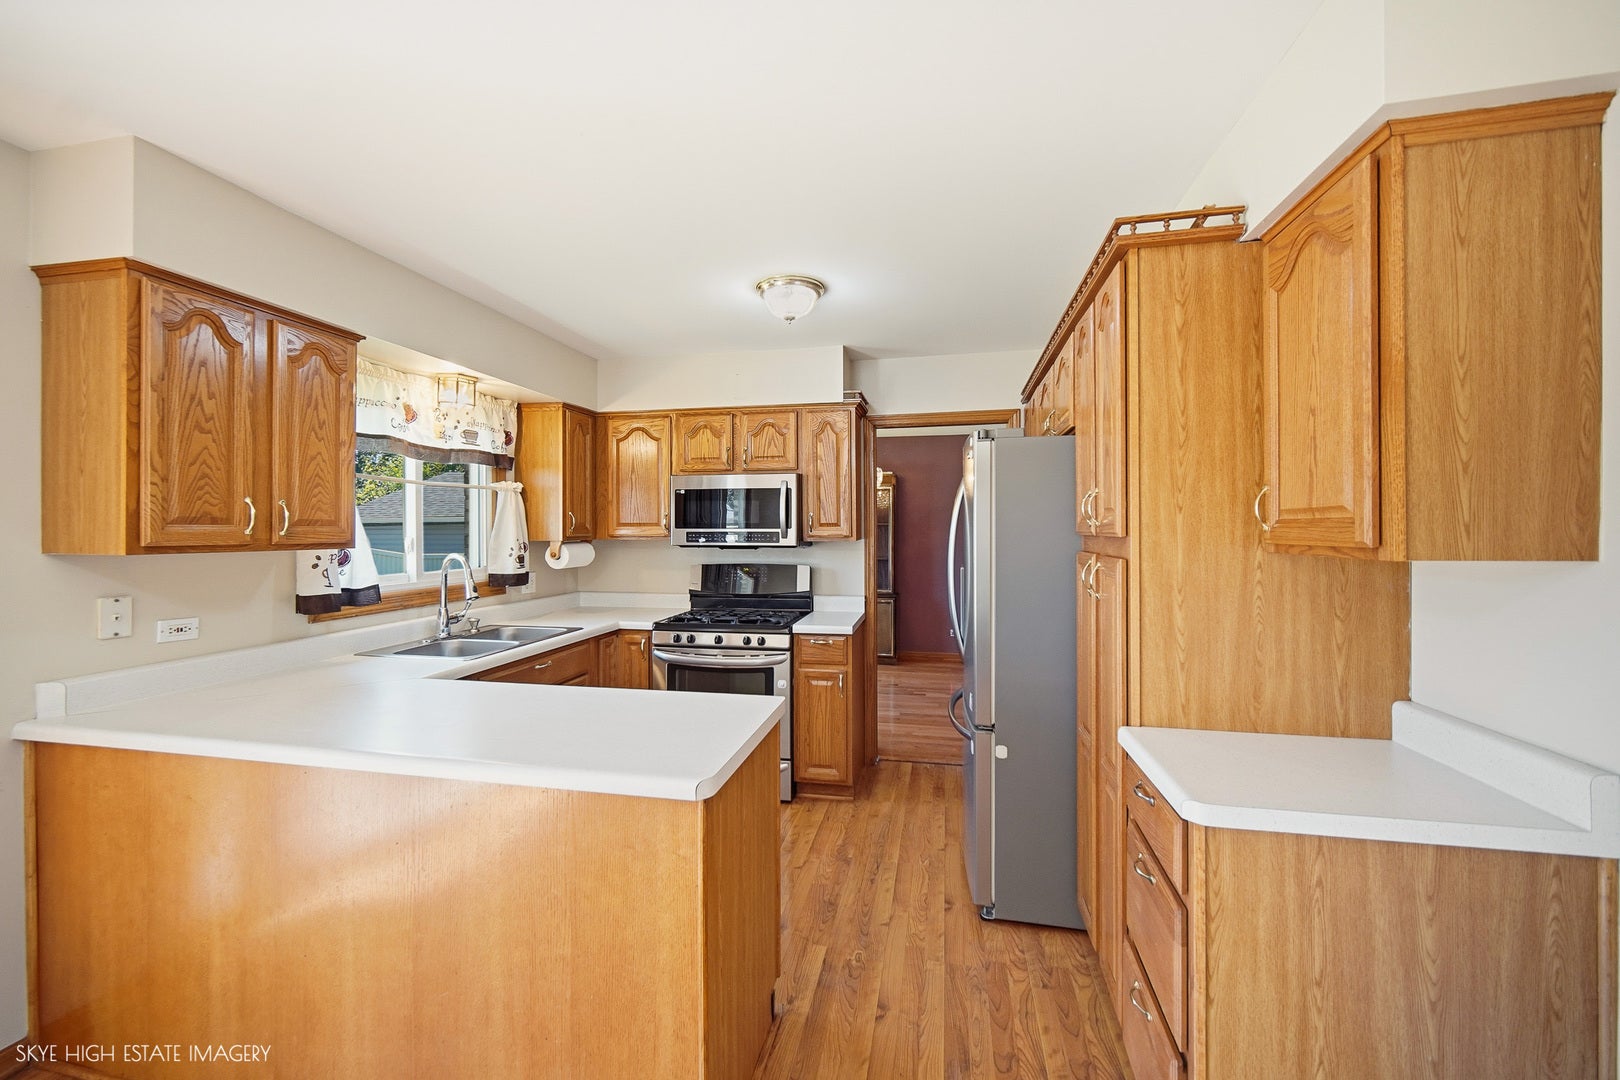
Kitchen 
Dimensions - 11X17Level - MainDescription - Eating Area-Table Space,Pantry-Closet
Laundry 
Dimensions - 11X10Level - Basement
Living Room 
Dimensions - 21X12Level - Main
Master Bedroom 
Dimensions - 11X13Level - Second
Save
Ask
Tour
Hide
Share
Exterior Features
Construction Details 
Brick
Community Features
Community Features 
ParkCurbsSidewalksStreet Lights
MLS Area 
Orland Hills
School District 
Victor J Andrew High School
Township 
Orland
Schools
School District
Victor J Andrew High School
Elementary School
Unknown
Middle School
Unknown
High School
Victor J Andrew High School
Listing Courtesy of MRED as distributed by MLS Grid of Keller Williams Preferred Rlty


Based on information submitted to the MLS GRID as of 2026-09-28 11:09 PM UTC. All data is obtained from various sources and may not have been verified by broker or MLS GRID. Supplied Open House Information is subject to change without notice. All information should be independently reviewed and verified for accuracy. Properties may or may not be listed by the office/agent presenting the information.
Last checked: 2026-09-28 11:09 PM UTC
MRED DMCA Copyright Information Copyright © 2026 Midwest Real Estate Data LLC. All rights reserved.

Neighborhood & Commute
Source: Walkscore
Disclosure: Community information and market data powered by Constellation Data Labs. Information is deemed reliable but not guaranteed.
Save
Ask
Tour
Hide
Share