O'Neil Property Group

Search Homes for Sale in Chicago’s Western Suburbs

Save
Ask
Tour
Hide
Share
$1,299,000
28 Days On Site

215 Justina Street
Hinsdale, IL 60521

For Sale|Single Family Residence|Active Under Contract
4
Beds
4
Total Baths
3
Full Baths
1
Partial Bath
3,895
SqFt
$334
/SqFt
1994
Built
County:
Cook
Listing Courtesy of MRED as distributed by MLS Grid of @properties Christie's International Real Estate
215 Justina Street215 Justina Street215 Justina Street215 Justina Street
Save
Ask
Tour
Hide
Share

Mortgage Calculator

Monthly Payment (Est.)

Enter an interest rate to see your estimated monthly payment.
Calculator powered by Showcase IDX, a Constellation1 Company. Copyright Β©2026 Information is deemed reliable but not guaranteed.

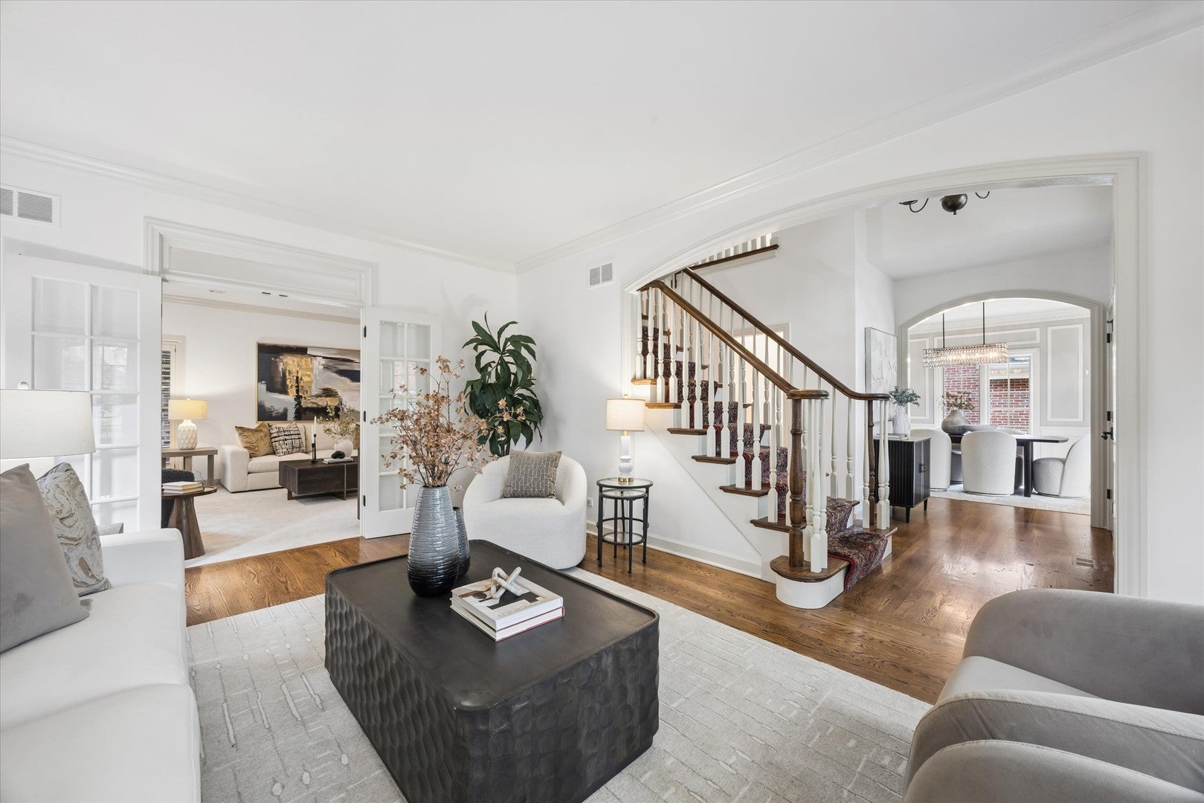
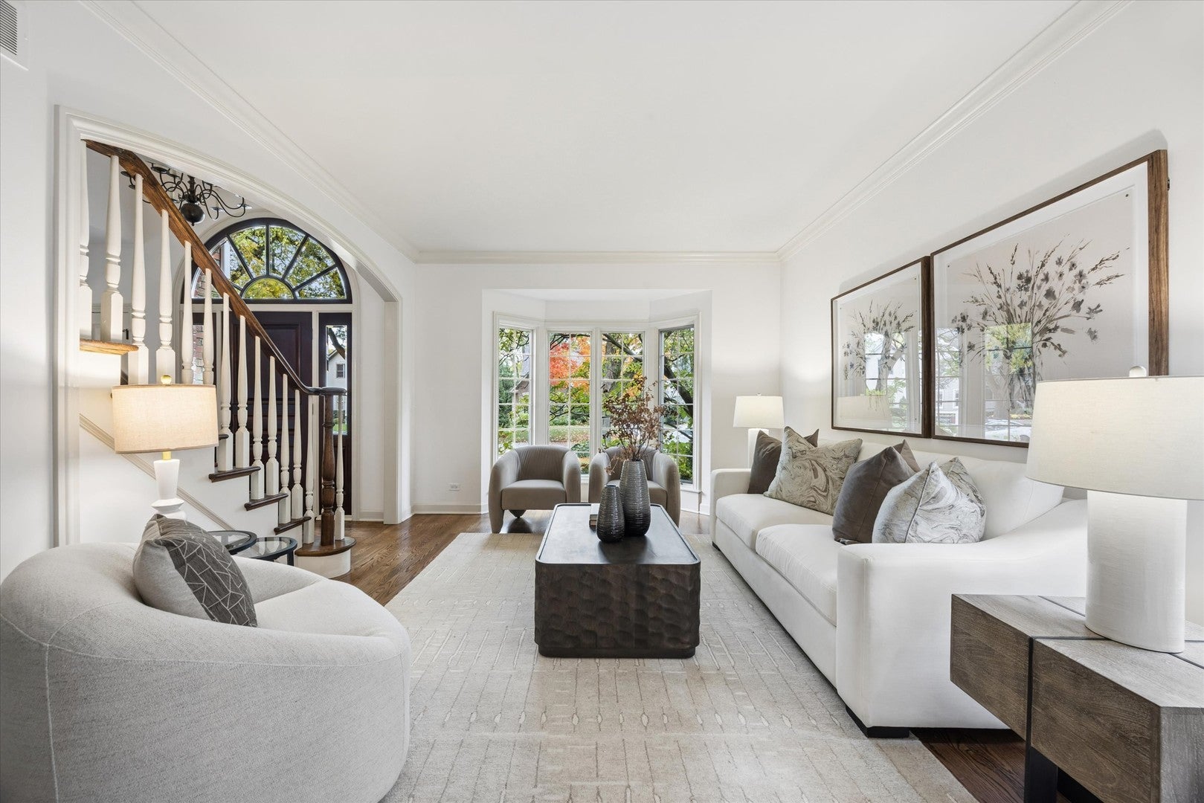
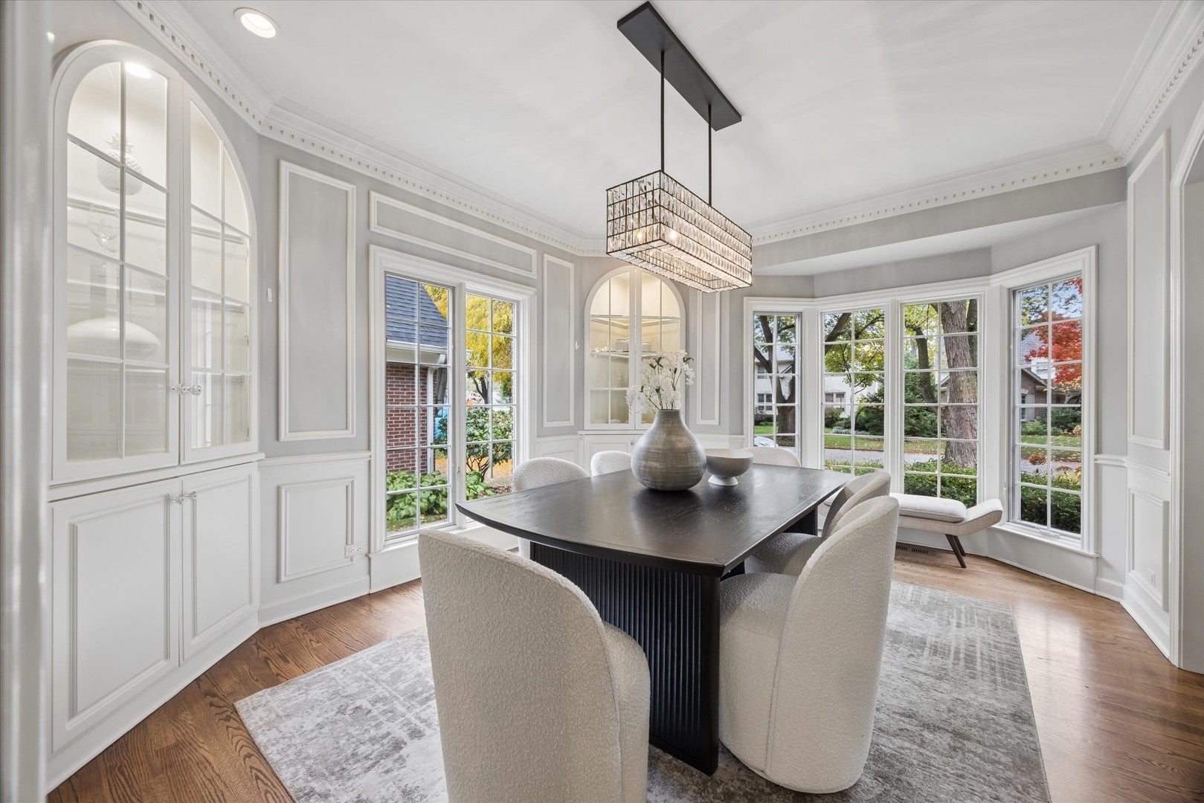
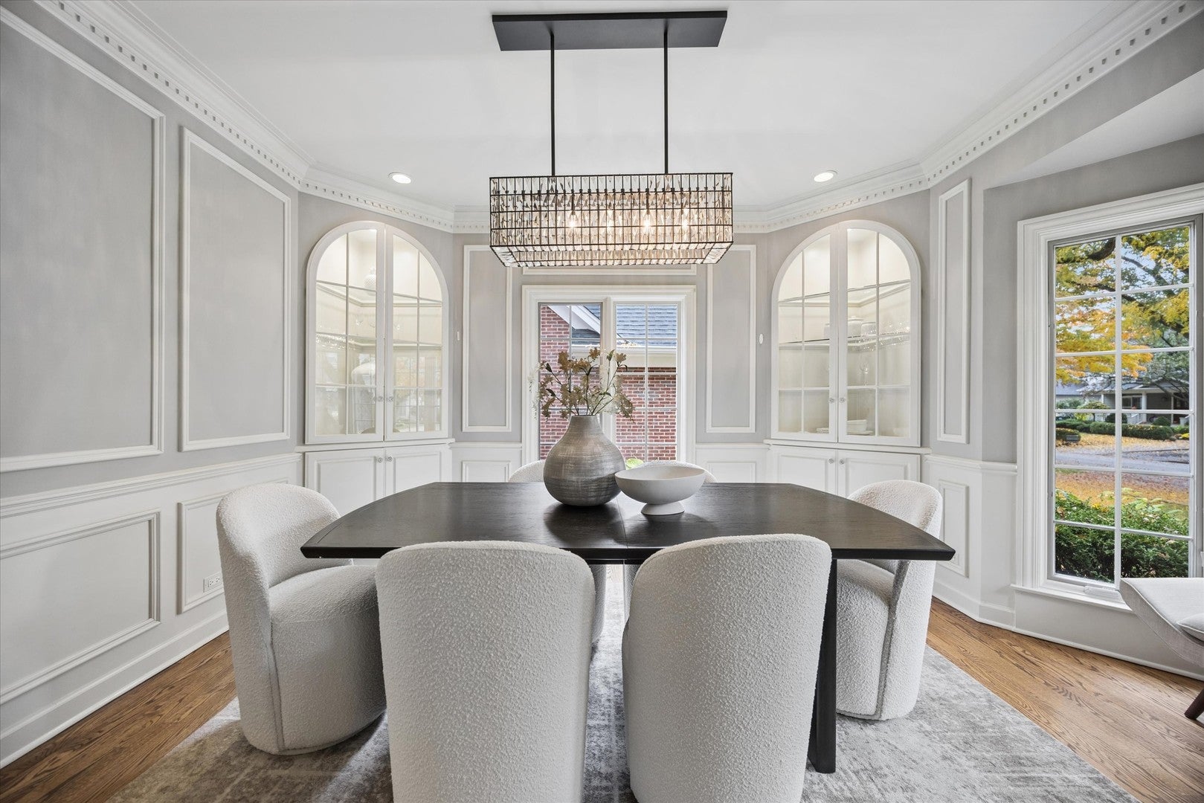
Tucked onto a peaceful street just steps from Pierce Park and the Highlands Metra station, this face brick and natural stone Hinsdale residence turns standard commuting into an afterthought. Walk to the train in minutes. Walk to the park in seconds. Walk into a home built for durability, everyday comfort and convenience. The Main Level Oversized mahogany doors open into a two-story foyer and a traditional, high-functioning floor plan. The Kitchen: Built for serious cooks with Brakur custom cabinetry, granite countertops, and elite hardware-Miele, Thermador, SubZero and Fisher & Paykel. The Flow: Light-filled dining room with custom wainscoting leads to the kitchen with built-in banquette seating and a family room anchored by a striking fireplace. The Operations: An attached 2-car garage leads straight into a dedicated mudroom and family office to keep daily chaos contained. The Upper Level: Four spacious bedrooms sit together on the second floor. The primary suite serves as a heavy-hitting retreat: Dramatic tray ceilings and a massive walk-in closet. En-Suite Spa: Dual vanities and oversized walk-in shower. The Lower Level & Outdoor Space: Designed for high-impact hosting and effortless downtime Flexible 5th bedroom or gym alongside a full bath and deep laundry and storage. Private rear sanctuary: All-brick exterior means zero exterior maintenance while you relax on the paver patio around the custom fire pit. Award-winning The Lane School district, brick-and-mortar permanence, and zero wasted space. That's comfort, convenience, and comfort under one roof. Offered in 'as is' condition.

Save
Ask
Tour
Hide
Share
Listing Snapshot
PriceΒ 
$1,299,000
Days On SiteΒ 
28 Days
BedroomsΒ 
4
Inside Area (SqFt)Β 
3,895 sqft
Total BathsΒ 
4
Full BathsΒ 
3
Partial BathsΒ 
1
Lot SizeΒ 
N/A
Year BuiltΒ 
1994
MLS NumberΒ 
12760430
StatusΒ 
Active Under Contract
Property TaxΒ 
$18,892.07
HOA/Condo/Coop FeesΒ 
N/A
Sq Ft SourceΒ 
Other
Friends & Family
Recent Activity
7 days agoListing updated with changes from the MLS
7 days agoStatus changed to Active Under Contract
4 weeks agoListing first seen on site
General Features
Attached GarageΒ 
Yes
GarageΒ 
Yes
Garage SpacesΒ 
2
ParkingΒ 
AttachedGarage
Parking SpacesΒ 
2
Property Sub TypeΒ 
Single Family Residence
SewerΒ 
Public Sewer
Interior Features
AppliancesΒ 
Double OvenMicrowaveDishwasherRefrigeratorBar FridgeWasherDryerDisposalCooktopRange HoodHumidifier
BasementΒ 
Sump PumpFinishedFull
CoolingΒ 
Central Air
FireplaceΒ 
Yes
Fireplace FeaturesΒ 
Family Room
FireplacesΒ 
1
FlooringΒ 
Hardwood
HeatingΒ 
Forced Air
InteriorΒ 
Central VacuumVaulted Ceiling(s)Wet Bar
Bedroom 2Β 
Dimensions - 12X13Level - Second
Bedroom 3Β 
Dimensions - 14X10Level - Second
Bedroom 4Β 
Dimensions - 12X11Level - Second
Bedroom 5Β 
Dimensions - 12X14Level - Basement
Dining RoomΒ 
Dimensions - 11X15Level - Main
Family RoomΒ 
Dimensions - 19X14Level - Main
KitchenΒ 
Dimensions - 16X18Level - MainDescription - Eating Area-Table Space,Island
LaundryΒ 
Dimensions - 16X13Level - Basement
Living RoomΒ 
Dimensions - 12X19Level - Main
Master BedroomΒ 
Dimensions - 16X15Level - Second
Mud RoomΒ 
Dimensions - 7X6Level - Main
Recreation RoomΒ 
Dimensions - 24X28Level - Basement
Save
Ask
Tour
Hide
Share
Exterior Features
Construction DetailsΒ 
BrickStone
Patio And PorchΒ 
Patio
Community Features
MLS AreaΒ 
Hinsdale
School DistrictΒ 
Hinsdale Central High School
TownshipΒ 
Lyons
Schools
School District
Hinsdale Central High School
Elementary School
The Lane Elementary School
Middle School
Hinsdale Middle School
High School
Hinsdale Central High School
Listing Courtesy of MRED as distributed by MLS Grid of @properties Christie's International Real Estate


Based on information submitted to the MLS GRID as of 2026-11-18 11:42 AM UTC. All data is obtained from various sources and may not have been verified by broker or MLS GRID. Supplied Open House Information is subject to change without notice. All information should be independently reviewed and verified for accuracy. Properties may or may not be listed by the office/agent presenting the information.
Last checked: 2026-11-18 11:42 AM UTC
MRED DMCA Copyright Information Copyright Β© 2026 Midwest Real Estate Data LLC. All rights reserved.

Neighborhood & Commute
Source: Walkscore
Disclosure: Community information and market data powered by Constellation Data Labs. Information is deemed reliable but not guaranteed.
Save
Ask
Tour
Hide
Share