O'Neil Property Group
Save
Ask
Tour
Hide
Share
$625,000
2 Days On Site

1608 Lois Ann Lane
Naperville, IL 60563

For Sale|Single Family Residence|Active
4
Beds
3
Total Baths
2
Full Baths
1
Partial Bath
2,200
SqFt
$284
/SqFt
1990
Built
Subdivision:
Brookdale
County:
DuPage
Listing Courtesy of MRED as distributed by MLS Grid of Keller Williams Infinity
Upcoming Open Houses
Sat, Sep 19, 11:00 AM - 1:00 PM
1608 Lois Ann Lane1608 Lois Ann Lane1608 Lois Ann Lane1608 Lois Ann Lane
Save
Ask
Tour
Hide
Share

Mortgage Calculator

Monthly Payment (Est.)

$2,852
Calculator powered by Showcase IDX, a Constellation1 Company. Copyright ©2026 Information is deemed reliable but not guaranteed.

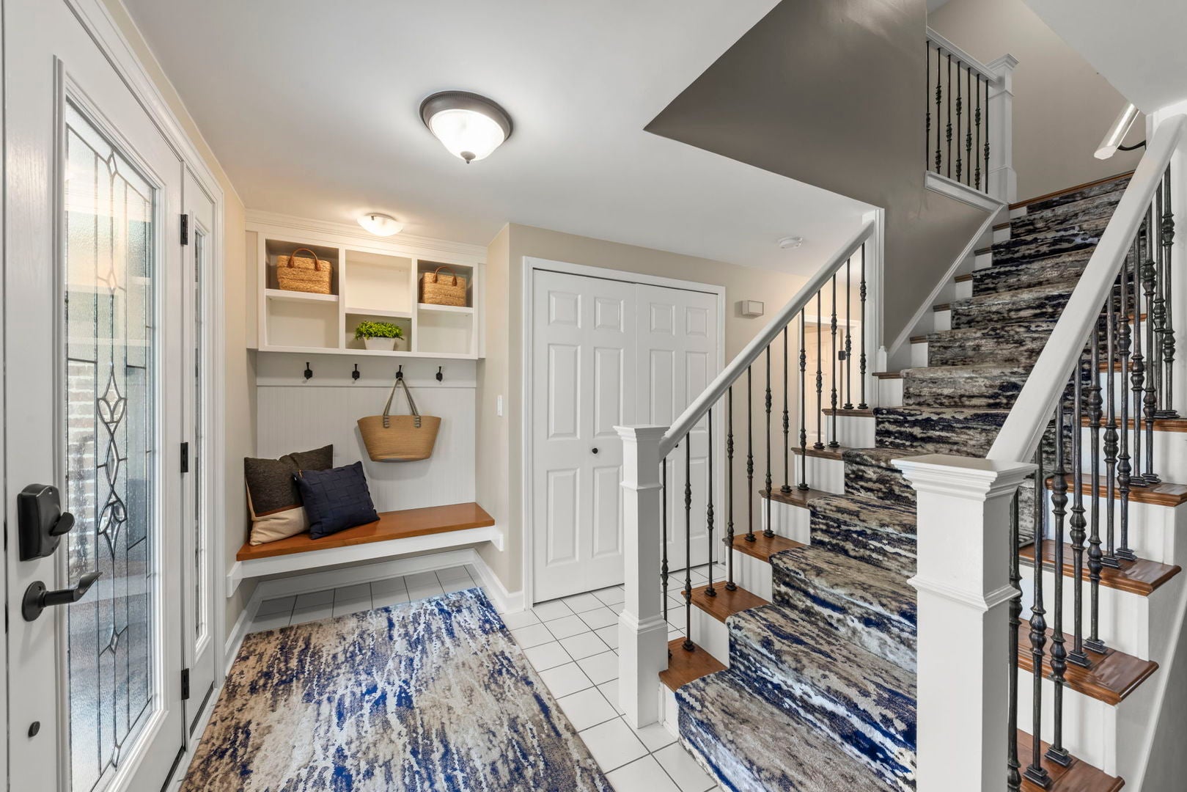
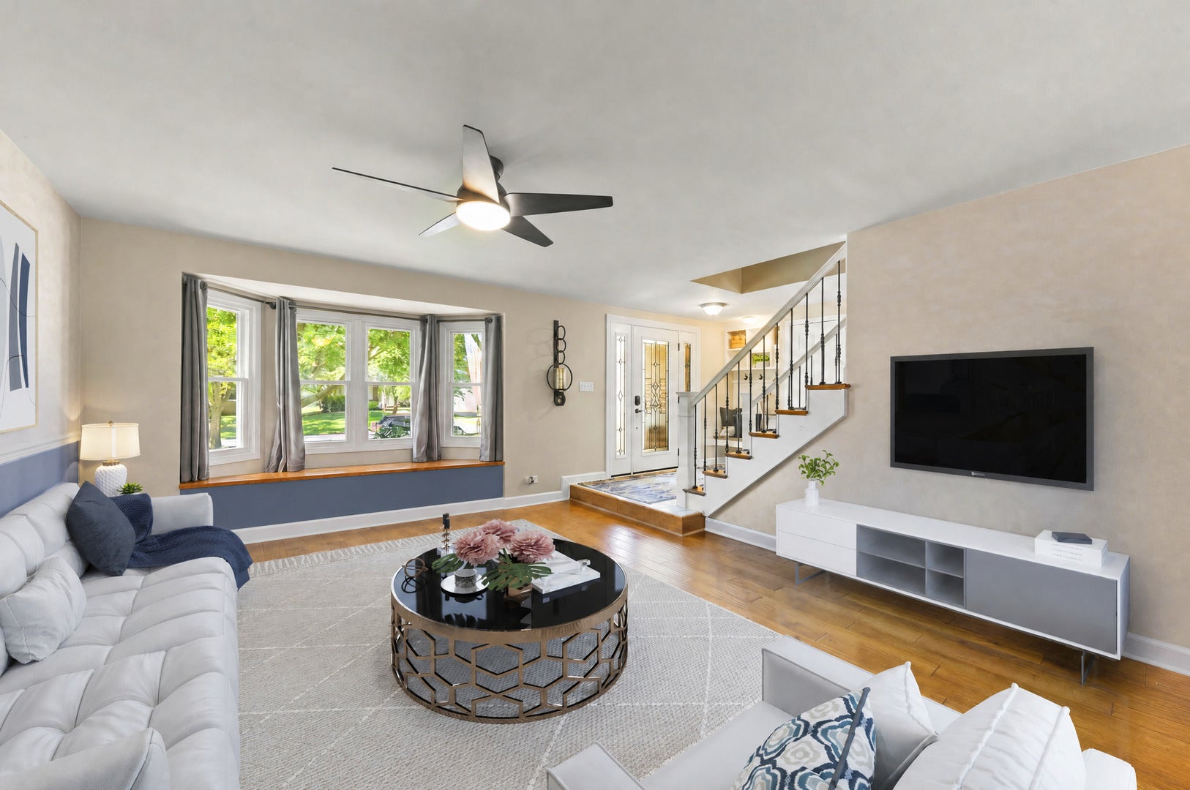
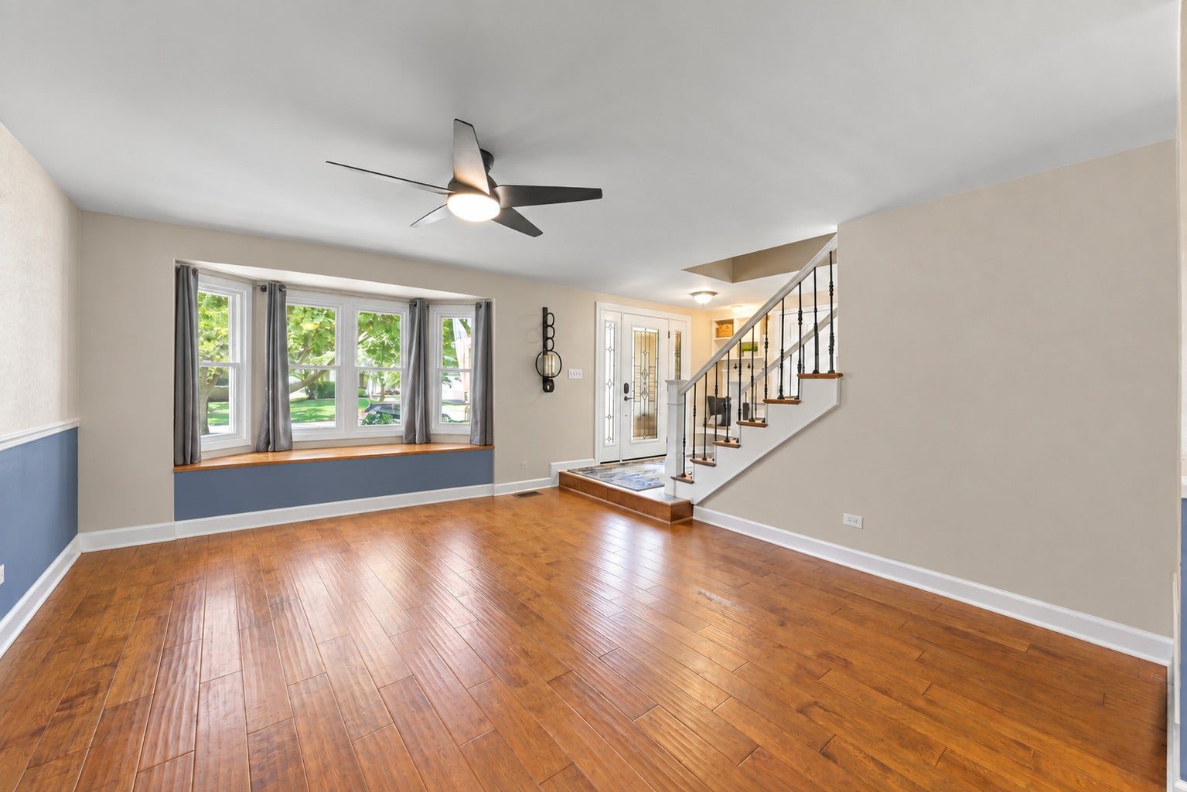
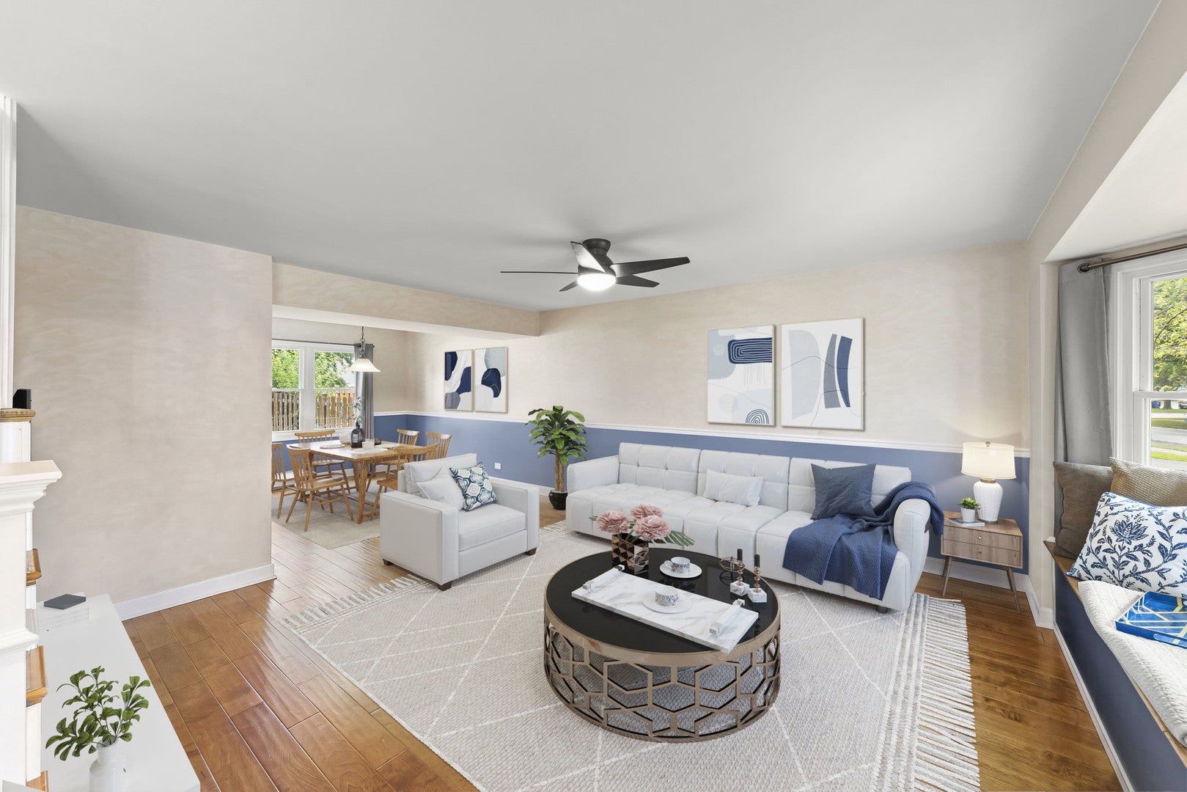
This stunning 4-bedroom, 2.1-bathroom residence combines timeless elegance with effortless modern style, featuring gorgeous hardwood floors and neutral paint throughout. Step inside to a bright and open formal living room complete with a cozy window seat. The living room flows seamlessly into the formal dining room for easy entertaining. The updated gourmet kitchen is a chef's delight, showcasing custom 42" cabinetry, granite countertops, stainless steel appliances, and a designer tile backsplash. Gather in the adjacent family room centered around a warm fireplace, with sliding glass doors opening directly out to the patio. Upstairs, the spacious primary suite serves as your private retreat, offering a large walk-in closet and a luxuriously updated bathroom with both a soaking tub and separate shower. Three additional generously sized secondary bedrooms share a large hall bathroom featuring a gorgeous tiled shower and a convenient laundry closet with full-size stackable washer and dryer. Downstairs, the finished basement provides incredible flexible space for a second family room, game room, play area, or all three! Outside, impressive curb appeal, a concrete driveway, and lush landscaping welcome you home, while the backyard's spacious patio and good-sized lawn offer the perfect setup for summer barbecues and outdoor fun. Don't miss this incredible opportunity-come take a tour today! // UPDATES: Front Door, Garage Door, & Exterior Lighting (2022), AC & Furnace (2021), Water Heater (2021), Humidifier (2021), Concrete Driveway (2020), 2nd Floor Bathroom Remodel (2018), Master Bathroom Refresh (2018), Washer & Dryer (2018), Kitchen Remodel - Cabinets, Countertops, Flooring, Plumbing, Lighting, & All Appliances (2017), Half Bath Remodel (2017), Tear-Off Roof (2015), Vinyl Siding with Insulation (2015), Sliding Door (2015).

Save
Ask
Tour
Hide
Share
Listing Snapshot
Price 
$625,000
Days On Site 
2 Days
Bedrooms 
4
Inside Area (SqFt) 
2,200 sqft
Total Baths 
3
Full Baths 
2
Partial Baths 
1
Lot Size 
0.15 Acres
Year Built 
1990
MLS® Number 
12760439
Status 
Active
Property Tax 
$8,593
HOA/Condo/Coop Fees 
N/A
Sq Ft Source 
Plans
Friends & Family
Recent Activity
12 hours agoListing updated with changes from the MLS®
3 days agoListing first seen on site
General Features
Acres 
0.15
Attached Garage 
Yes
Direction Faces 
North
Foundation 
Concrete Perimeter
Garage 
Yes
Garage Spaces 
2
Parking 
ConcreteGarage Door OpenerAttachedGarage
Parking Spaces 
2
Property Sub Type 
Single Family Residence
Sewer 
Public Sewer
SqFt Below 
627
SqFt Total 
2200
Style 
Colonial
Water Source 
Public
Interior Features
Appliances 
RangeDishwasherRefrigeratorWasherDryerDisposalStainless Steel Appliance(s)Humidifier
Basement 
Sump PumpFinishedFull
Cooling 
Ceiling Fan(s)Central Air
Fireplace 
Yes
Fireplace Features 
Family RoomWood BurningGas Starter
Fireplaces 
1
Flooring 
Hardwood
Heating 
Natural GasForced Air
Interior 
Walk-In Closet(s)
Laundry Features 
Upper Level
Bedroom 2 
Dimensions - 15X16Level - Second
Bedroom 3 
Dimensions - 10X13Level - Second
Bedroom 4 
Dimensions - 11X10Level - Second
Dining Room 
Dimensions - 10X12Level - Main
Family Room 
Dimensions - 15X16Level - Main
Kitchen 
Dimensions - 11X18Level - MainDescription - Eating Area-Table Space,Pantry-Closet,Granite Counters,Updated Kitchen
Laundry 
Dimensions - 4X4Level - Second
Living Room 
Dimensions - 17X14Level - Main
Master Bedroom 
Dimensions - 14X21Level - Second
Recreation Room 
Dimensions - 22X26Level - Basement
Storage 
Dimensions - 12X18Level - Basement
Save
Ask
Tour
Hide
Share
Exterior Features
Construction Details 
Vinyl SidingBrick
Patio And Porch 
PorchPatio
Roof 
Asphalt
Community Features
Community Features 
ParkCurbsSidewalksStreet Lights
MLS Area 
Naperville
School District 
Metea Valley High School
Township 
Naperville
Schools
School District
Metea Valley High School
Elementary School
Brookdale Elementary School
Middle School
Hill Middle School
High School
Metea Valley High School
Listing Courtesy of MRED as distributed by MLS Grid of Keller Williams Infinity


Based on information submitted to the MLS GRID as of 2026-09-18 11:36 AM UTC. All data is obtained from various sources and may not have been verified by broker or MLS GRID. Supplied Open House Information is subject to change without notice. All information should be independently reviewed and verified for accuracy. Properties may or may not be listed by the office/agent presenting the information.
Last checked: 2026-09-18 11:36 AM UTC
MRED DMCA Copyright Information Copyright © 2026 Midwest Real Estate Data LLC. All rights reserved.

Neighborhood & Commute
Source: Walkscore
Disclosure: Community information and market data powered by Constellation Data Labs. Information is deemed reliable but not guaranteed.
Save
Ask
Tour
Hide
Share