
Search Homes for Sale in Chicago’s Western Suburbs
5432 S Drexel Avenue 2SChicago, IL 60615
Mortgage Calculator
Monthly Payment (Est.)
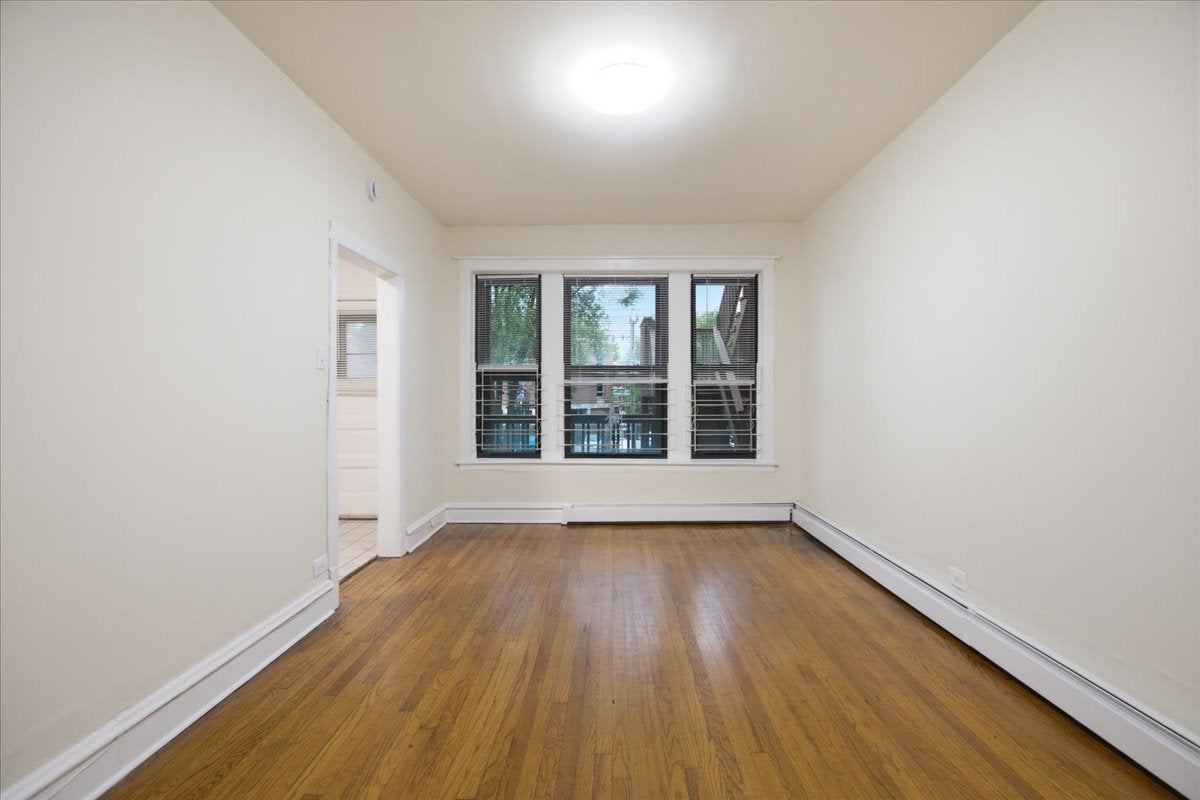
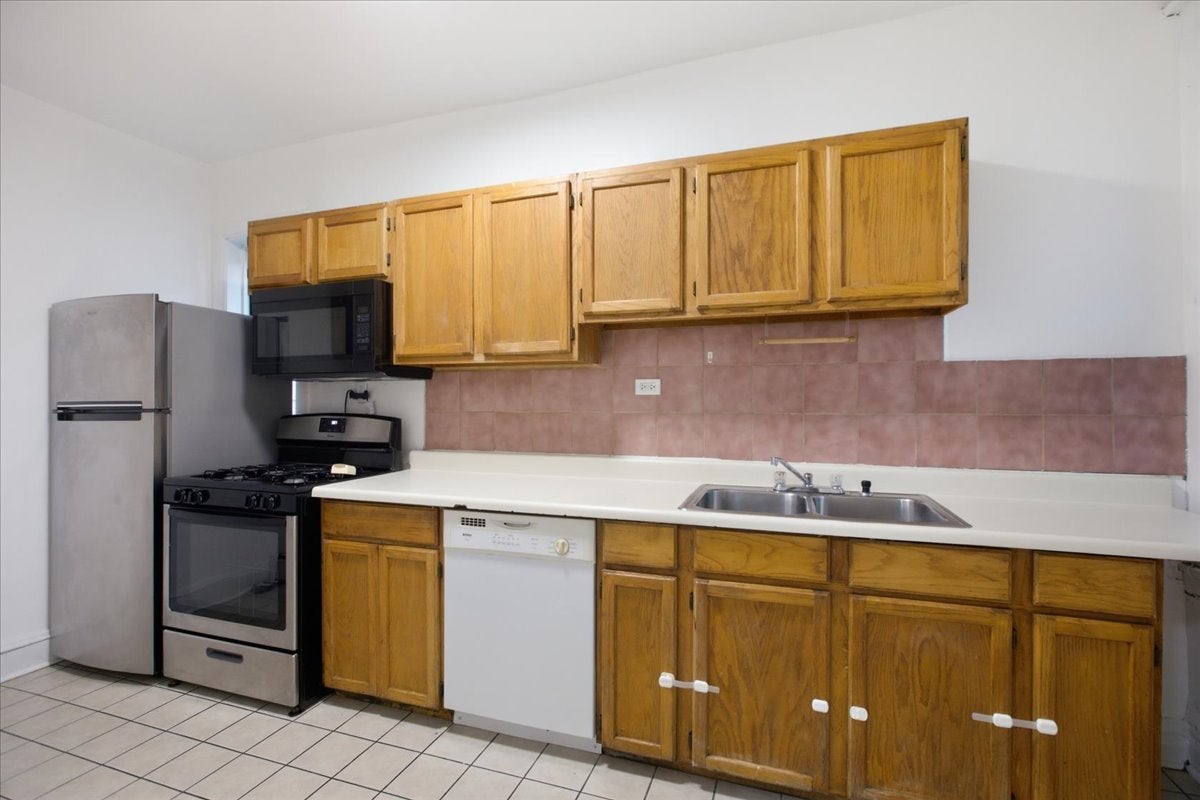
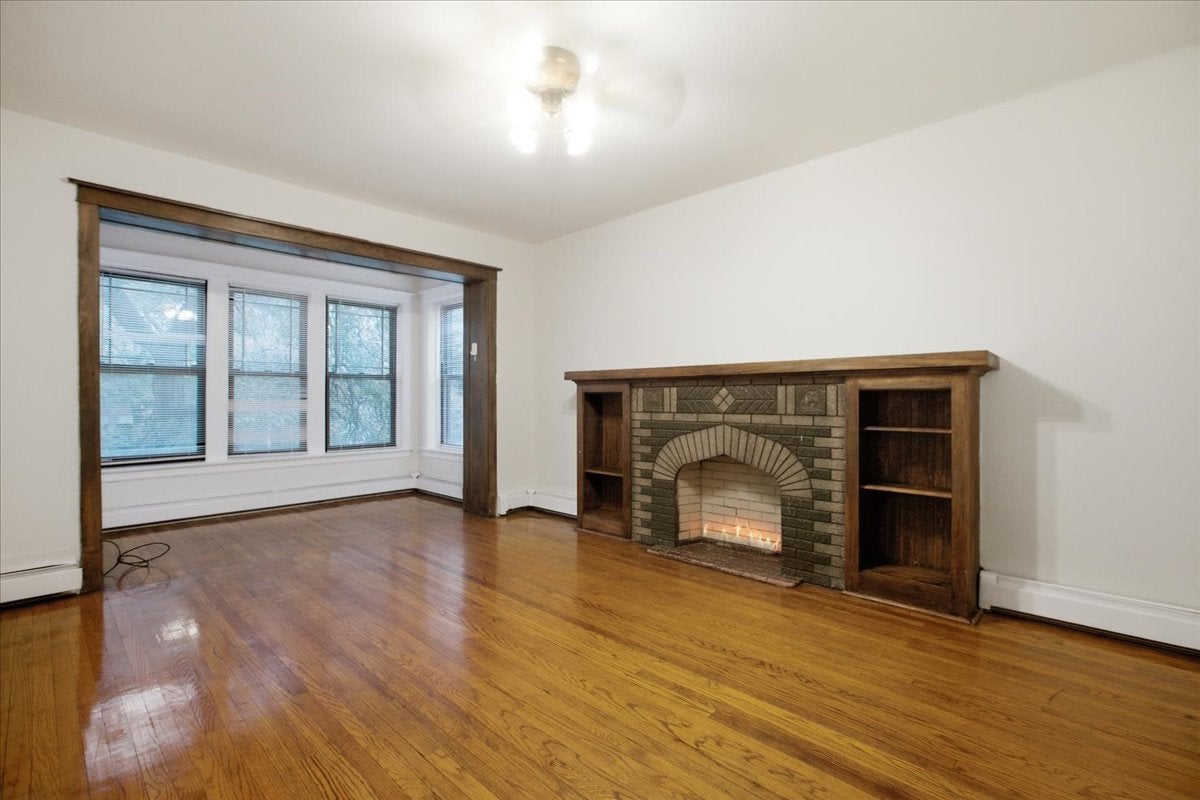
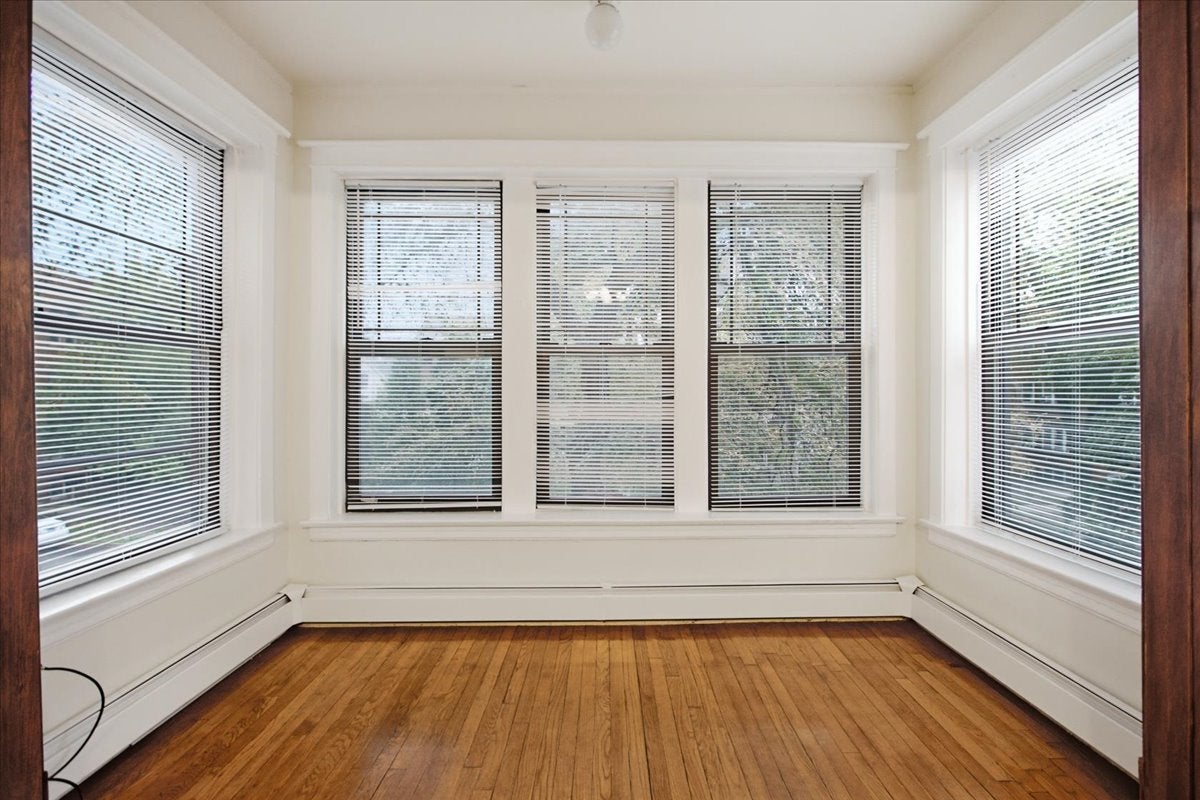
Enter an interest rate to see your estimated monthly payment.5432 S. Drexel Ave., Unit 2S - Hyde Park | 3 Beds + 1 Bath | Approximately 935 SF Welcome home to this bright and spacious three-bedroom, one-bath apartment in the Hyde Park area. Offering approximately 935 square feet, this charming home blends classic architectural character with everyday convenience. The apartment features hardwood floors, high ceilings, ceiling fans, generous closet space, and a sun-filled living room with a decorative fireplace and built-in shelving. An adjoining sunroom surrounded by windows provides a flexible space for a home office, reading room, or additional lounge area. The kitchen is equipped with a gas stove, refrigerator, microwave, dishwasher, ample cabinetry, and plenty of counter space. The bathroom features a modern vanity and a glass-enclosed shower. A large covered rear deck provides additional outdoor space for relaxing and enjoying warmer weather. Shared laundry is conveniently available in the building. Additional features include: * Hardwood floors * High ceilings * Ceiling fans * Large closets * Dishwasher * Gas stove * Microwave and refrigerator * Shared laundry in the building * Cable-ready * Covered rear deck * Cat-friendly-maximum of two cats Enjoy convenient access to everything the Hyde Park area has to offer, including 57th Street Beach, Promontory Point, the Hyde Park Art Center, Court Theatre, the Museum of Science and Industry, the Obama Presidential Center, shopping along 57th Street, and a wide variety of neighborhood restaurants, cafes, and entertainment. Schedule your showing today!
| yesterday | Listing updated with changes from the MLS® | |
| yesterday | Price changed to $2,195 | |
| yesterday | Status changed to Active | |
| 4 weeks ago | Listing first seen on site |

Based on information submitted to the MLS GRID as of 2026-10-15 01:36 PM UTC. All data is obtained from various sources and may not have been verified by broker or MLS GRID. Supplied Open House Information is subject to change without notice. All information should be independently reviewed and verified for accuracy. Properties may or may not be listed by the office/agent presenting the information.
Last checked: 2026-10-15 01:36 PM UTC
MRED DMCA Copyright Information Copyright © 2026 Midwest Real Estate Data LLC. All rights reserved.
Did you know? You can invite friends and family to your search. They can join your search, rate and discuss listings with you.