
Search Homes for Sale in Chicago’s Western Suburbs
1903 Golf Road 1BMount Prospect, IL 60056
Mortgage Calculator
Monthly Payment (Est.)
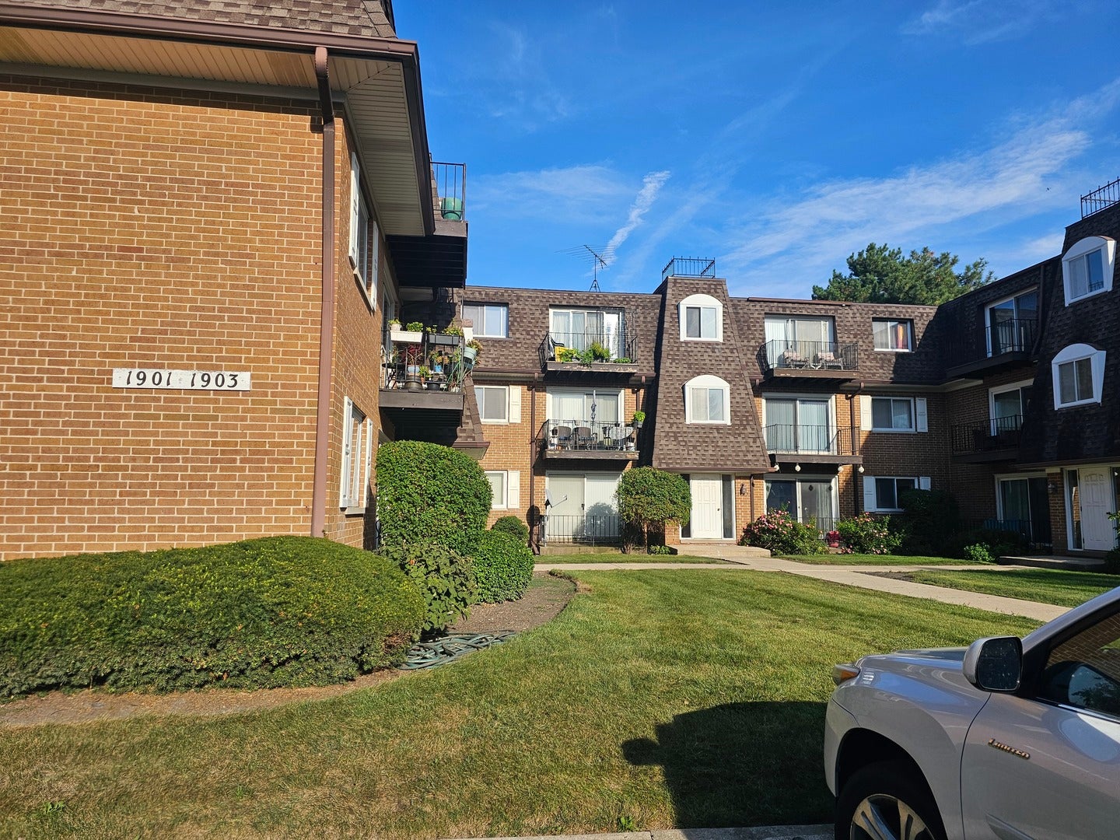
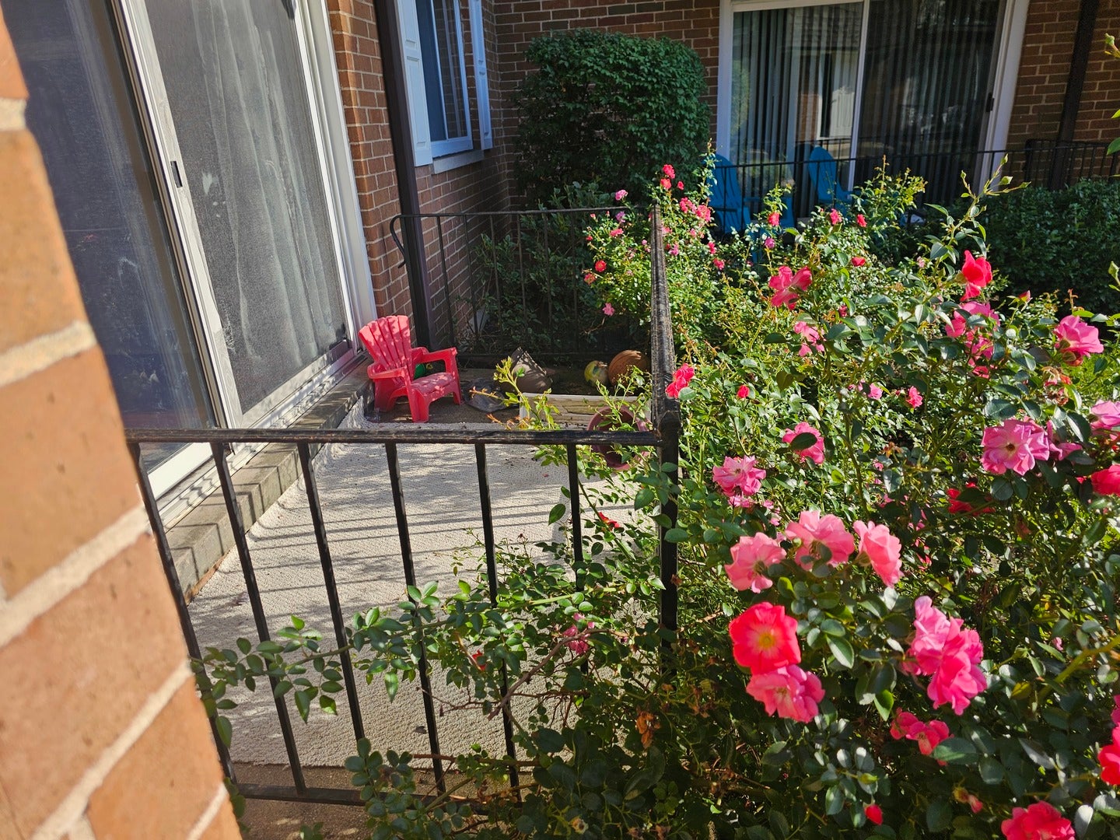
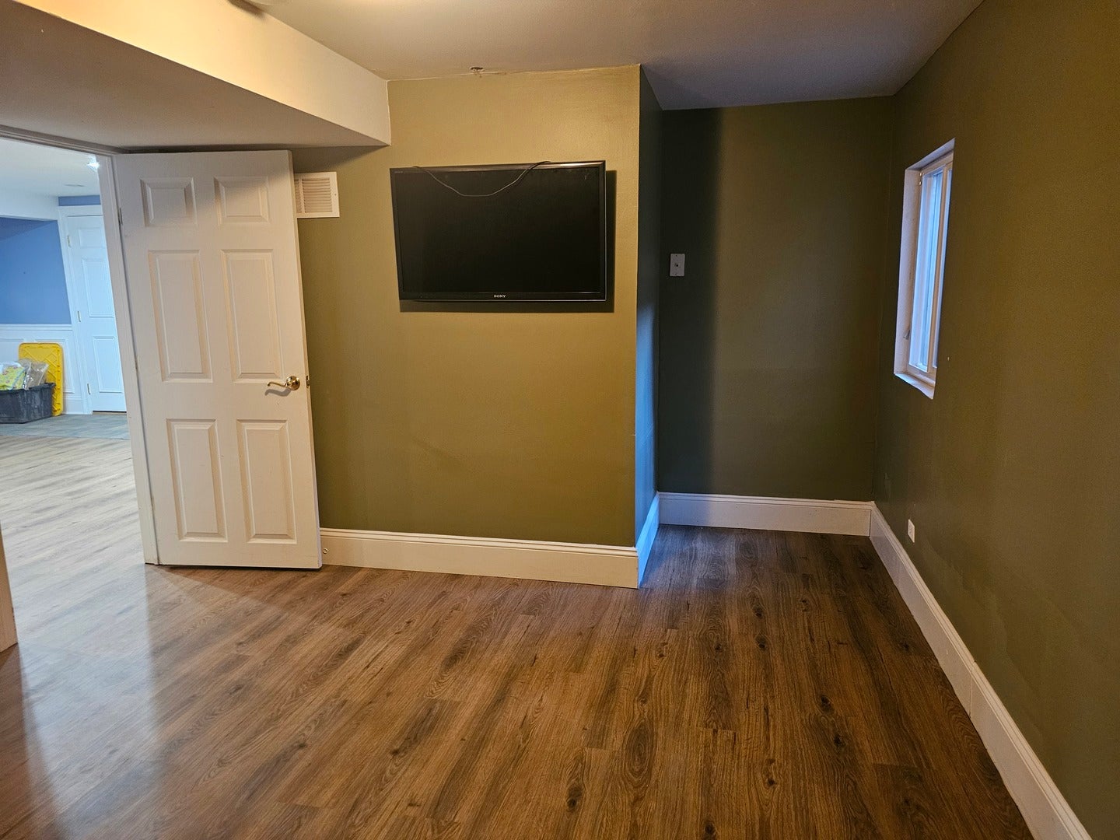
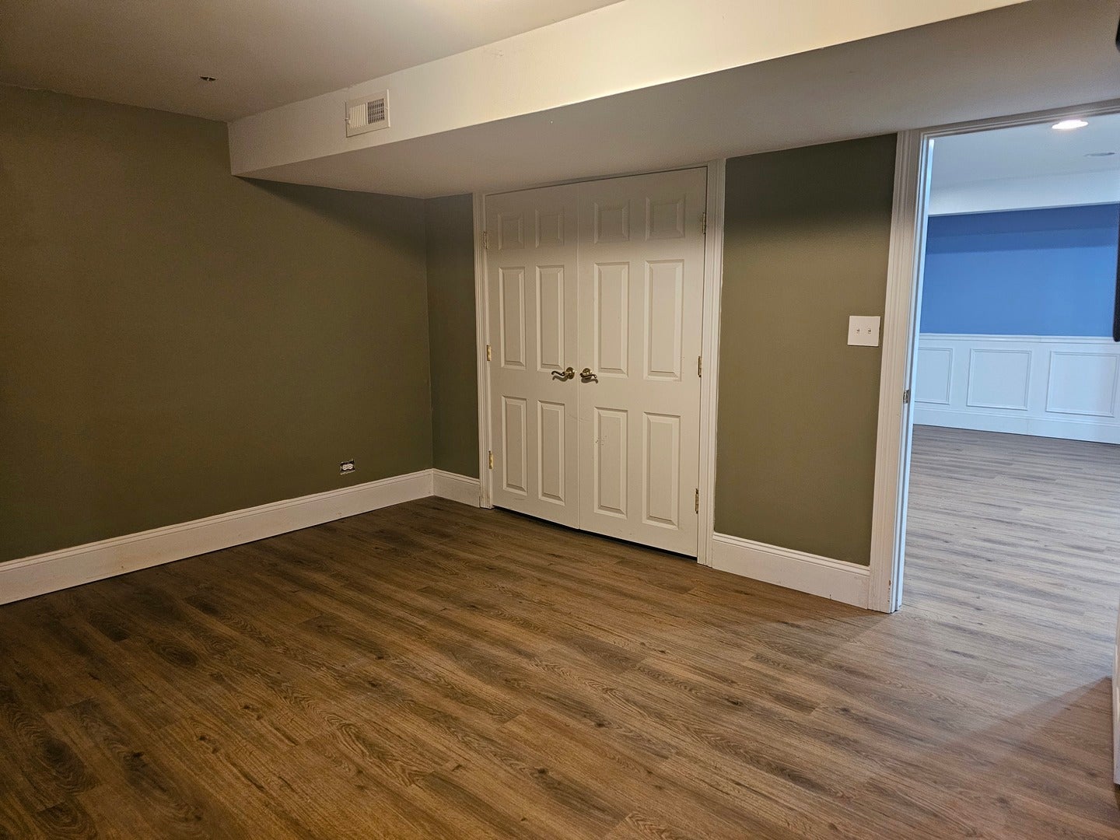
Enter an interest rate to see your estimated monthly payment.RARE 3-BEDROOM CONDO WITH FULL FINISHED BASEMENT! Spacious 3-bedroom, 2-bath condo offering approximately 1,750 square feet of finished living space plus the convenience of 2 assigned parking spaces. This is the kind of home that offers the space and flexibility of a single-family home without the exterior maintenance. The main level features a bright and inviting living room, separate dining area, and an updated kitchen with granite countertops, ample cabinetry, and a newer faucet. Two generously sized bedrooms and two full bathrooms complete the main level. The primary bedroom offers excellent closet space, including two closets that span an entire wall. The full finished basement is a true standout, providing an additional bedroom, spacious family/rec room, laundry area, and abundant storage. Use the lower level as a guest suite, home office, media room, playroom, or private retreat-the possibilities are endless. Recent improvements include newer basement flooring and recently remodeled bathrooms, with additional updates throughout the home. Enjoy the added convenience of an enclosed patio/porch, central air, in-unit laundry, and generous storage. The monthly HOA fee includes water, exterior maintenance, lawn care, snow removal, scavenger service, and parking, helping simplify everyday homeownership. Ideally located near shopping, dining, parks, transportation, and major roadways. With its exceptional amount of living space, finished basement, 3-bedroom layout, and 2 parking spaces, this is a rare opportunity to enjoy house-sized living with the convenience of condo ownership. Schedule your private showing today!
| 3 weeks ago | Listing updated with changes from the MLS® | |
| 3 weeks ago | Status changed to Active | |
| 4 weeks ago | Listing first seen on site |

Based on information submitted to the MLS GRID as of 2026-10-16 05:33 AM UTC. All data is obtained from various sources and may not have been verified by broker or MLS GRID. Supplied Open House Information is subject to change without notice. All information should be independently reviewed and verified for accuracy. Properties may or may not be listed by the office/agent presenting the information.
Last checked: 2026-10-16 05:33 AM UTC
MRED DMCA Copyright Information Copyright © 2026 Midwest Real Estate Data LLC. All rights reserved.
Did you know? You can invite friends and family to your search. They can join your search, rate and discuss listings with you.