
Search Homes for Sale in Chicago’s Western Suburbs
651 Concord PlaceBourbonnais, IL 60914
Mortgage Calculator
Monthly Payment (Est.)
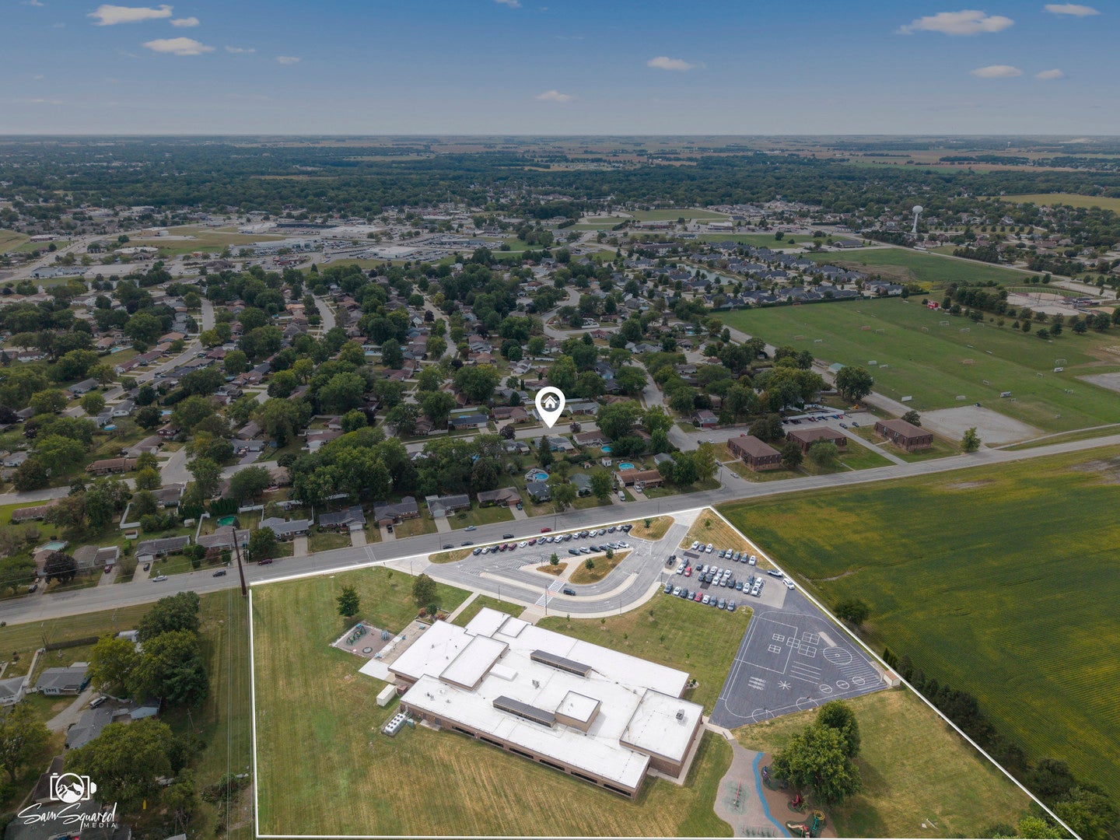
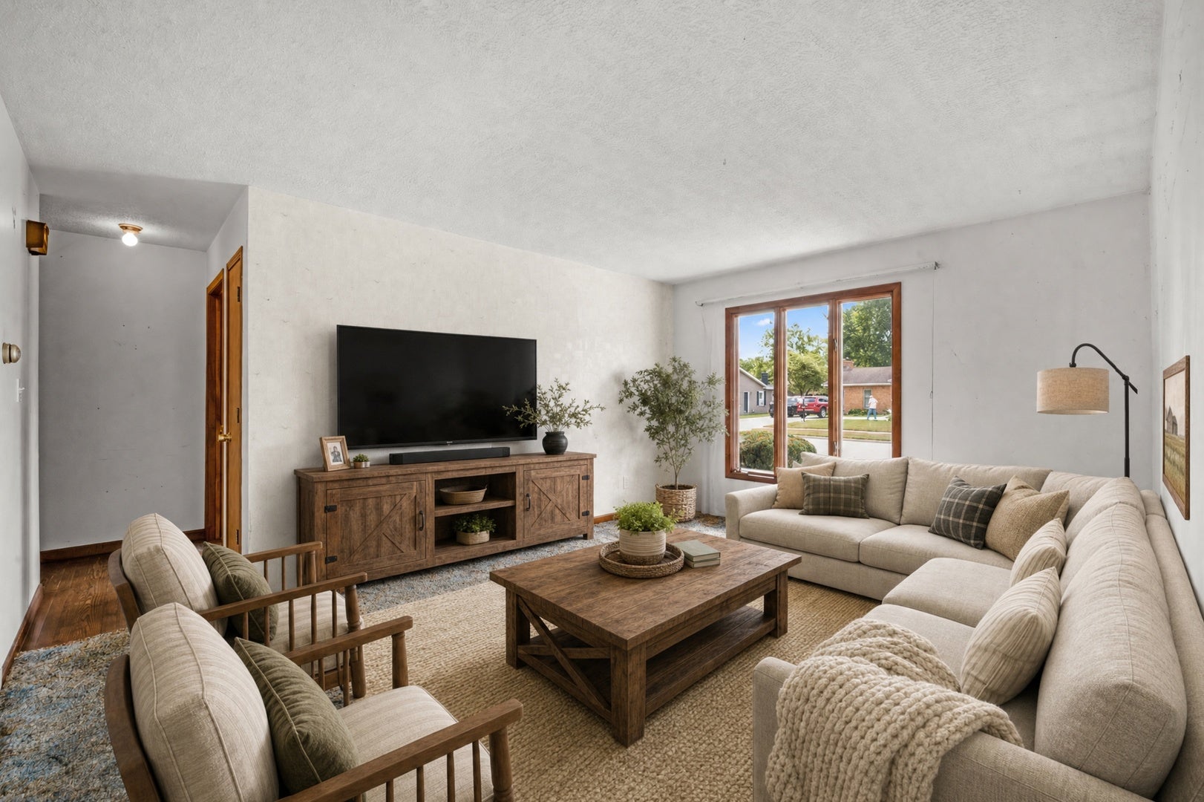
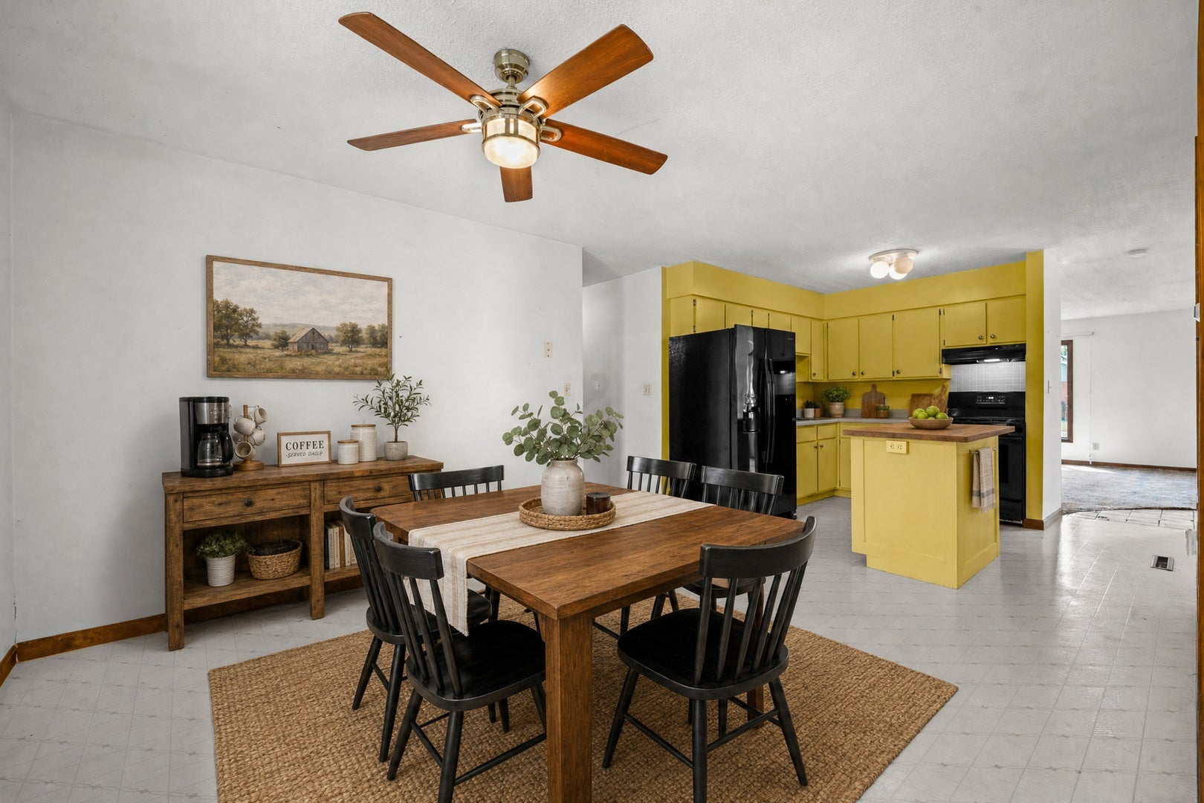
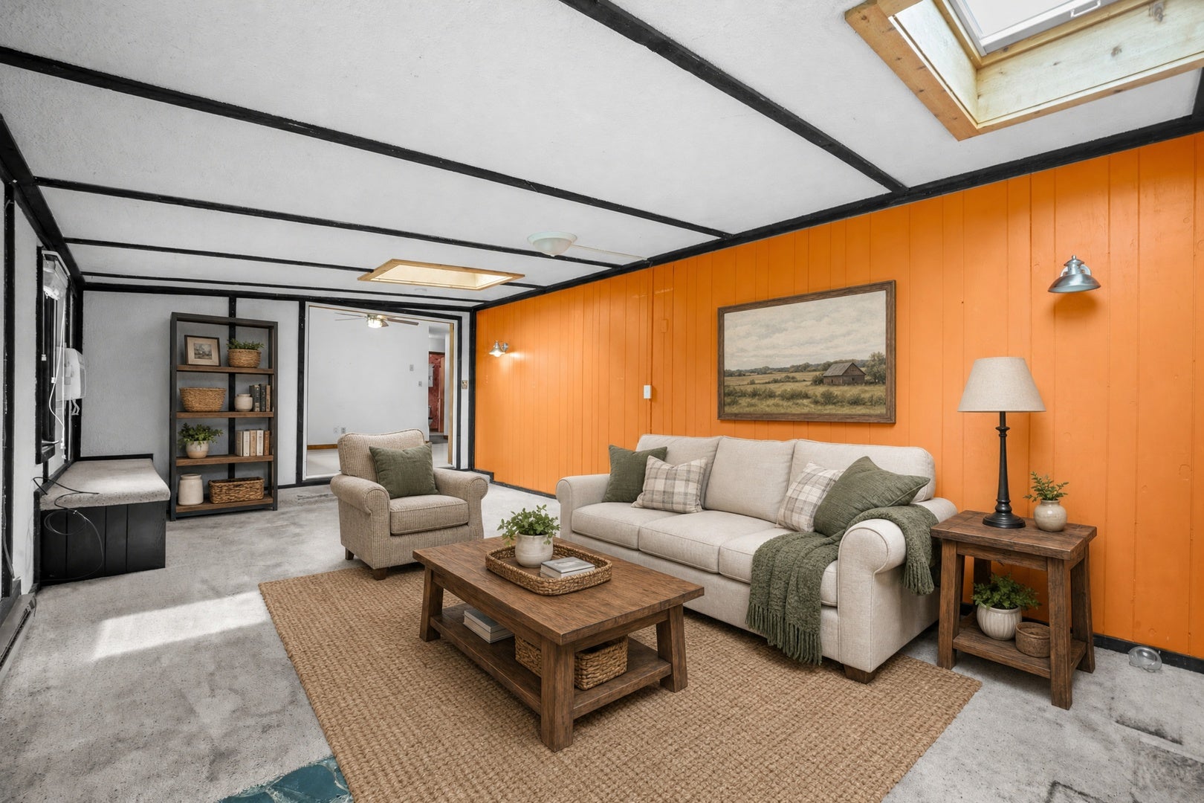
Enter an interest rate to see your estimated monthly payment.Convenience, opportunity, and room to make it your own! Welcome to 651 Concord Place in Bourbonnais, ideally located near shopping, schools, parks, dining, and interstate access-putting everyday essentials and easy commuting within reach without the feel of a high-traffic location. Whether you're looking for a property to build equity, a potential rental or flip, or a place to create your own forever home, this 3BD/2BA home offers plenty of possibilities. A freshly painted front deck welcomes you home and provides a great spot to enjoy a morning coffee, evening breeze, or views of the changing seasons. Inside, a spacious coat closet keeps things organized before opening into the formal living room. The kitchen offers ample cabinetry and counter space, plus a versatile center island with electricity and a built-in dishwasher. The adjacent dining area overlooks the fenced backyard, bringing in plenty of natural greenery and creating a comfortable space for everyday meals or entertaining. Just two steps down, the private family room provides additional living space and opens directly to the rear patio through sliding glass doors-making indoor/outdoor living easy during warmer months. The primary bedroom is conveniently located just off the kitchen and features original hardwood flooring and a private full bathroom. Two additional bedrooms and a second full bathroom are located down the hall, offering flexibility for family, guests, a home office, or whatever fits your lifestyle. Home does have a reverse osmosis water filtration system. Roof 2017, Water heater 2022, drainage tile and sump pump in crawl 2021. With its convenient location, flexible living spaces, fenced backyard, and potential to build equity, 651 Concord Place is ready for its next chapter. Bring your vision and explore the possibilities this Bourbonnais home has to offer-schedule your showing today and see where you can take it! This home is being sold AS IS.
| 5 days ago | Listing updated with changes from the MLS | |
| 4 weeks ago | Status changed to Active Under Contract | |
| a month ago | Listing first seen on site |

Based on information submitted to the MLS GRID as of 2026-10-29 11:07 AM UTC. All data is obtained from various sources and may not have been verified by broker or MLS GRID. Supplied Open House Information is subject to change without notice. All information should be independently reviewed and verified for accuracy. Properties may or may not be listed by the office/agent presenting the information.
Last checked: 2026-10-29 11:07 AM UTC
MRED DMCA Copyright Information Copyright © 2026 Midwest Real Estate Data LLC. All rights reserved.