
Search Homes for Sale in Chicago’s Western Suburbs
64 Pier Drive 302Westmont, IL 60559
Mortgage Calculator
Monthly Payment (Est.)
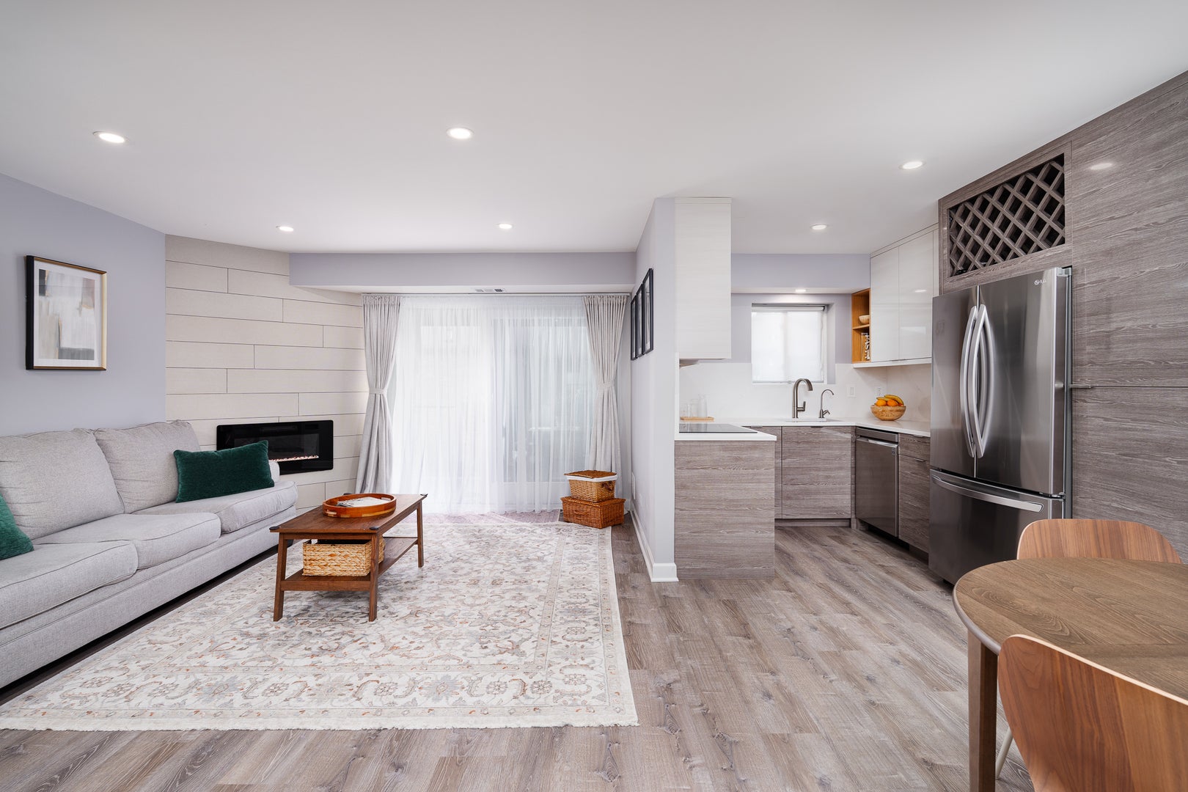
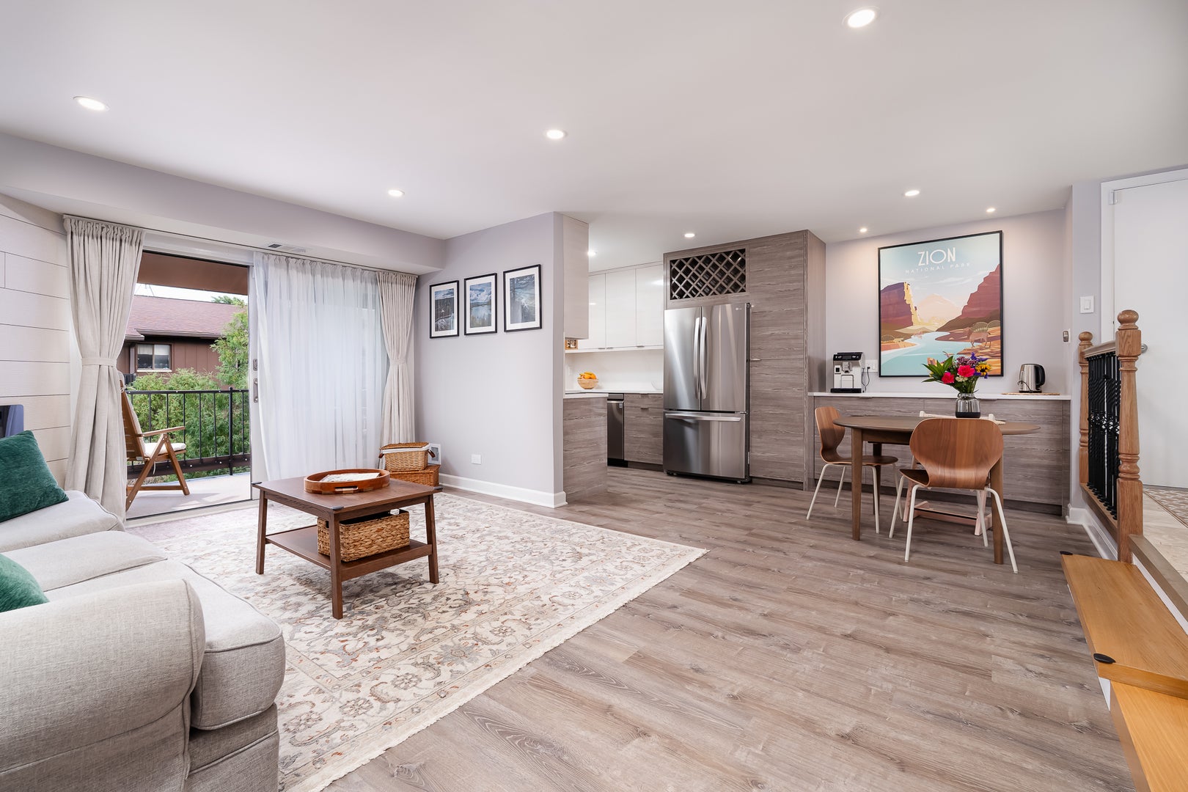
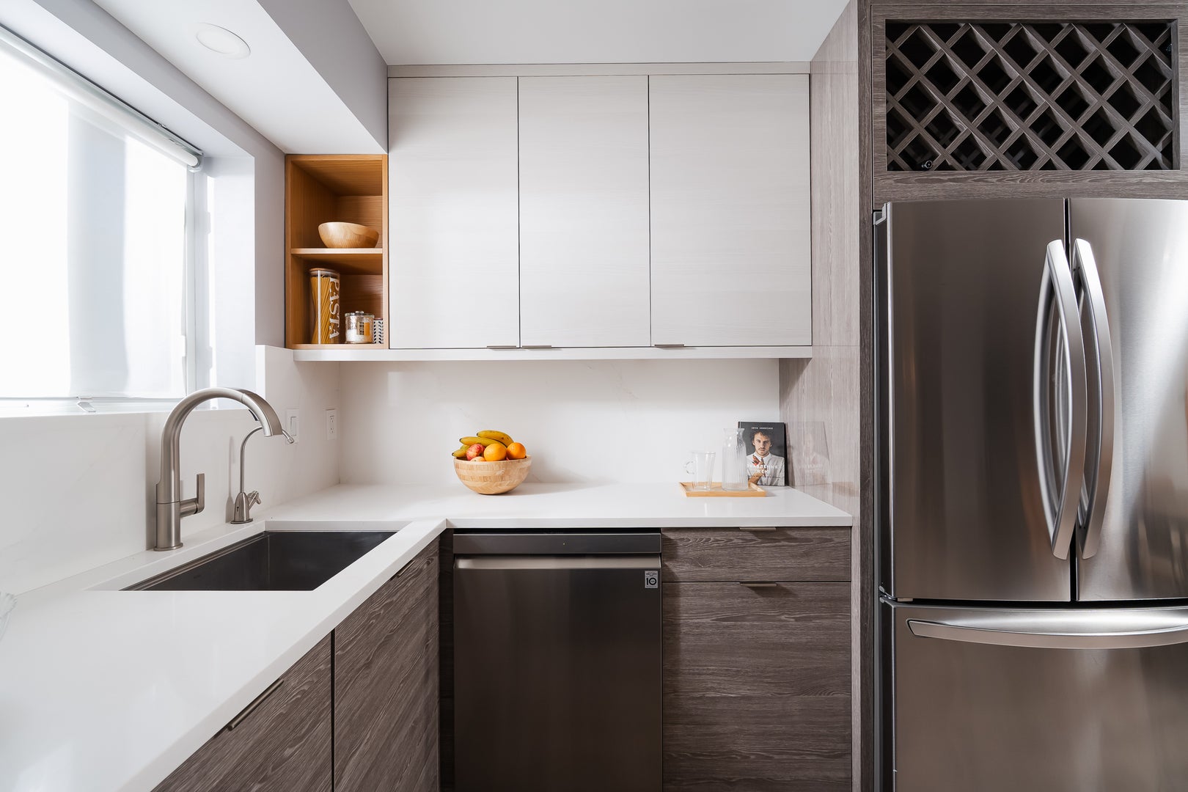
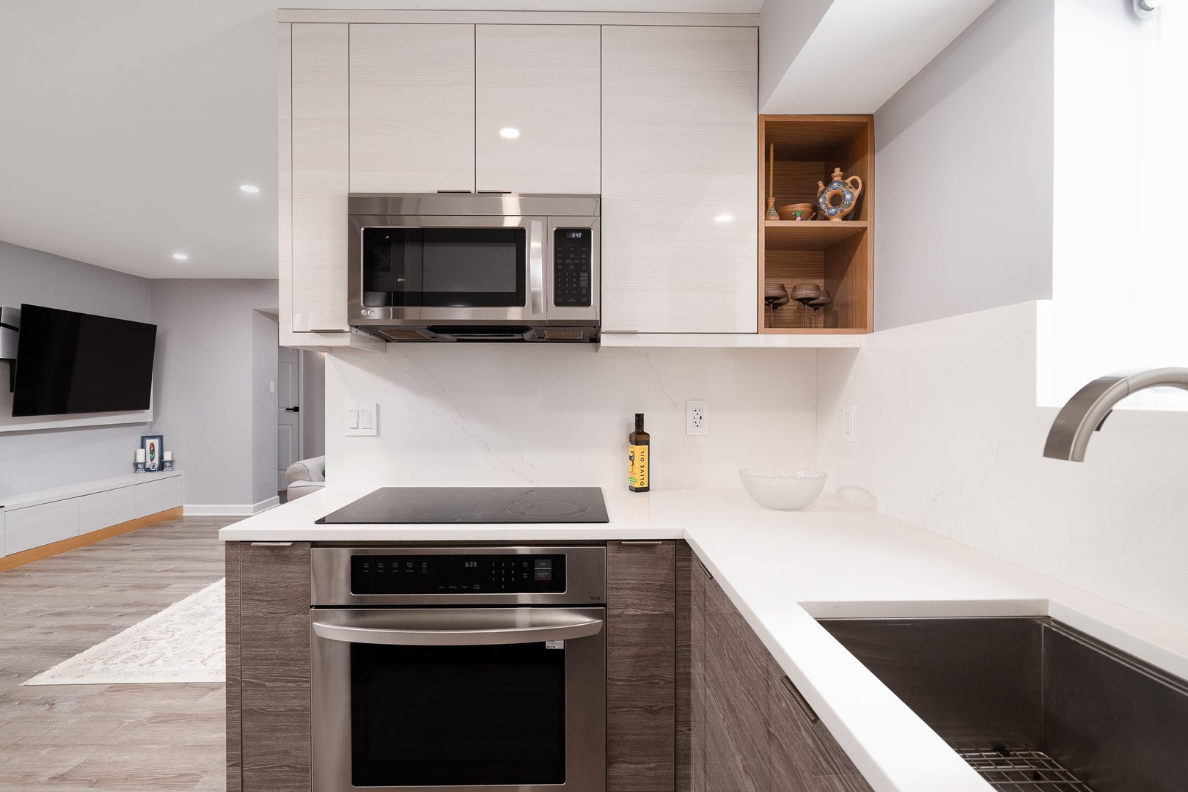
Enter an interest rate to see your estimated monthly payment.Multiple offers received! Highest & Best due Tuesday at 5 PM! EUROPEAN-STYLE, MOVE-IN READY TOP-FLOOR CONDO, meticulously cared for and thoughtfully updated throughout. Bright and inviting, this beautifully maintained home features an open layout, stylish kitchen with custom cabinetry, quartz countertops, stainless steel appliances, specialty storage, and an eat-in area. The living room offers a cozy fireplace with a stone surround, recessed lighting, a contemporary walnut accent wall, and access to a private balcony. The primary bedroom features a CUSTOM WALK-IN CLOSET with built-in organization and a dedicated vanity area. The second bedroom offers a custom organized closet with integrated lighting. Thoughtful details throughout include a custom entry wardrobe, updated black door hardware, and quality Legrand outlets, including USB outlets and bathroom outlets with night lighting. MAJOR UPDATES include new windows in both bedrooms (2025), a fully renovated detached garage (2024), a new HVAC motherboard (2024), a professionally serviced water heater with a powered anode rod (2025), a GE five-stage water filtration system, a Google Nest thermostat with room sensors, and new exterior electrical outlets. An additional PRIVATE STORAGE ROOM conveniently located just outside the unit provides valuable extra storage. Enjoy a QUIET, well-maintained community with a clubhouse, pool, and spacious patio. Ideally located near shopping, restaurants, expressways, and highly desirable schools. A wonderful opportunity to own a meticulously maintained home with thoughtful updates in a peaceful and convenient location.
| 3 weeks ago | Listing updated with changes from the MLS | |
| 3 weeks ago | Status changed to Active Under Contract | |
| a month ago | Listing first seen on site |

Based on information submitted to the MLS GRID as of 2026-10-25 03:04 PM UTC. All data is obtained from various sources and may not have been verified by broker or MLS GRID. Supplied Open House Information is subject to change without notice. All information should be independently reviewed and verified for accuracy. Properties may or may not be listed by the office/agent presenting the information.
Last checked: 2026-10-25 03:04 PM UTC
MRED DMCA Copyright Information Copyright © 2026 Midwest Real Estate Data LLC. All rights reserved.
Did you know? You can invite friends and family to your search. They can join your search, rate and discuss listings with you.