O'Neil Property Group

Search Homes for Sale in Chicago’s Western Suburbs

Save
Ask
Tour
Hide
Share
$139,000
30 Days On Site

307 S 7th Street
Chatsworth, IL 60921

For Sale|Single Family Residence|Active
4
Beds
2
Total Baths
1
Full Bath
1
Partial Bath
1,650
SqFt
$84
/SqFt
1964
Built
Subdivision:
Not Applicable
County:
Livingston
Listing Courtesy of MRED as distributed by MLS Grid of Keeley Real Estate
307 S 7th Street307 S 7th Street307 S 7th Street307 S 7th Street
Save
Ask
Tour
Hide
Share

Mortgage Calculator

Monthly Payment (Est.)

Enter an interest rate to see your estimated monthly payment.
Calculator powered by Showcase IDX, a Constellation1 Company. Copyright ©2026 Information is deemed reliable but not guaranteed.

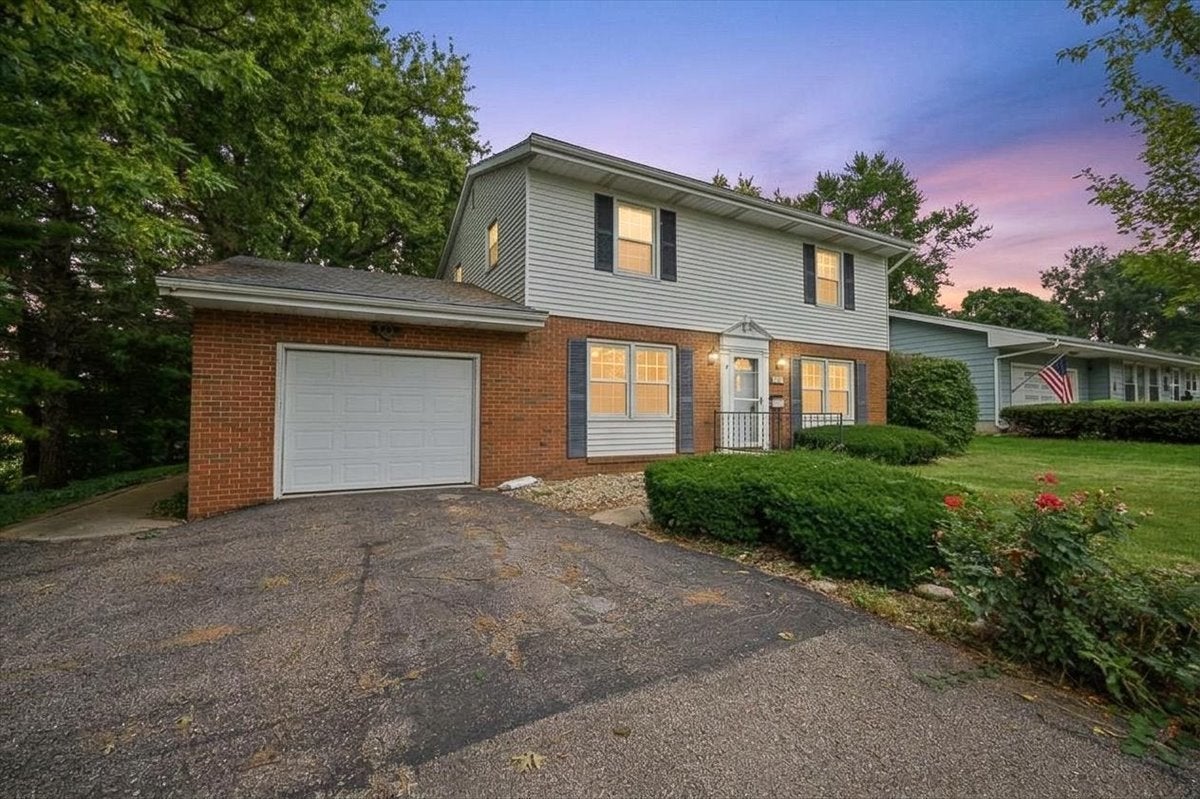
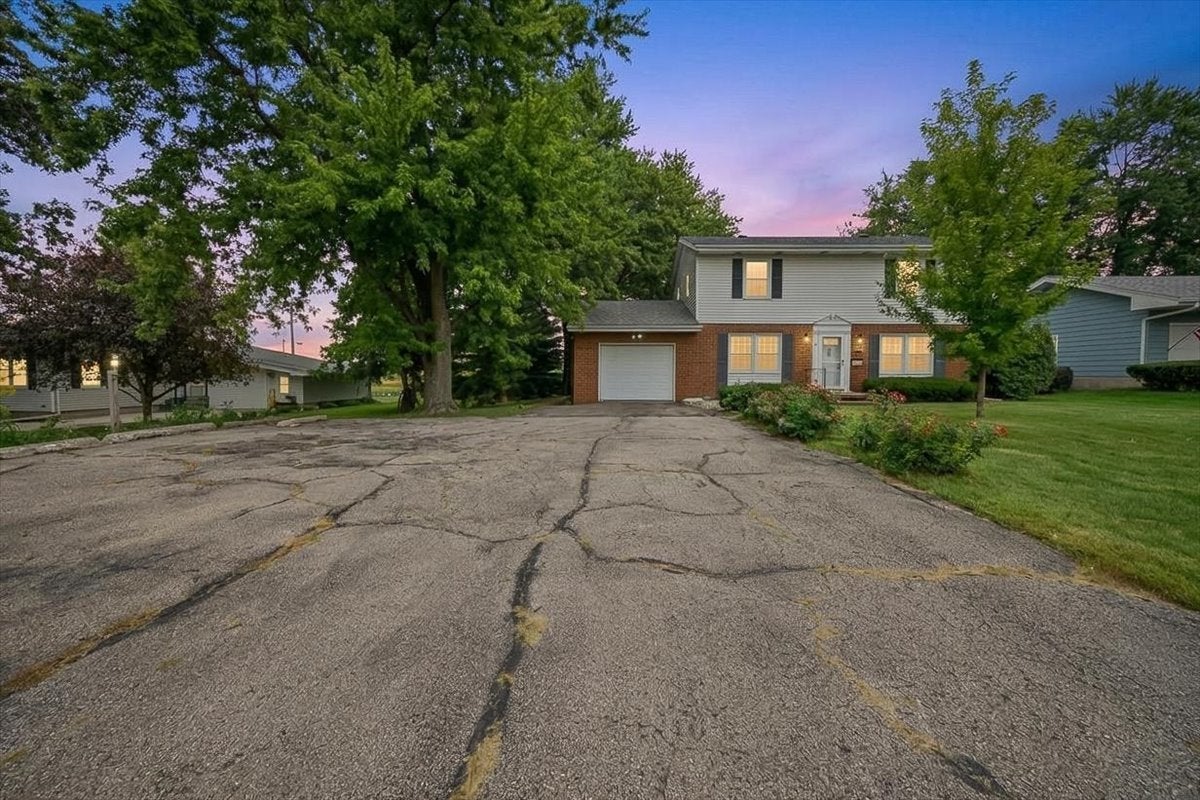
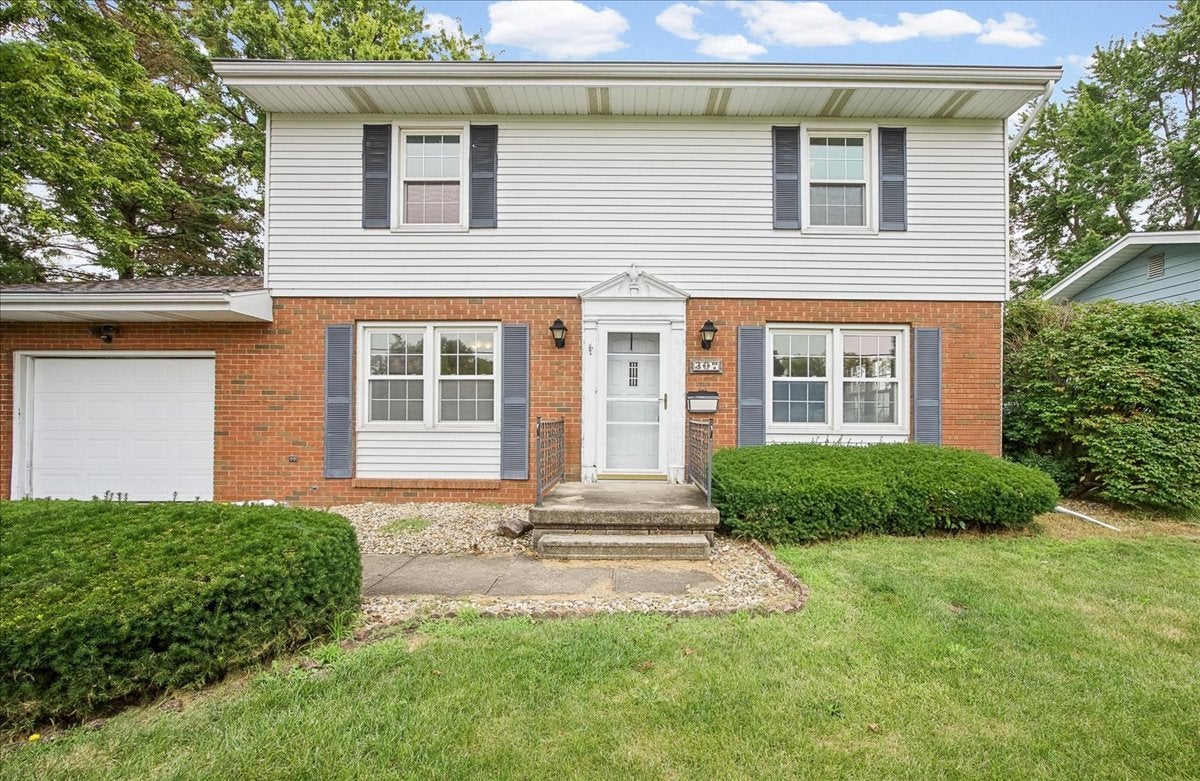
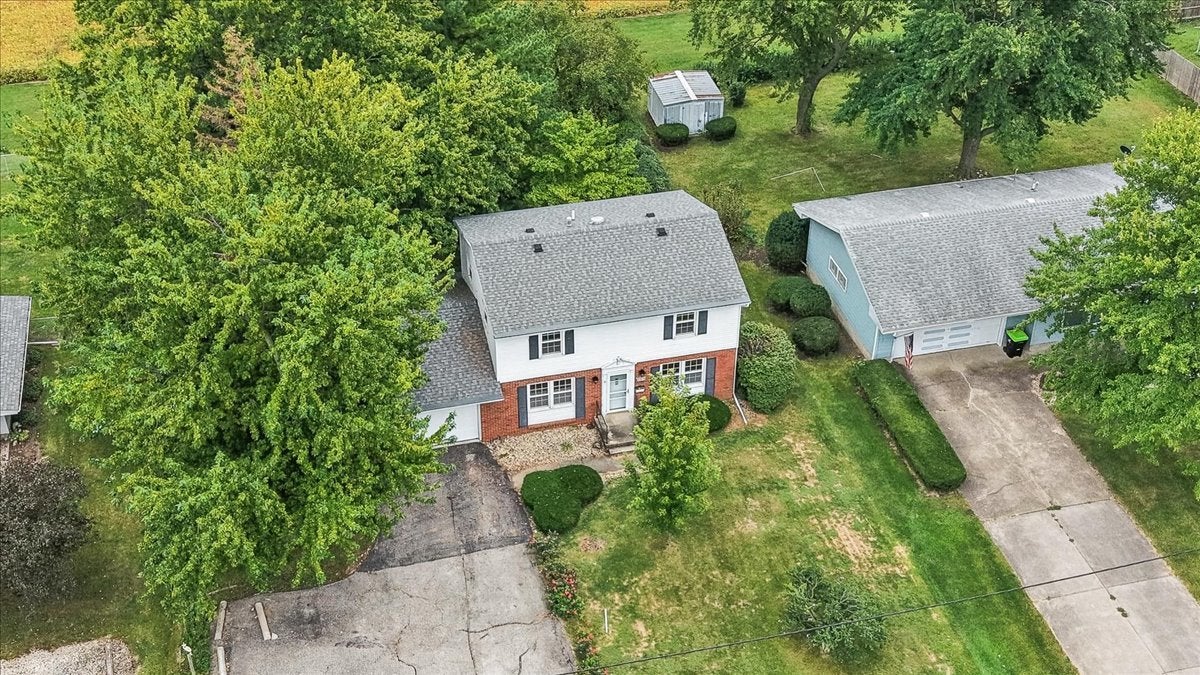
This 4 bd, 1.5 ba Colonial Revival-style home offers great curb appeal, solid bones, a desirable layout, and over 50 years of consistent ownership by the same family. Major updates provide peace of mind, including a new roof within the last 5 years, replacement windows, gutter guards, vinyl and brick siding, and a new sump pump installed in 2026. Original hardwood flooring runs through most of the home, adding warmth and timeless character. The main floor layout is already versatile: if a formal dining room isn't needed, the space could easily be converted into a main-floor bedroom, complete with a generous closet already in place. The second level features four bedrooms and one full bathroom, offering plenty of space for family or guests. An attached 1-car garage provides convenient everyday access, paired with a spacious asphalt driveway. The home sits on a beautiful street with no backyard neighbors, offering a peaceful setting while still being part of a welcoming neighborhood. Additional square footage is available in the basement, giving flexibility for storage, hobbies, and even includes a shower in the utility room. If you're looking for a budget-friendly home that needs only minor touchups, sits in a great location, and offers long-term value, schedule your showing to see this home today!

Save
Ask
Tour
Hide
Share
Listing Snapshot
Price 
$139,000
Days On Site 
30 Days
Bedrooms 
4
Inside Area (SqFt) 
1,650 sqft
Total Baths 
2
Full Baths 
1
Partial Baths 
1
Lot Size 
0.29 Acres
Year Built 
1964
MLS® Number 
12760559
Status 
Active
Property Tax 
$3,284.7
HOA/Condo/Coop Fees 
N/A
Sq Ft Source 
Assessor
Friends & Family
Recent Activity
4 days agoListing updated with changes from the MLS®
4 days agoStatus changed to Active
a week agoPrice changed to $139,000
a month agoListing first seen on site
General Features
Acres 
0.29
Attached Garage 
Yes
Foundation 
Block
Garage 
Yes
Garage Spaces 
1
Parking 
AsphaltGarage Door OpenerAttachedGarage
Parking Spaces 
1
Property Sub Type 
Single Family Residence
Sewer 
Public Sewer
Special Circumstances 
Standard
SqFt Below 
595
SqFt Total 
1445
Style 
Colonial
Water Source 
Public
Zoning 
SINGL
Interior Features
Appliances 
Water SoftenerRangeMicrowaveDishwasherRefrigeratorWasherDryerDisposalWater Softener OwnedGas Oven
Basement 
Sump PumpPartially FinishedFull
Cooling 
Central Air
Electric 
Circuit Breakers100 Amp Service
Flooring 
HardwoodCarpet
Heating 
Natural Gas
Interior 
Walk-In Closet(s)Entrance Foyer
Laundry Features 
Electric Dryer HookupIn UnitSink
Window Features 
Double Pane WindowsInsulated Windows
Bedroom 2 
Dimensions - 9X10Level - Second
Bedroom 3 
Dimensions - 10X11Level - Main
Bedroom 4 
Dimensions - 12X13Level - Second
Dining Room 
Dimensions - 13X12Level - Main
Family Room 
Dimensions - 20X24Level - Basement
Foyer 
Dimensions - 6X6Level - Main
Kitchen 
Dimensions - 12X11Level - MainDescription - Eating Area-Table Space
Laundry 
Dimensions - 19X12Level - Basement
Living Room 
Dimensions - 12X20Level - Main
Master Bedroom 
Dimensions - 13X13Level - Second
Storage 
Dimensions - 10X11Level - Basement
Walk In Closet 
Dimensions - 5X5Level - Second
Save
Ask
Tour
Hide
Share
Exterior Features
Construction Details 
Vinyl SidingBrick
Patio And Porch 
Deck
Roof 
Asphalt
Windows/Doors 
Double Pane WindowsInsulated Windows
Community Features
MLS Area 
Chatsworth
School District 
Prairie Central High School
Township 
Chatsworth
Schools
School District
Prairie Central High School
Elementary School
Chatsworth Elementary School
Middle School
Prairie Central Jr High
High School
Prairie Central High School
Listing Courtesy of MRED as distributed by MLS Grid of Keeley Real Estate


Based on information submitted to the MLS GRID as of 2026-10-16 10:31 AM UTC. All data is obtained from various sources and may not have been verified by broker or MLS GRID. Supplied Open House Information is subject to change without notice. All information should be independently reviewed and verified for accuracy. Properties may or may not be listed by the office/agent presenting the information.
Last checked: 2026-10-16 10:31 AM UTC
MRED DMCA Copyright Information Copyright © 2026 Midwest Real Estate Data LLC. All rights reserved.

Neighborhood & Commute
Source: Walkscore
Disclosure: Community information and market data powered by Constellation Data Labs. Information is deemed reliable but not guaranteed.
Save
Ask
Tour
Hide
Share