O'Neil Property Group

Search Homes for Sale in Chicago’s Western Suburbs

Save
Ask
Tour
Hide
Share
$1,399,900
55 Days On Site

14805 Creekside Path
Libertyville, IL 60048

For Sale|Single Family Residence|Active
5
Beds
5
Total Baths
5
Full Baths
4,249
SqFt
$329
/SqFt
2002
Built
County:
Lake
Listing Courtesy of MRED as distributed by MLS Grid of RE/MAX Top Performers
14805 Creekside Path14805 Creekside Path14805 Creekside Path14805 Creekside Path
Save
Ask
Tour
Hide
Share

Mortgage Calculator

Monthly Payment (Est.)

Enter an interest rate to see your estimated monthly payment.
Calculator powered by Showcase IDX, a Constellation1 Company. Copyright Β©2026 Information is deemed reliable but not guaranteed.

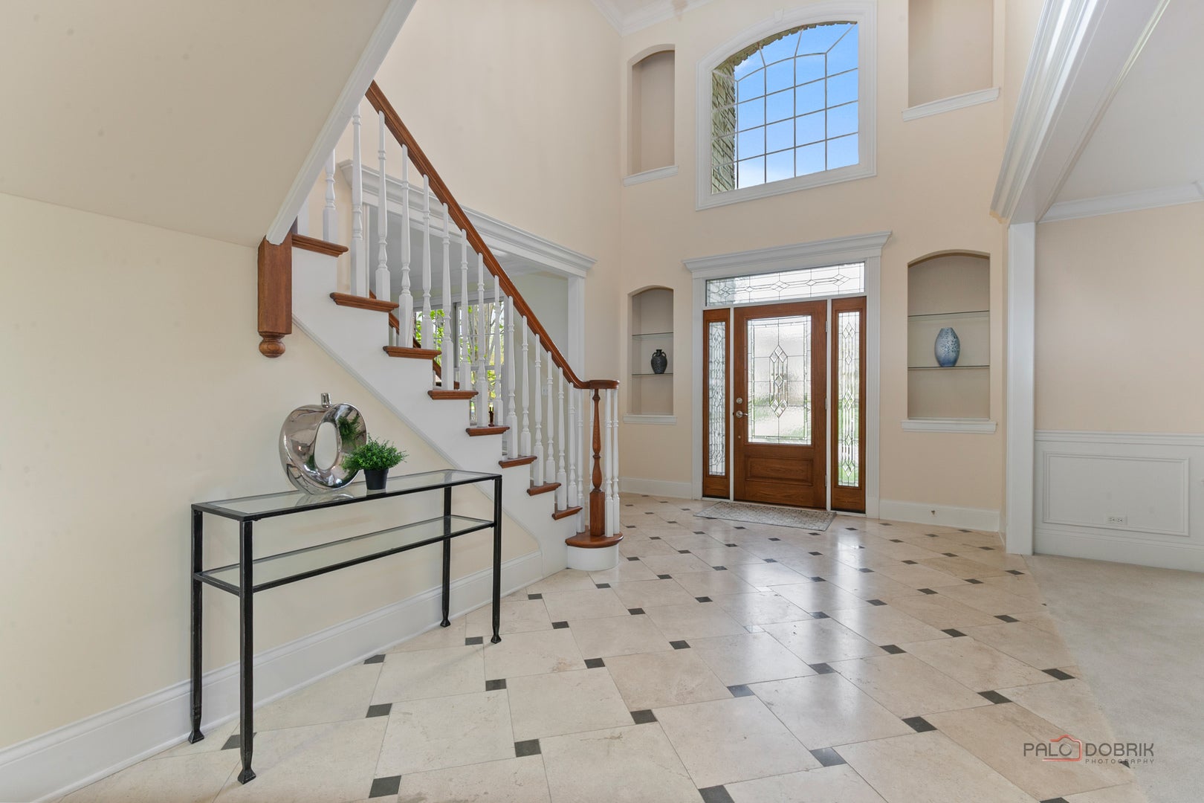
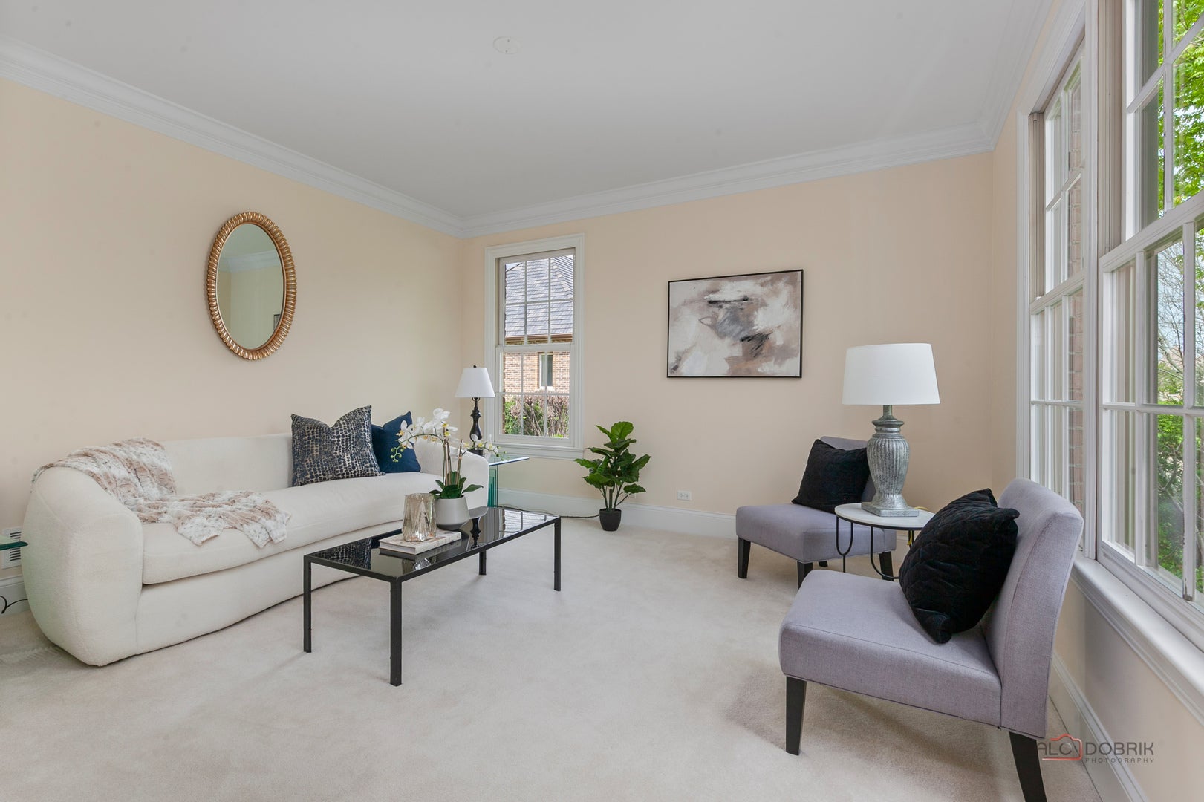
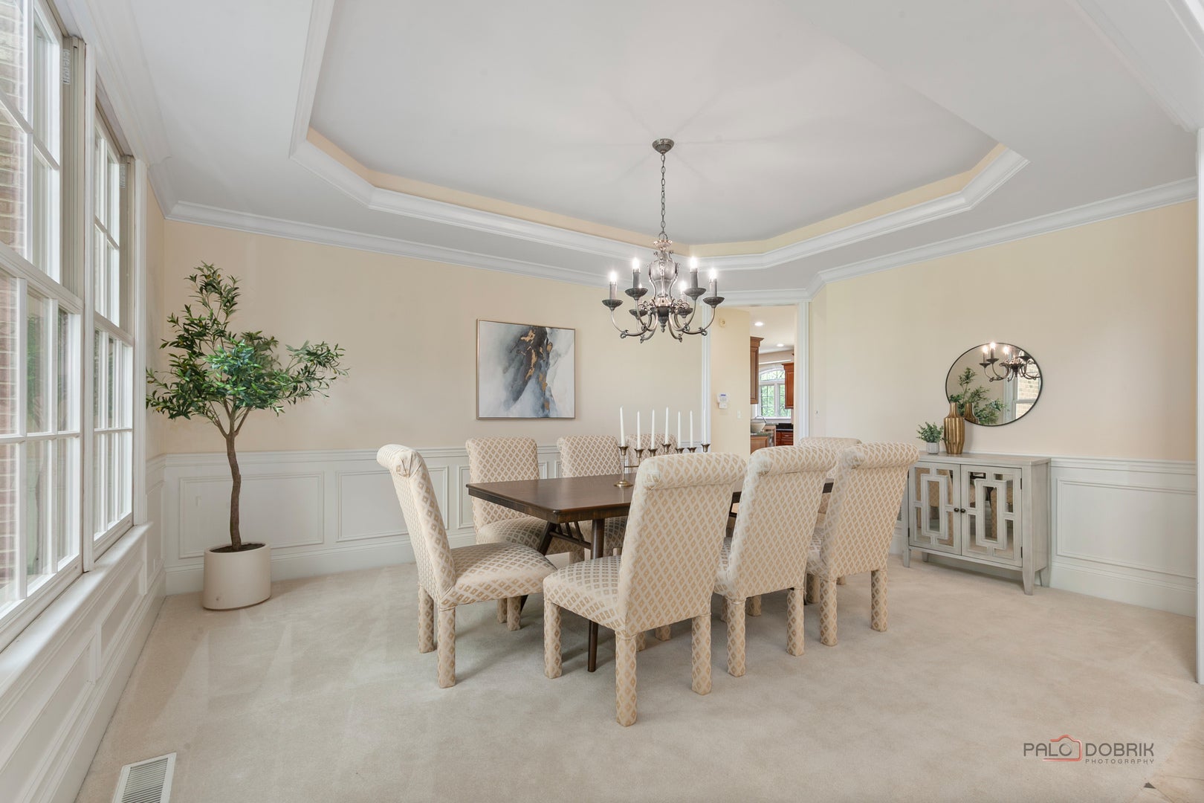
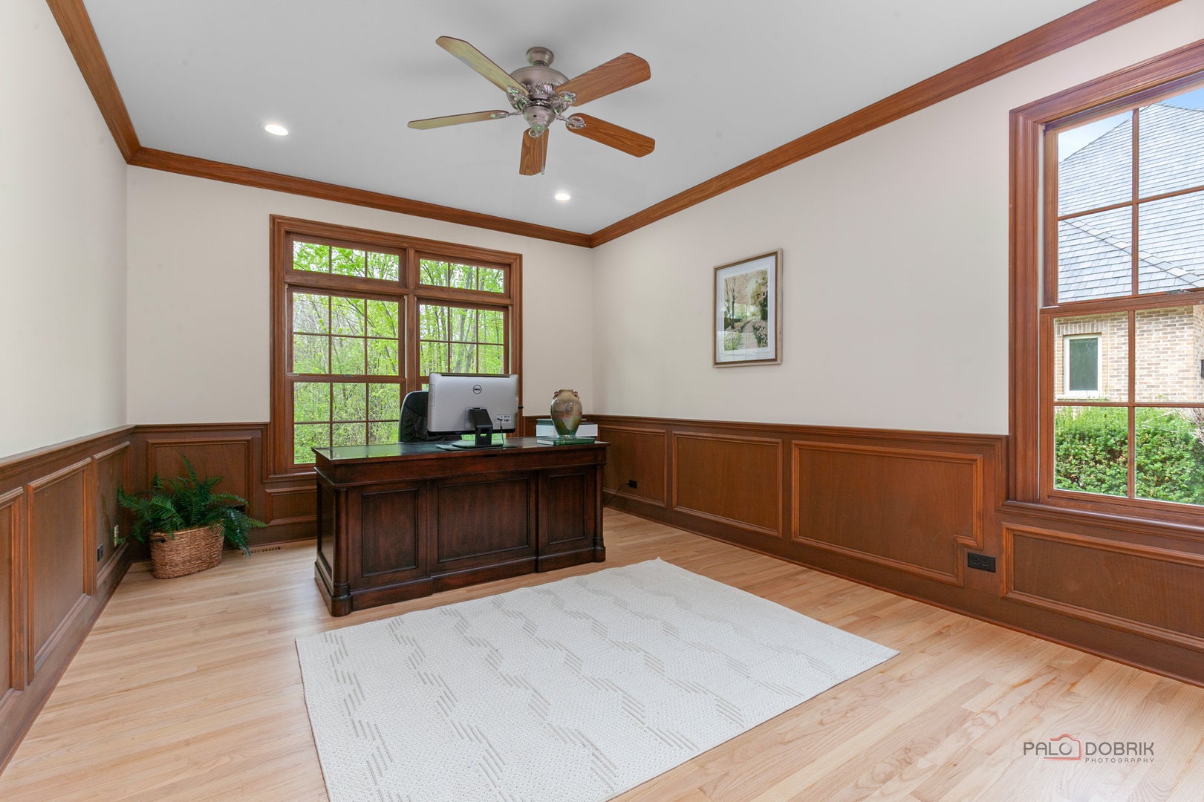
Featuring a BRAND NEW 2026 Brava Composite Roof, welcome to this stunning 6-bedroom, 5-bathroom home with a full finished English basement, ideally located in the highly sought-after Creekside community, surrounded by beautiful and picturesque neighborhoods. A grand two-story foyer with elegant tray ceilings welcomes you into the home, creating an immediate sense of sophistication. The formal living room sits to the right, while the dining room is perfectly positioned on the left-ideal for hosting gatherings and special occasions. Beyond the dining room, you'll find a beautifully designed and highly functional kitchen featuring a spacious walk-in pantry, double ovens, stainless steel appliances, and a large center island with granite countertops and a breakfast bar. The adjacent eating area is filled with natural light from surrounding windows and offers direct access to the outdoor deck. The impressive two-story family room boasts a fireplace and expansive windows that flood the space with natural light, creating an open and airy atmosphere. The main level also includes a convenient first-floor bedroom and full bath-perfect for guests or multi-generational living-along with a nearby laundry room for added functionality. Upstairs, you'll find four generously sized bedrooms. The luxurious primary suite features a private sitting area, an expansive combined walk-in closet, and a spa-like bathroom complete with a whirlpool tub and separate shower. Two additional bedrooms share a Jack-and-Jill bath, while the fourth bedroom includes its own private en-suite bath, offering comfort and privacy for all. The finished English basement is a true highlight, featuring a spacious recreation area with a wet bar, an additional bedroom, and a full bathroom. Large windows throughout bring in abundant natural light, making the lower level feel bright and inviting. This property boasts an exceptional location with easy access to the highway and is just minutes from Independence Grove Forest Preserve, featuring a stunning 115-acre lake, scenic trails, and abundant outdoor amenities. Combining elegance, spaciousness, and functionality, this remarkable home offers everything you need-making it an outstanding choice for your next residence. Disclosures in MLS.

Save
Ask
Tour
Hide
Share
Listing Snapshot
PriceΒ 
$1,399,900
Days On SiteΒ 
55 Days
BedroomsΒ 
5
Inside Area (SqFt)Β 
4,249 sqft
Total BathsΒ 
5
Full BathsΒ 
5
Partial BathsΒ 
N/A
Lot SizeΒ 
0.368 Acres
Year BuiltΒ 
2002
MLS NumberΒ 
12760585
StatusΒ 
Active
Property TaxΒ 
$26,225.18
HOA/Condo/Coop FeesΒ 
$83.33 monthly
Sq Ft SourceΒ 
Assessor
Friends & Family
Recent Activity
2 months agoListing updated with changes from the MLS
2 months agoStatus changed to Active
2 months agoListing first seen on site
General Features
AcresΒ 
0.368
Attached GarageΒ 
Yes
GarageΒ 
Yes
Garage SpacesΒ 
4
ParkingΒ 
ConcreteGarage Door OpenerAttachedGarage
Parking SpacesΒ 
4
Property Sub TypeΒ 
Single Family Residence
SewerΒ 
Public Sewer
SqFt TotalΒ 
4292
Interior Features
AppliancesΒ 
Double OvenMicrowaveDishwasherRefrigeratorWasherDryerStainless Steel Appliance(s)Wine RefrigeratorCooktopRange HoodHumidifier
BasementΒ 
Sump PumpFinishedStorage SpaceDaylightFull
CoolingΒ 
Ceiling Fan(s)Central AirZoned
ElectricΒ 
200+ Amp Service
FireplaceΒ 
Yes
Fireplace FeaturesΒ 
Family RoomWood BurningGas LogGas Starter
FireplacesΒ 
2
FlooringΒ 
Hardwood
HeatingΒ 
Natural GasForced AirZoned
InteriorΒ 
Central VacuumEntrance FoyerWet BarBuilt-in FeaturesWalk-In Closet(s)
Laundry FeaturesΒ 
Main LevelSink
Window FeaturesΒ 
ScreensSkylight(s)
Bedroom 2Β 
Dimensions - 16X12Level - Second
Bedroom 3Β 
Dimensions - 17X13Level - Second
Bedroom 4Β 
Dimensions - 13X13Level - Second
Bedroom 5Β 
Dimensions - 15X12Level - Main
Bedroom 6Β 
Dimensions - 16X12Level - Basement
Dining RoomΒ 
Dimensions - 17X14Level - Main
Eating AreaΒ 
Dimensions - 19X11Level - Main
Family RoomΒ 
Dimensions - 24X22Level - Main
FoyerΒ 
Dimensions - 18X12Level - Main
KitchenΒ 
Dimensions - 19X13Level - MainDescription - Eating Area-Breakfast Bar,Island,Pantry-Walk-in,Granite Counters
LaundryΒ 
Dimensions - 8X8Level - Main
Living RoomΒ 
Dimensions - 15X13Level - Main
Master BedroomΒ 
Dimensions - 25X24Level - Second
Recreation RmΒ 
Dimensions - 49X37Level - Basement
Save
Ask
Tour
Hide
Share
Exterior Features
Construction DetailsΒ 
Brick
Lot FeaturesΒ 
Landscaped
Patio And PorchΒ 
DeckPatio
RoofΒ 
Shake
Windows/DoorsΒ 
ScreensSkylight(s)
Community Features
Accessibility FeaturesΒ 
Therapeutic Whirlpool
Association FeeΒ 
$1000.0
Association Fee FrequencyΒ 
Annually
Community FeaturesΒ 
CurbsSidewalksStreet Lights
MLS AreaΒ 
Green Oaks / Libertyville
School DistrictΒ 
Libertyville High School
TownshipΒ 
Libertyville
Schools
School District
Libertyville High School
Elementary School
Oak Grove Elementary School
Middle School
Oak Grove Elementary School
High School
Libertyville High School
Listing Courtesy of MRED as distributed by MLS Grid of RE/MAX Top Performers


Based on information submitted to the MLS GRID as of 2026-11-10 09:57 AM UTC. All data is obtained from various sources and may not have been verified by broker or MLS GRID. Supplied Open House Information is subject to change without notice. All information should be independently reviewed and verified for accuracy. Properties may or may not be listed by the office/agent presenting the information.
Last checked: 2026-11-10 09:57 AM UTC
MRED DMCA Copyright Information Copyright Β© 2026 Midwest Real Estate Data LLC. All rights reserved.

Neighborhood & Commute
Source: Walkscore
Disclosure: Community information and market data powered by Constellation Data Labs. Information is deemed reliable but not guaranteed.
Save
Ask
Tour
Hide
Share