O'Neil Property Group

Search Homes for Sale in Chicago’s Western Suburbs

Save
Ask
Tour
Hide
Share
$829,000
28 Days On Site

752 N Ridge Avenue
Lombard, IL 60148

For Sale|Single Family Residence|Active
5
Beds
3
Total Baths
3
Full Baths
3,418
SqFt
$243
/SqFt
2006
Built
County:
DuPage
Listing Courtesy of MRED as distributed by MLS Grid of Keller Williams Premiere Properties
752 N Ridge Avenue752 N Ridge Avenue752 N Ridge Avenue752 N Ridge Avenue
Save
Ask
Tour
Hide
Share

Mortgage Calculator

Monthly Payment (Est.)

Enter an interest rate to see your estimated monthly payment.
Calculator powered by Showcase IDX, a Constellation1 Company. Copyright ©2026 Information is deemed reliable but not guaranteed.

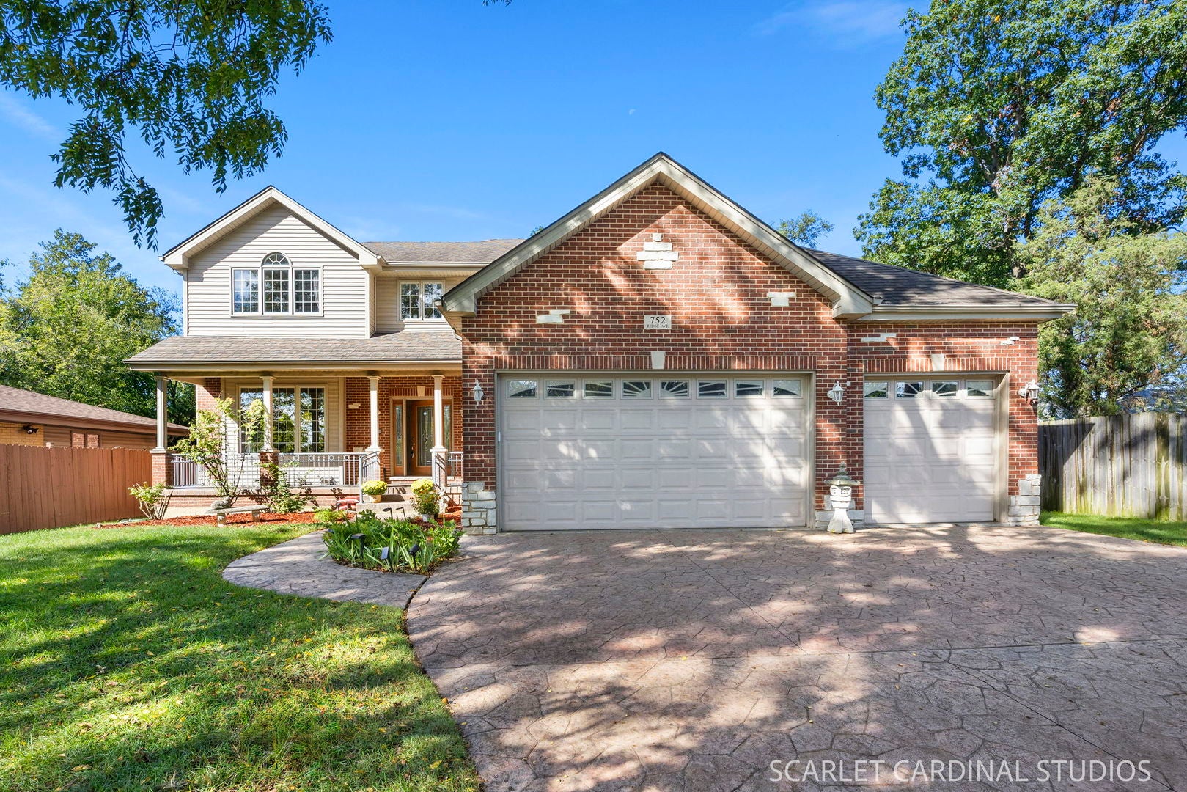
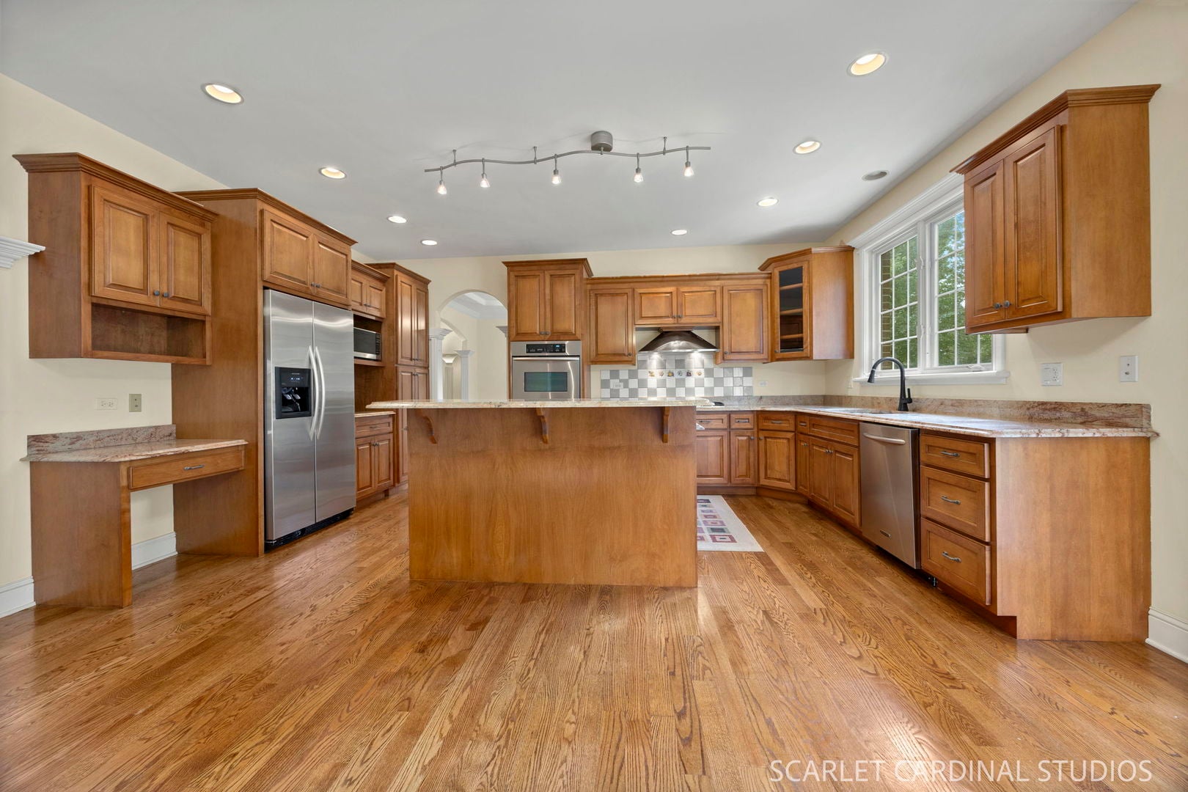
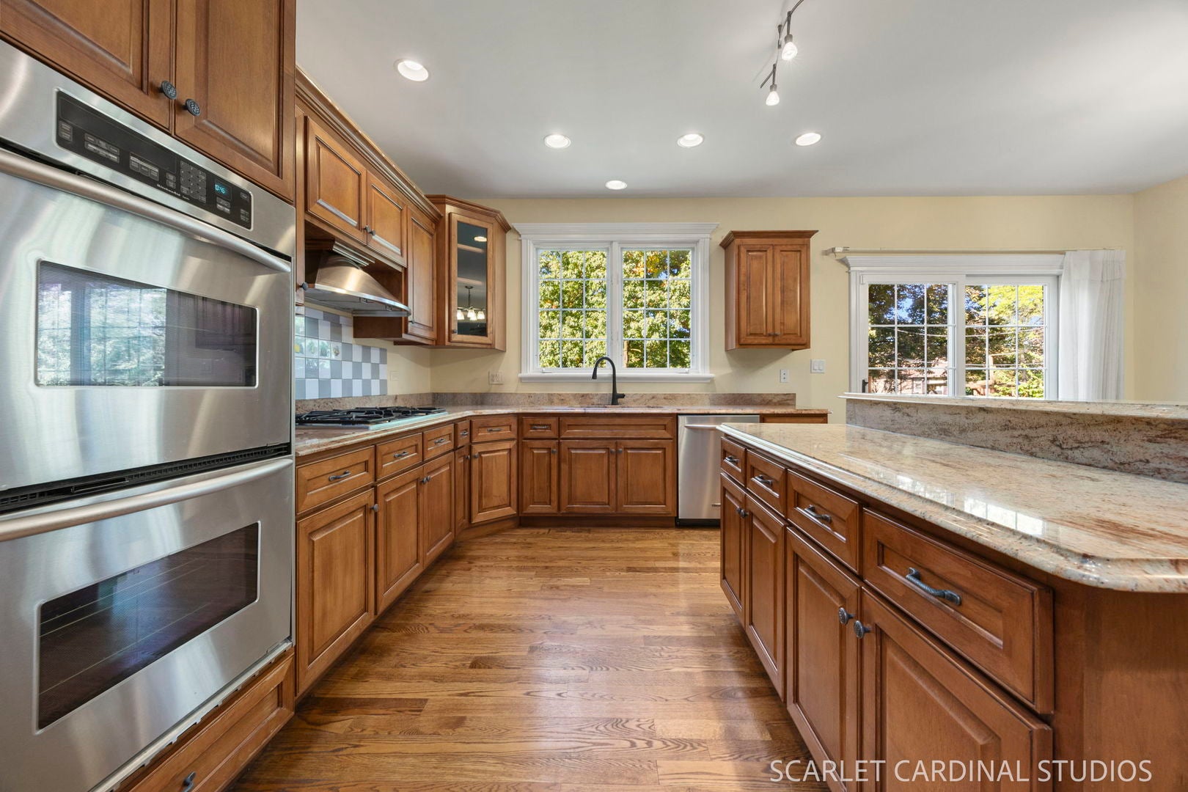
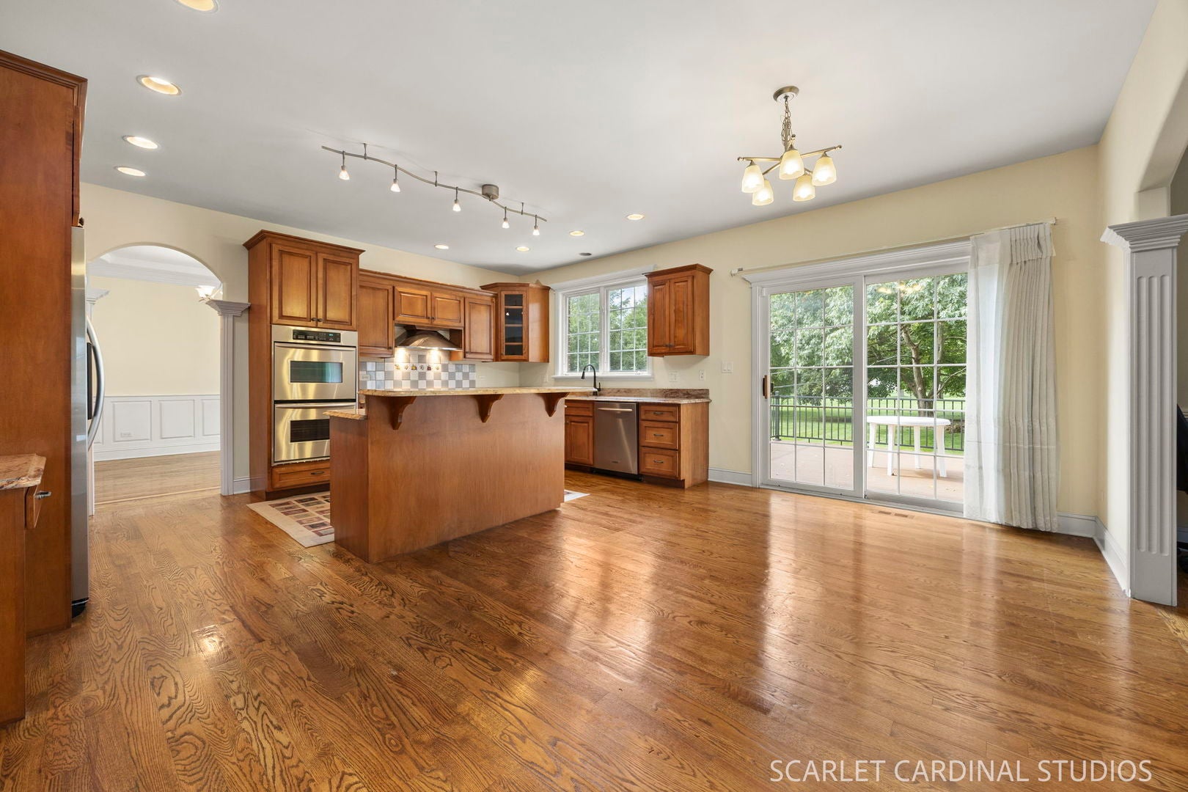
If you desire a beautiful, distinctive home with comfortable space and room to grow this could be the one. Built on high ground in peaceful area, it's blessed with 5-minute access to Chicagoland via North Avenue and HWY 355. You'll love its prominent brick and stone elevation and 3-car garage. Step inside and note artisan craftwork upgrades everywhere you look! View deluxe kitchen design, 3 1/4" hardwoods, custom drywall arches, bullnose & ceilings. High-end white trim package boasts 7" cove and multi-piece molding adorning most ceilings and solid doors. And more... Pleasing look, yes ! But this home, served with zoned HVAC also provides a large, comfortable 3400 SF layout which opens to centrally located kitchen area. Room sizes are generous and versatile. Possibilities? Envision 14x13 1st lvl 5th BR with adjacent full bath used as office, den, or even in-law ! Bone dry 1700 SF 9' basement with egress windows and bathroom rough-in craves your creative instincts for useful or fun rec space. New in '26 : basement furnace and gorgeous low maintenance composite deck overlooking wide open yard. So... buyers, come see this well located, beautiful, grand home . It's truly a home to appreciate every day ! ** Tax over-assessment error 2B corrected upon closed sale. See additional info upper right.

Save
Ask
Tour
Hide
Share
Listing Snapshot
Price 
$829,000
Days On Site 
28 Days
Bedrooms 
5
Inside Area (SqFt) 
3,418 sqft
Total Baths 
3
Full Baths 
3
Partial Baths 
N/A
Lot Size 
0.26 Acres
Year Built 
2006
MLS® Number 
12760610
Status 
Active
Property Tax 
$20,466
HOA/Condo/Coop Fees 
N/A
Sq Ft Source 
Assessor
Friends & Family
Recent Activity
yesterdayListing updated with changes from the MLS®
2 weeks agoStatus changed to Active
4 weeks agoListing first seen on site
General Features
Acres 
0.26
Attached Garage 
Yes
Foundation 
Concrete Perimeter
Garage 
Yes
Garage Spaces 
3
Parking 
ConcreteGarage Door OpenerGarageAttached
Parking Spaces 
3
Property Sub Type 
Single Family Residence
Sewer 
Public Sewer
SqFt Total 
3418
Style 
Traditional
Interior Features
Appliances 
Double OvenDishwasherRefrigeratorDisposalStainless Steel Appliance(s)CooktopOvenRange HoodGas CooktopGas Oven
Basement 
UnfinishedBath/StubbedFull
Cooling 
Central Air
Electric 
Circuit Breakers200+ Amp Service
Fireplace 
Yes
Fireplace Features 
Family RoomGas Log
Fireplaces 
1
Heating 
Natural Gas
Interior 
Entrance FoyerCathedral Ceiling(s)
Bedroom 2 
Dimensions - 17X12Level - Second
Bedroom 3 
Dimensions - 17X12Level - Second
Bedroom 4 
Dimensions - 17X14Level - Second
Bedroom 5 
Dimensions - 14X13Level - Main
Dining Room 
Dimensions - 13X11Level - Main
Eating Area 
Dimensions - 17X10Level - Main
Family Room 
Dimensions - 18X16Level - Main
Foyer 
Dimensions - 7X11Level - Main
Kitchen 
Dimensions - 17X10Level - MainDescription - Island,Custom Cabinetry,Granite Counters,Pantry
Laundry 
Dimensions - 9X8Level - Second
Living Room 
Dimensions - 16X14Level - Main
Master Bedroom 
Dimensions - 19X14Level - Second
Save
Ask
Tour
Hide
Share
Exterior Features
Construction Details 
Vinyl SidingBrickStone
Patio And Porch 
Deck
Roof 
Asphalt
Community Features
Accessibility Features 
Therapeutic Whirlpool
MLS Area 
Lombard
School District 
Glenbard East High School
Township 
York
Schools
School District
Glenbard East High School
Elementary School
Park View Elementary School
Middle School
Glenn Westlake Middle School
High School
Glenbard East High School
Listing Courtesy of MRED as distributed by MLS Grid of Keller Williams Premiere Properties


Based on information submitted to the MLS GRID as of 2026-10-15 12:41 AM UTC. All data is obtained from various sources and may not have been verified by broker or MLS GRID. Supplied Open House Information is subject to change without notice. All information should be independently reviewed and verified for accuracy. Properties may or may not be listed by the office/agent presenting the information.
Last checked: 2026-10-15 12:41 AM UTC
MRED DMCA Copyright Information Copyright © 2026 Midwest Real Estate Data LLC. All rights reserved.

Neighborhood & Commute
Source: Walkscore
Disclosure: Community information and market data powered by Constellation Data Labs. Information is deemed reliable but not guaranteed.
Save
Ask
Tour
Hide
Share