
Search Homes for Sale in Chicago’s Western Suburbs
2316 S 1st AvenueNorth Riverside, IL 60546
Mortgage Calculator
Monthly Payment (Est.)
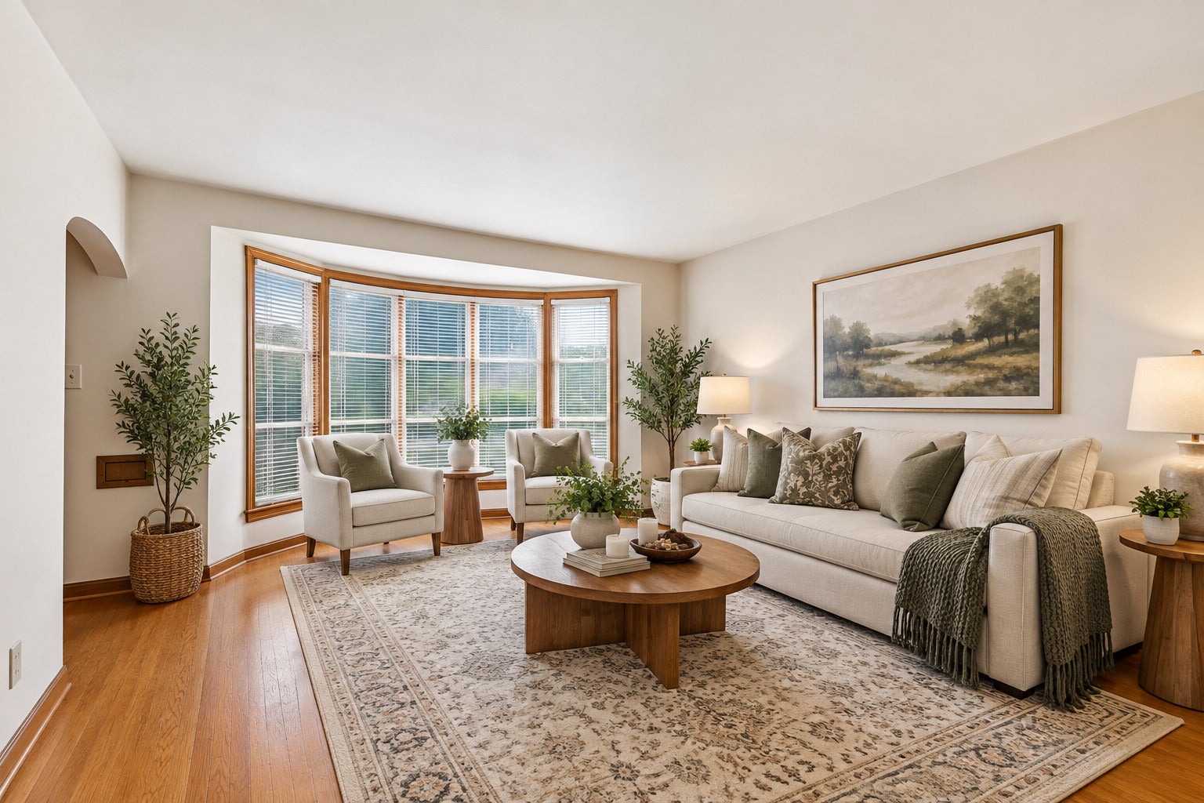
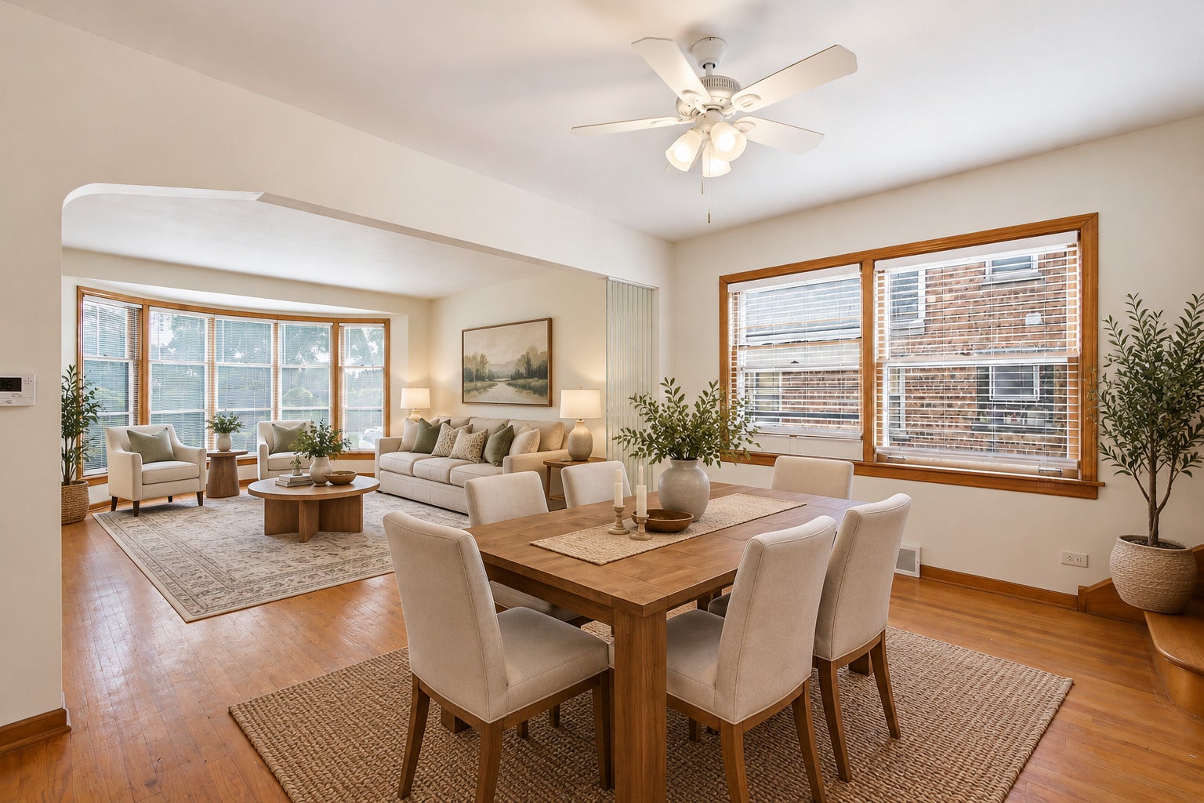
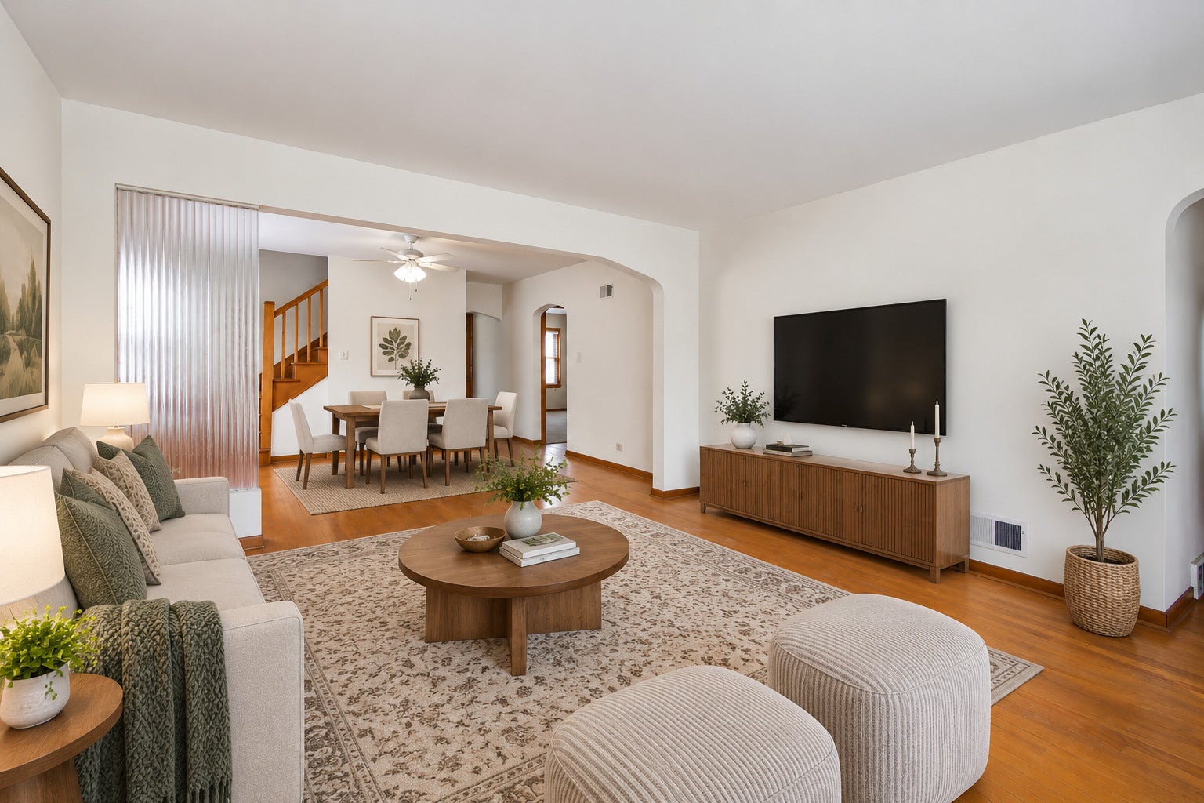
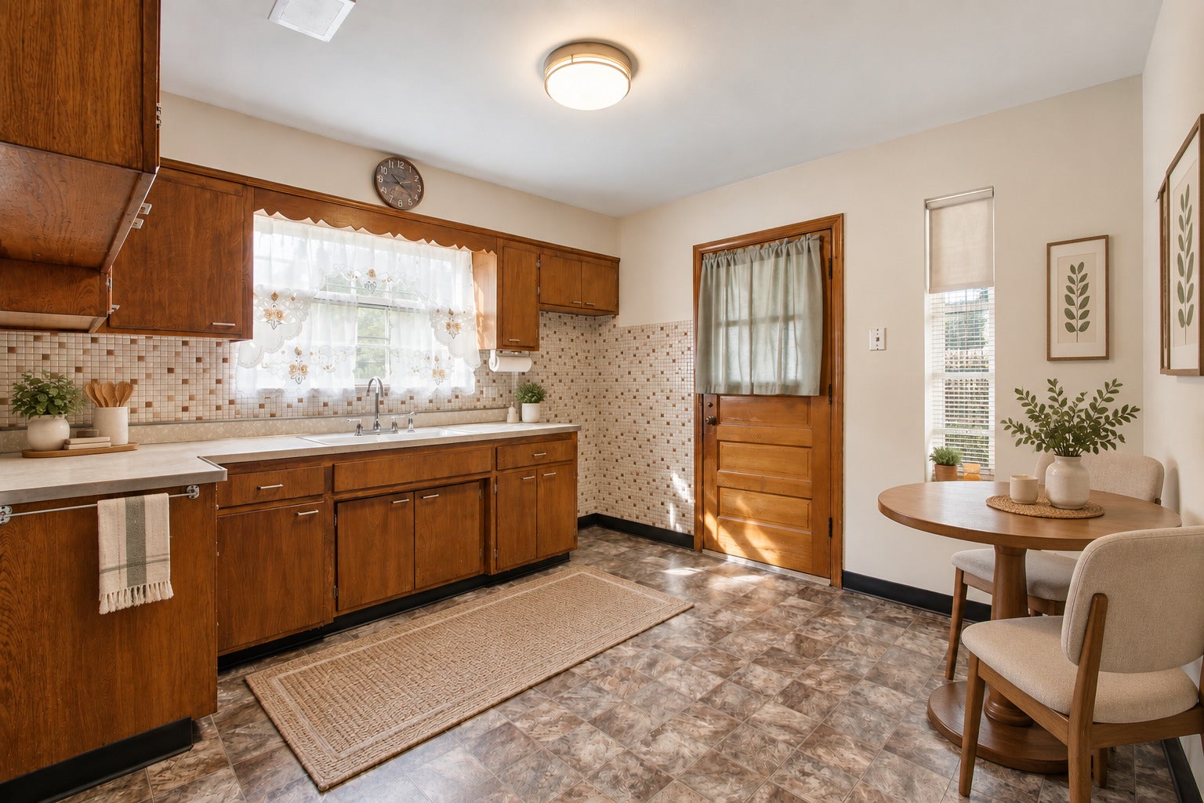
Enter an interest rate to see your estimated monthly payment.4 BEDROOMS, 1.5 BATHS, gorgeous hardwood floors and highly sought-after Riverside Brookfield High School make this charming brick bungalow an incredible opportunity to get into North Riverside! If you've been searching for MORE SPACE without stretching into the next price bracket, this one deserves your attention. Spacious, sun-filled living areas, beautiful hardwood floors and oversized windows create a bright, warm and welcoming first impression. The living room flows beautifully into the dining area with plenty of room for everyday living, holiday gatherings and entertaining. The kitchen offers generous table space, great functionality and the perfect opportunity to add your own personal style over time. One of the best features of this home is the versatile floor plan. Two bedrooms and a full bath are conveniently located on the main level, while upstairs you'll find two additional bedrooms, a half bath and a cedar-lined walk-in closet offering fantastic additional storage. Four true bedrooms give you the flexibility for guests, a home office, growing households or simply the extra space everyone seems to need. And the space keeps going! The full unfinished basement offers nearly 1,000 additional square feet with tons of potential for storage, hobbies, a workshop, recreation space or future finishing. An enclosed rear porch adds another charming and useful space overlooking the backyard. Outside, there's even more to love with a GREAT 2-CAR GARAGE, a long private concrete driveway with plenty of off-street parking, mature landscaping and a nice backyard with room to relax, entertain or play. The location puts you just down the road from Brookfield Zoo and close to commuter transportation, shopping, dining and major routes. Riverside Golf Club sits directly across First Avenue, adding a beautiful stretch of green space to the surrounding landscape. With four bedrooms, 1.5 baths, gorgeous hardwood floors, a full basement, 2-car garage, long private driveway and Riverside Brookfield High School, this home offers a LOT OF HOUSE FOR THE MONEY in a community where finding this combination can be tough. Move in, make your updates over time and create a home that's completely your own. This is a fantastic opportunity to make North Riverside home!
| 2 weeks ago | Listing updated with changes from the MLS | |
| 2 weeks ago | Status changed to Active | |
| 2 months ago | Listing first seen on site |

Based on information submitted to the MLS GRID as of 2026-11-09 12:05 PM UTC. All data is obtained from various sources and may not have been verified by broker or MLS GRID. Supplied Open House Information is subject to change without notice. All information should be independently reviewed and verified for accuracy. Properties may or may not be listed by the office/agent presenting the information.
Last checked: 2026-11-09 12:05 PM UTC
MRED DMCA Copyright Information Copyright © 2026 Midwest Real Estate Data LLC. All rights reserved.