
Search Homes for Sale in Chicago’s Western Suburbs
401 E Ontario Street 2707Chicago, IL 60611
Mortgage Calculator
Monthly Payment (Est.)
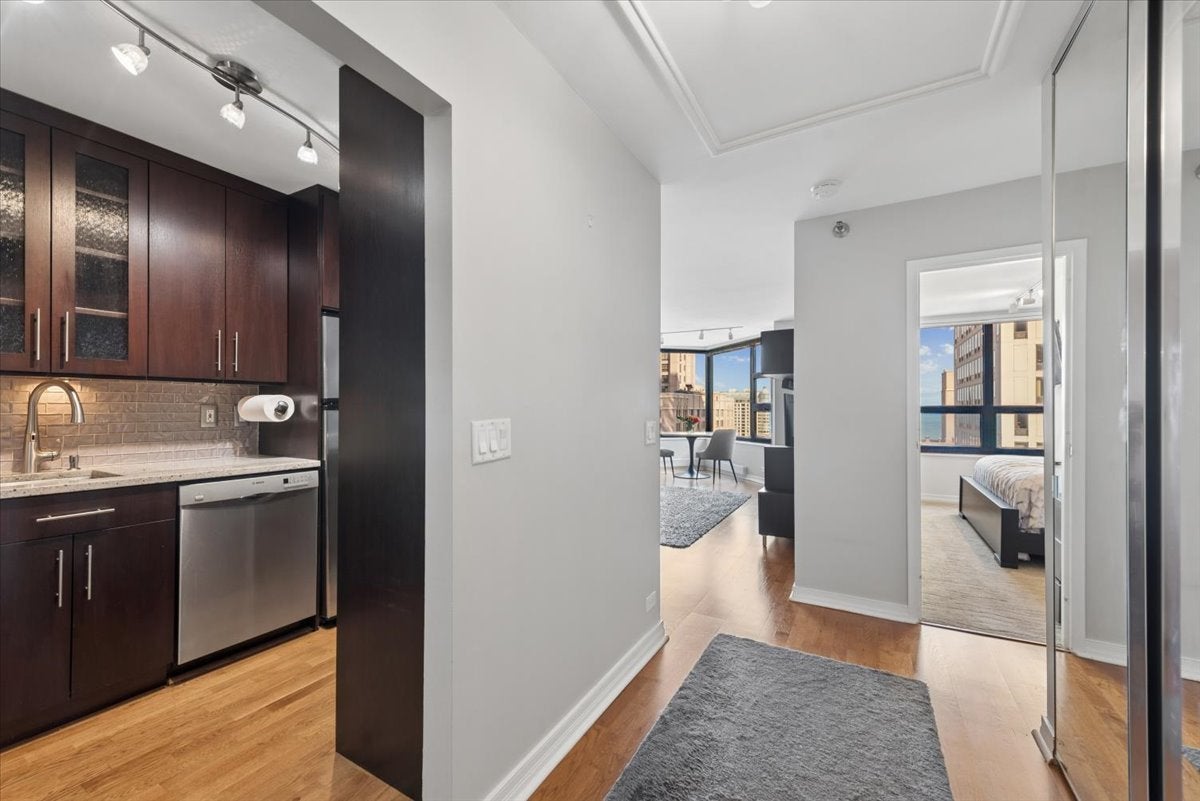
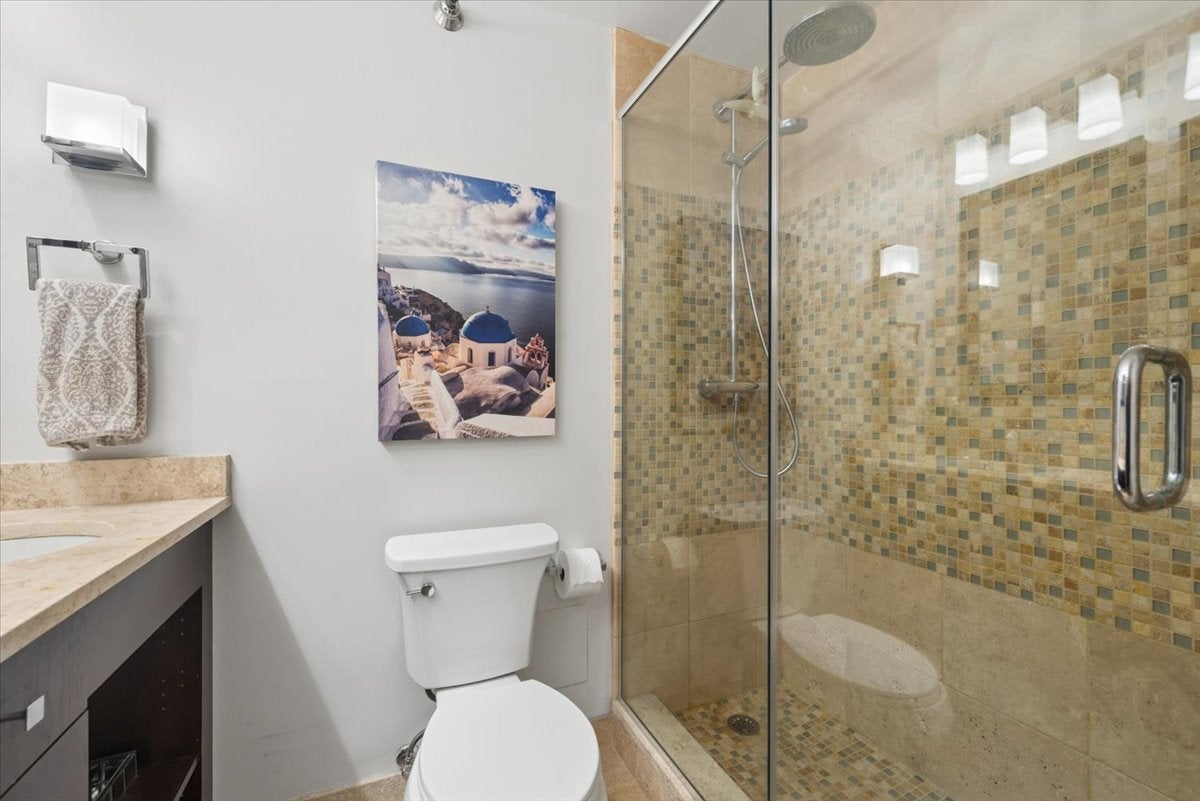
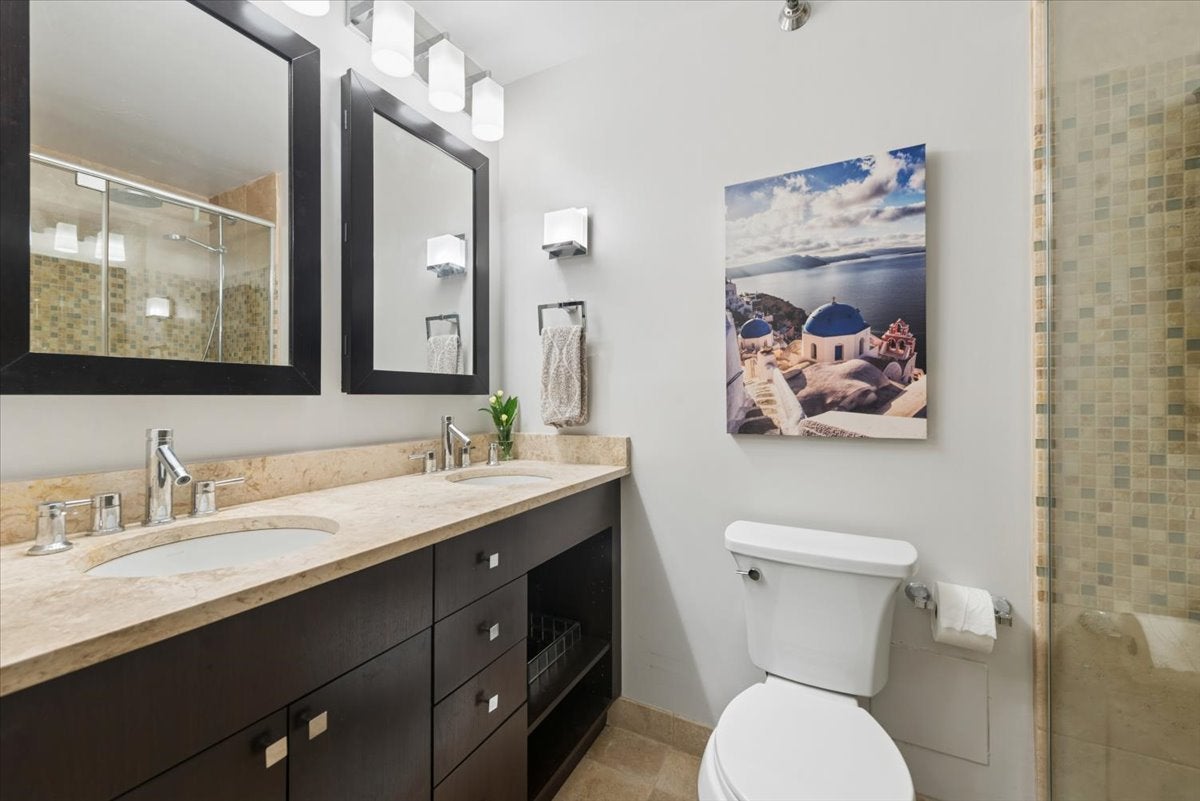
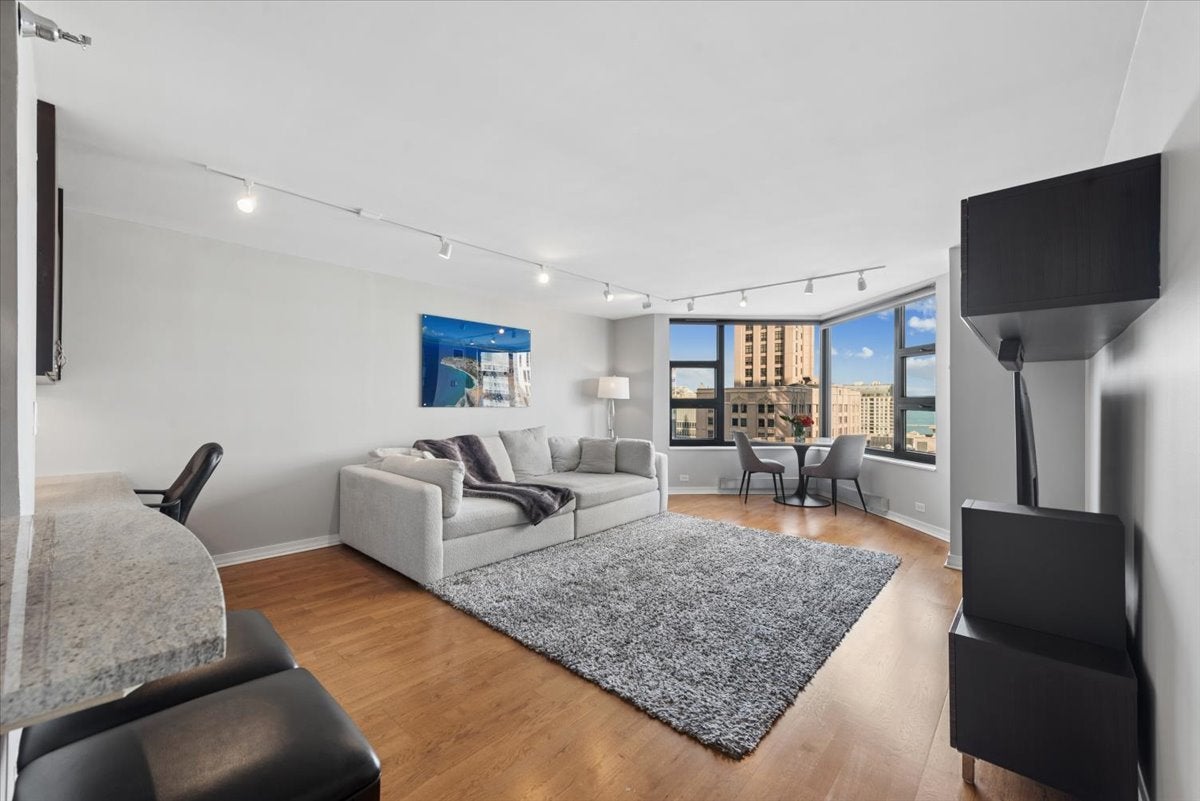
Enter an interest rate to see your estimated monthly payment.Perched on the 27th floor, Residence 2707 at 401 E. Ontario is a fully upgraded one-bedroom, one-bath home filled with natural light and bright city and lake views in the heart of Streeterville. The standout kitchen features rich espresso cabinetry with soft-close doors, granite countertops, a glass tile backsplash, and full stainless steel appliances, including double microwaves, a wine fridge, and a premium range hood - all included. An open pass-through with a granite breakfast bar connects the kitchen to the living space, and a bright corner dining area makes entertaining easy. Warm hardwood floors run throughout the main living areas, and a built-in desk with custom cabinetry creates an ideal work-from-home nook. The carpeted bedroom comfortably fits a king, and the spa-like bath is finished in travertine with a custom stone-and-glass rain shower. A mirrored foyer and an oversized walk-in closet deliver rare storage. All custom built-ins transfer with the home. Residents of this pet-friendly building enjoy a full amenity package: indoor lap pool, whirlpool, sauna, fitness center, and two expansive rooftop sundecks with sweeping skyline views. A wood-paneled lobby with 24-hour door staff, on-site management, smart package lockers, and in-building dry cleaning round out the experience. The financially strong association has healthy reserves, and monthly assessments cover heat, air conditioning, and cable. A prime garage parking space and a private storage cage are included; parking is non-deeded, resulting in no additional real estate taxes. Just blocks from Navy Pier, Ohio Street Beach, the Magnificent Mile, and Northwestern's medical and law campuses, with quick access to Lake Shore Drive. Schedule your private showing today.
| a week ago | Listing updated with changes from the MLS® | |
| a week ago | Status changed to Active Under Contract | |
| 4 weeks ago | Listing first seen on site |

Based on information submitted to the MLS GRID as of 2026-10-14 08:02 PM UTC. All data is obtained from various sources and may not have been verified by broker or MLS GRID. Supplied Open House Information is subject to change without notice. All information should be independently reviewed and verified for accuracy. Properties may or may not be listed by the office/agent presenting the information.
Last checked: 2026-10-14 08:02 PM UTC
MRED DMCA Copyright Information Copyright © 2026 Midwest Real Estate Data LLC. All rights reserved.