O'Neil Property Group

Search Homes for Sale in Chicago’s Western Suburbs

Save
Ask
Tour
Hide
Share
$317,500
26 Days On Site

830 Mcclaran Avenue
Aurora, IL 60506

For Sale|Single Family Residence|Active
2
Beds
2
Total Baths
1
Full Bath
1
Partial Bath
1,215
SqFt
$261
/SqFt
1960
Built
County:
Kane
Listing Courtesy of MRED as distributed by MLS Grid of Results Realty ERA Powered
830 Mcclaran Avenue830 Mcclaran Avenue830 Mcclaran Avenue830 Mcclaran Avenue
Save
Ask
Tour
Hide
Share

Mortgage Calculator

Monthly Payment (Est.)

Enter an interest rate to see your estimated monthly payment.
Calculator powered by Showcase IDX, a Constellation1 Company. Copyright Β©2026 Information is deemed reliable but not guaranteed.

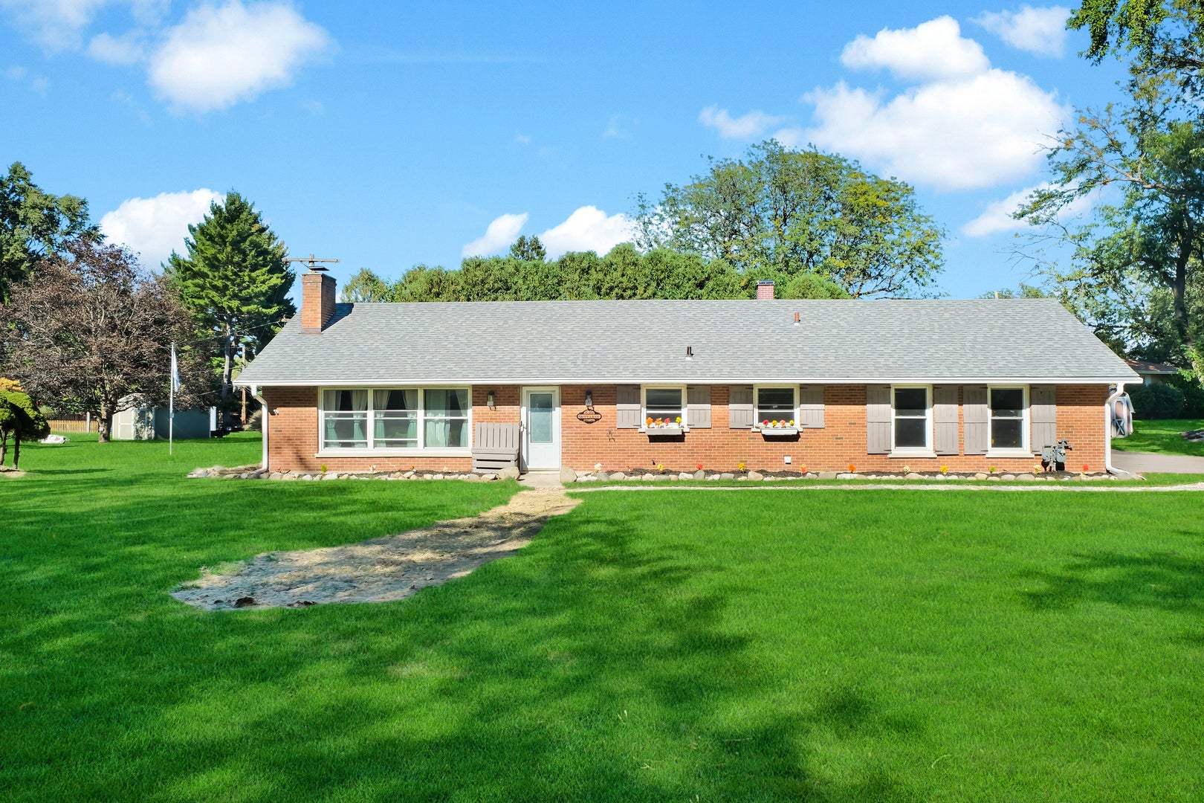
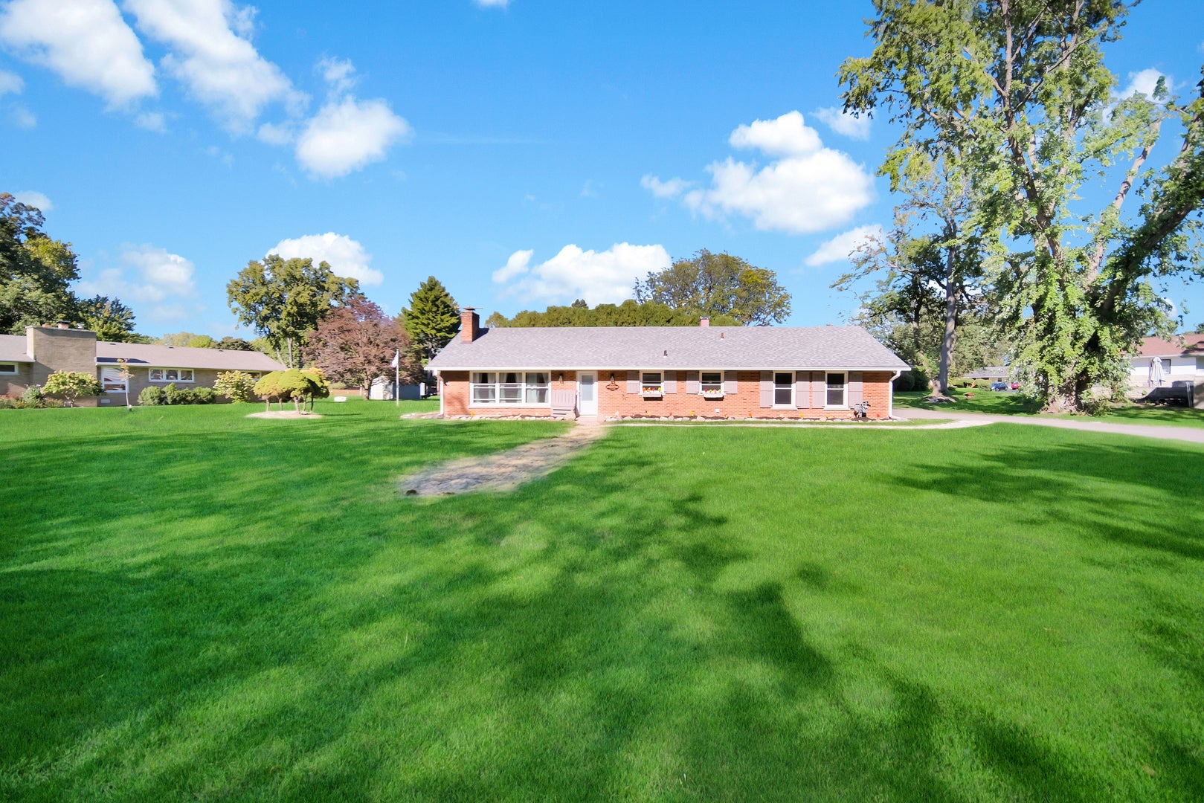
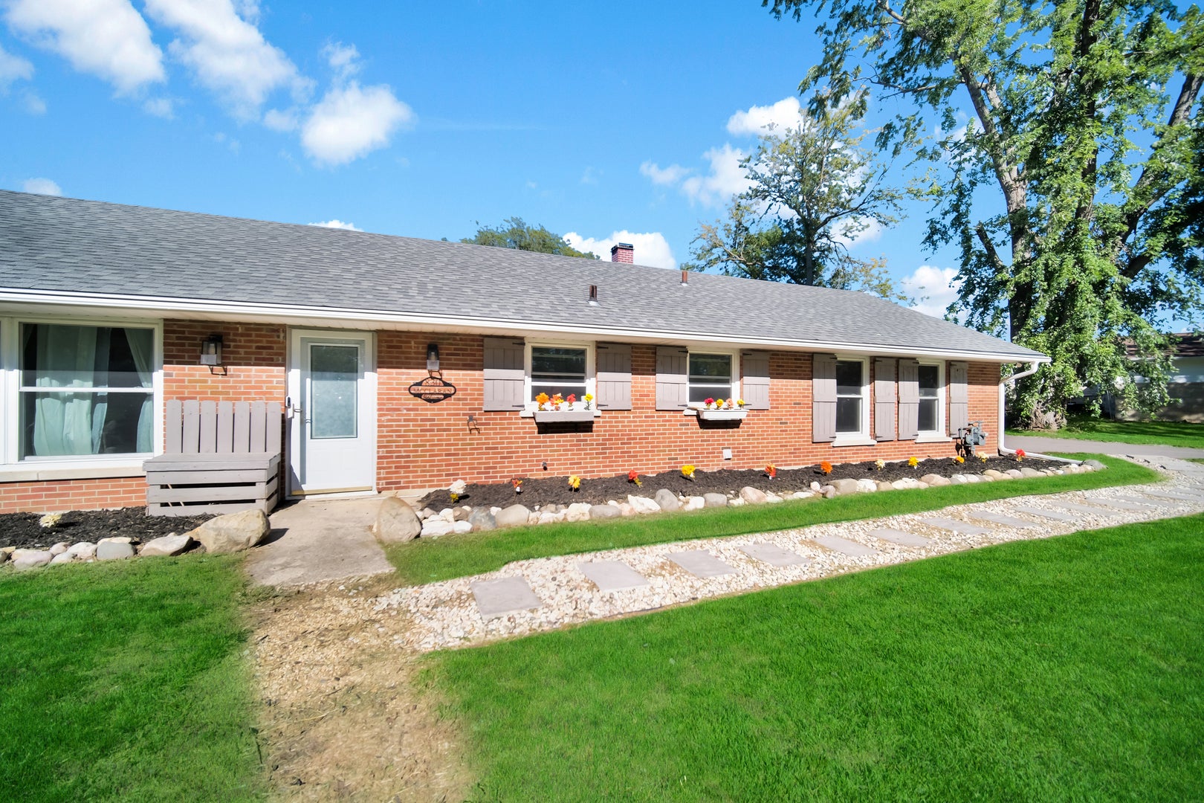
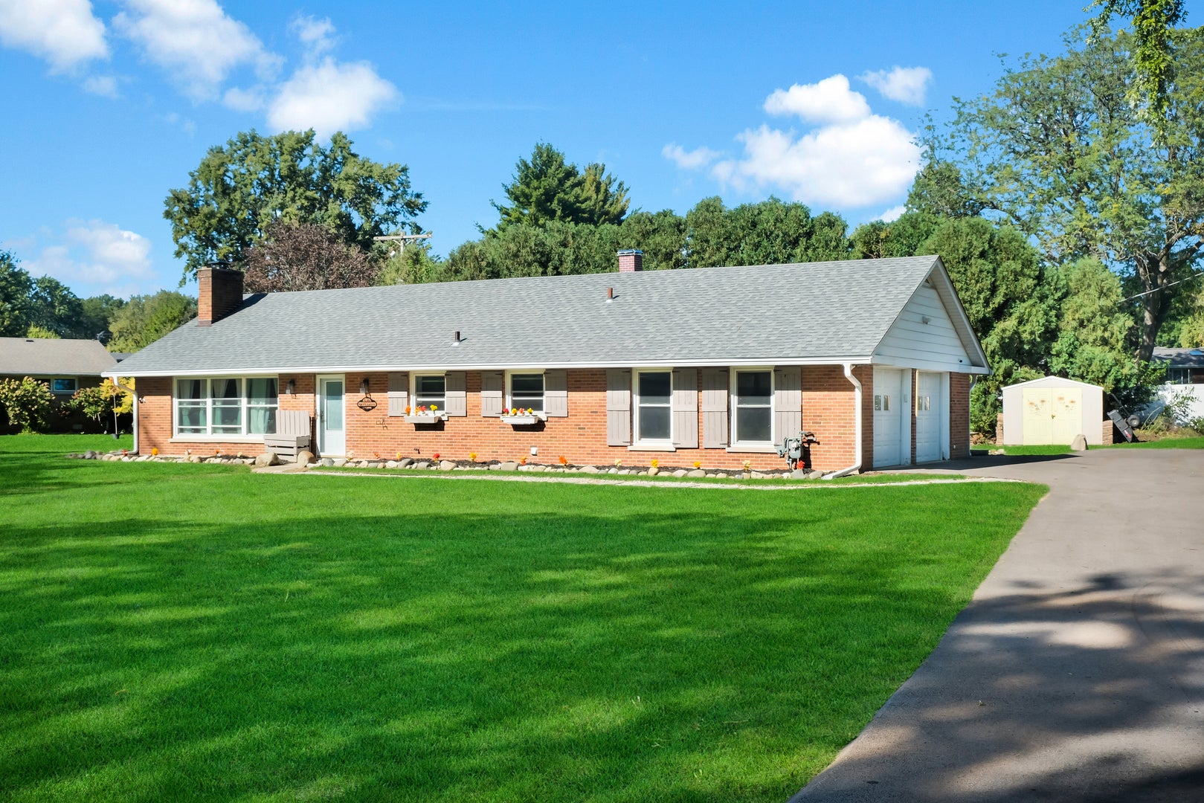
Discover the perfect blend of comfort, character, and convenience at 830 McClaran Ave in Aurora. Set in a beautiful, established neighborhood, this home sits among treelined streets and longtime residents who take pride in their community. The location is unbeatable-just minutes from I88, making commuting a breeze, and within the highly regarded West Aurora School District. This charming twobed, oneandahalfbath ranchstyle home offers easy, singlelevel living with timeless brickwork, clean lines, and inviting curb appeal. Inside, the efficient floor plan provides cozy living spaces and a warm, welcoming feel throughout. A standout feature of the property is the extralarge driveway, perfect for multiple vehicles, guests, or anyone needing additional space for work trucks, trailers, or recreational equipment. The spacious yard adds even more value, offering room to relax, garden, entertain, or simply enjoy the peaceful surroundings. For added peace of mind, the home is equipped with a subscriptionbased security system, giving you modern protection and convenience right from day one. A fantastic home in a fantastic location-this property delivers comfort, convenience, and neighborhood charm all in one.

Save
Ask
Tour
Hide
Share
Listing Snapshot
PriceΒ 
$317,500
Days On SiteΒ 
26 Days
BedroomsΒ 
2
Inside Area (SqFt)Β 
1,215 sqft
Total BathsΒ 
2
Full BathsΒ 
1
Partial BathsΒ 
1
Lot SizeΒ 
N/A
Year BuiltΒ 
1960
MLS NumberΒ 
12760639
StatusΒ 
Active
Property TaxΒ 
$5,706.66
HOA/Condo/Coop FeesΒ 
N/A
Sq Ft SourceΒ 
Assessor
Friends & Family
Recent Activity
4 days agoListing updated with changes from the MLS
4 days agoPrice changed to $317,500
4 days agoStatus changed to Active
4 weeks agoListing first seen on site
General Features
Attached GarageΒ 
Yes
Direction FacesΒ 
South
GarageΒ 
Yes
Garage SpacesΒ 
2.5
ParkingΒ 
AsphaltGarage Door OpenerAttachedGarage
Parking SpacesΒ 
2.5
Property Sub TypeΒ 
Single Family Residence
SewerΒ 
Septic Tank
Water SourceΒ 
Well
Interior Features
AppliancesΒ 
RangeMicrowaveDishwasherRefrigeratorWasherDryerWater Purifier RentedWater Softener Rented
BasementΒ 
None
CoolingΒ 
Central Air
ElectricΒ 
100 Amp Service
FireplaceΒ 
Yes
Fireplace FeaturesΒ 
Family Room
FireplacesΒ 
1
HeatingΒ 
Forced Air
Laundry FeaturesΒ 
In Unit
Bedroom 2Β 
Dimensions - 14X11Level - Main
Bedroom 3Β 
Bedroom 4Β 
Dining RoomΒ 
Dimensions - 10X14Level - Main
Family RoomΒ 
KitchenΒ 
Dimensions - 9X14Level - Main
LaundryΒ 
Dimensions - 8X7Level - Main
Living RoomΒ 
Dimensions - 17X14Level - Main
Master BedroomΒ 
Dimensions - 17X11Level - Main
Save
Ask
Tour
Hide
Share
Exterior Features
Construction DetailsΒ 
Brick
Other StructuresΒ 
Shed(s)
Patio And PorchΒ 
Deck
Community Features
MLS AreaΒ 
Aurora / Eola
School DistrictΒ 
129
TownshipΒ 
Aurora
Schools
School District
129
Elementary School
Unknown
Middle School
Unknown
High School
Unknown
Listing Courtesy of MRED as distributed by MLS Grid of Results Realty ERA Powered


Based on information submitted to the MLS GRID as of 2026-11-05 01:30 AM UTC. All data is obtained from various sources and may not have been verified by broker or MLS GRID. Supplied Open House Information is subject to change without notice. All information should be independently reviewed and verified for accuracy. Properties may or may not be listed by the office/agent presenting the information.
Last checked: 2026-11-05 01:30 AM UTC
MRED DMCA Copyright Information Copyright Β© 2026 Midwest Real Estate Data LLC. All rights reserved.

Neighborhood & Commute
Source: Walkscore
Disclosure: Community information and market data powered by Constellation Data Labs. Information is deemed reliable but not guaranteed.
Save
Ask
Tour
Hide
Share