O'Neil Property Group
Save
Ask
Tour
Hide
Share
$215,000
2 Days On Site

5591 Reimer Drive
Roscoe, IL 61073

Single Family Residence|Pending
3
Beds
2
Total Baths
1
Full Bath
1
Partial Bath
1,632
SqFt
$132
/SqFt
1959
Built
County:
Winnebago
Listing Courtesy of MRED as distributed by MLS Grid of Century 21 Affiliated - Rockford
5591 Reimer Drive5591 Reimer Drive5591 Reimer Drive5591 Reimer Drive
Save
Ask
Tour
Hide
Share

Mortgage Calculator

Monthly Payment (Est.)

$981
Calculator powered by Showcase IDX, a Constellation1 Company. Copyright ©2026 Information is deemed reliable but not guaranteed.

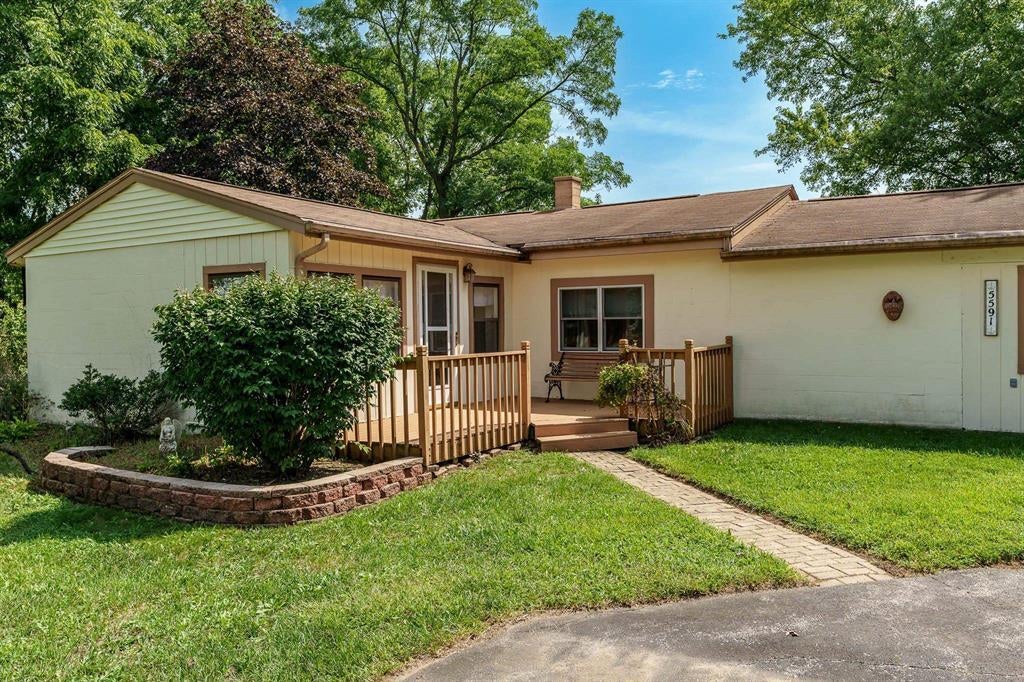
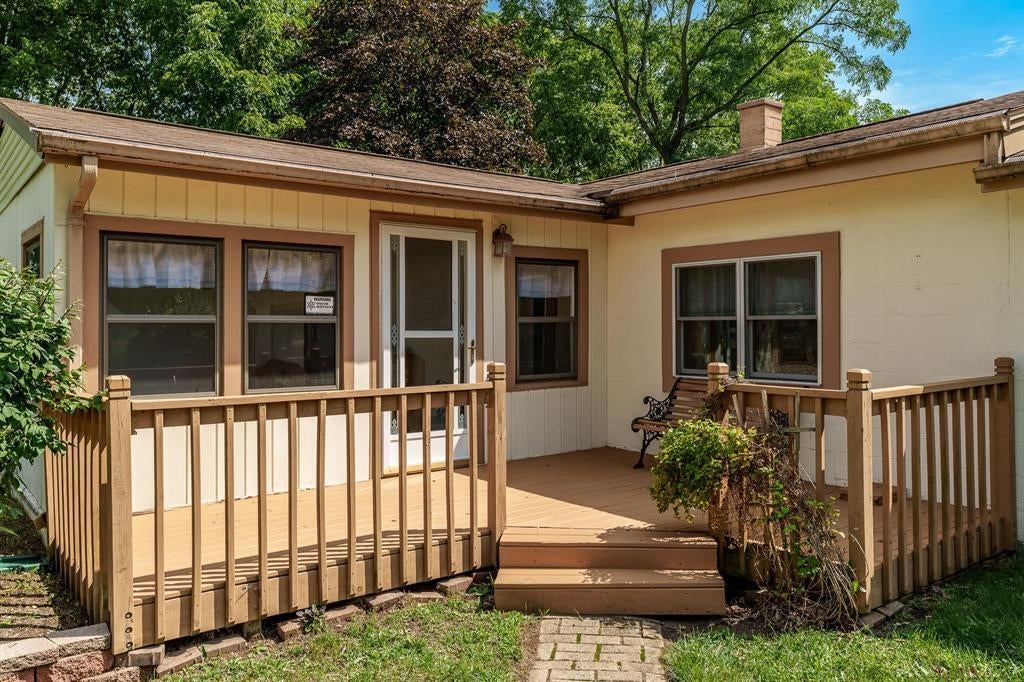
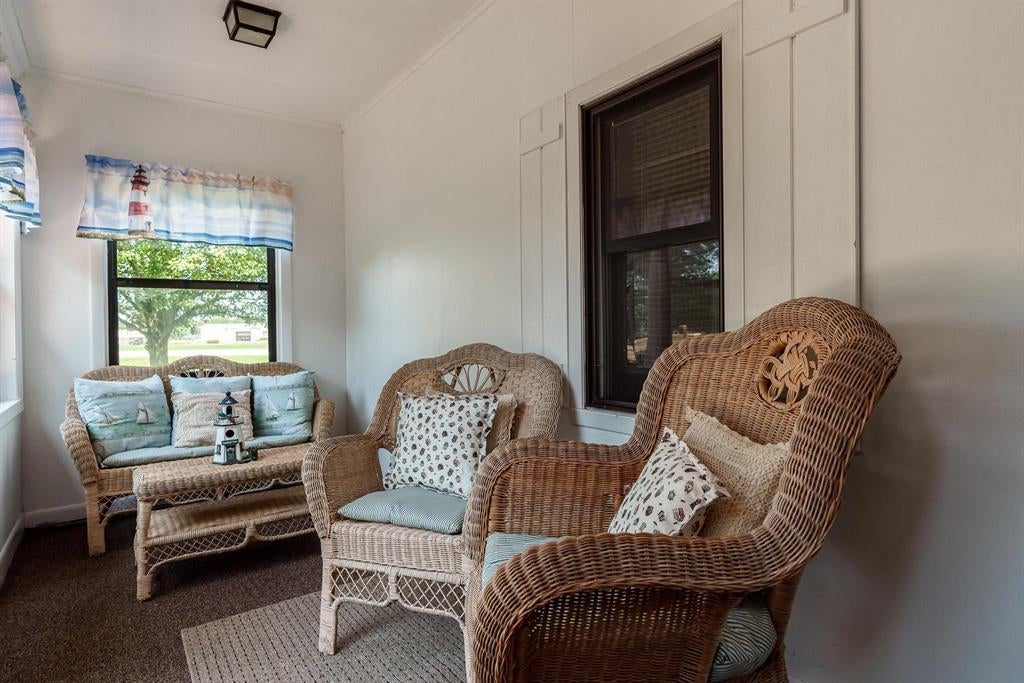
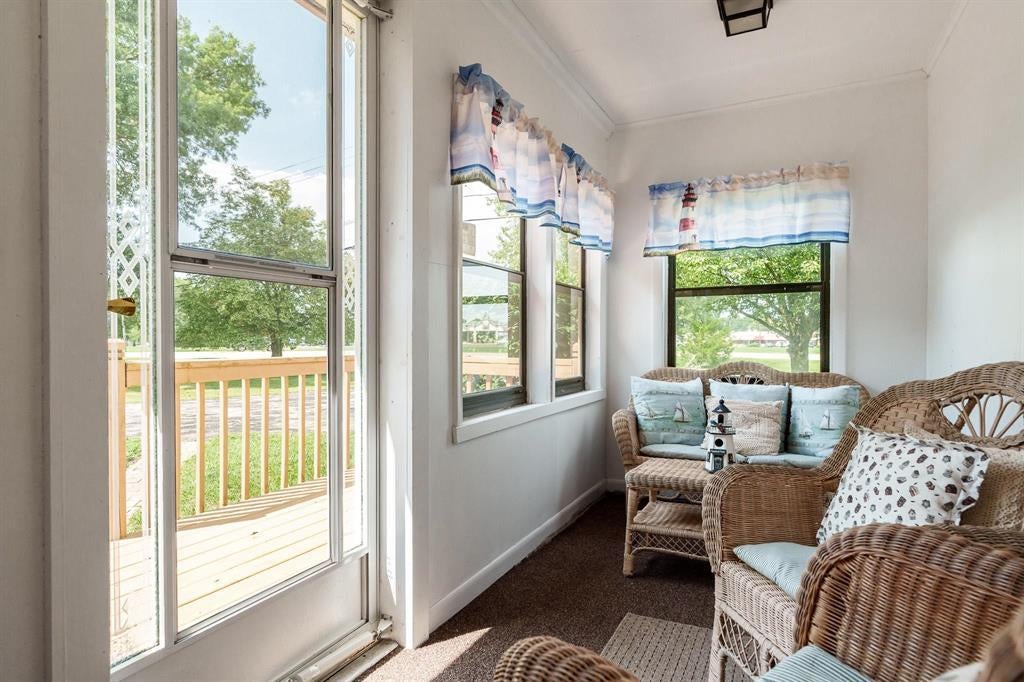
A CHARMING ROSCOE GEM WITH SO MUCH TO LOVE! Tucked away at the end of a peaceful cul-de-sac in the heart of Roscoe, 5591 Reimer Drive blends comfort, character, and effortless main-level living in one adorable package. This inviting 3-bedroom, 1.5-bath home with over 1600 sq ft of living space features incredible spaces, a welcoming living room, cozy family room, and eat-in kitchen designed for easy everyday living. Glass sliders open to a beautiful brick paver patio overlooking the generously sized backyard, creating the perfect setting for enjoyment. A delightful 3-season porch offers another relaxing space to unwind while multiple patio areas provide even more room to enjoy the property's natural setting. The spacious utility room includes washer/dryer hookups and leads to an impressive temperature-controlled workshop-an exceptional plus for hobbies, projects, storage, or a private creative space. An attached 2-car garage adds even more convenience. Ideal for a first-time buyer, downsizer, or anyone searching for a charming home with easy main-level living, this sweet dollhouse-style property offers a rare combination of warmth, function, and location. Lovingly inviting and full of possibility, 5591 Reimer Drive is ready to welcome its next owner home.

Save
Ask
Tour
Hide
Share
Listing Snapshot
Price 
$215,000
Days On Site 
2 Days
Bedrooms 
3
Inside Area (SqFt) 
1,632 sqft
Total Baths 
2
Full Baths 
1
Partial Baths 
1
Lot Size 
0.48 Acres
Year Built 
1959
MLS® Number 
12760655
Status 
Pending
Property Tax 
$1,272
HOA/Condo/Coop Fees 
N/A
Sq Ft Source 
Assessor
Friends & Family
Recent Activity
4 hours agoListing updated with changes from the MLS®
4 hours agoStatus changed to Pending
3 days agoListing first seen on site
General Features
Acres 
0.48
Attached Garage 
Yes
Garage 
Yes
Garage Spaces 
2
Parking 
AsphaltGarage Door OpenerAttachedGarage
Parking Spaces 
2
Property Sub Type 
Single Family Residence
Sewer 
Public Sewer
SqFt Total 
1632
Style 
Ranch
Water Source 
Public
Interior Features
Appliances 
RangeMicrowaveRefrigerator
Basement 
UnfinishedPartial
Cooling 
Central Air
Electric 
Circuit Breakers
Fireplace 
Yes
Fireplace Features 
Wood Burning
Fireplaces 
1
Heating 
Forced AirWood
Laundry Features 
Main Level
Bedroom 2 
Dimensions - 9X8Level - Main
Bedroom 3 
Dimensions - 9X7Level - Main
Bedroom 4 
Dining Room 
Family Room 
Dimensions - 21X18Level - Main
Kitchen 
Dimensions - 12X10Level - Main
Laundry 
Living Room 
Dimensions - 18X11Level - Main
Master Bedroom 
Dimensions - 13X10Level - Main
Sun Room 
Dimensions - 15X5Level - Main
Utility Room-1st Floor 
Dimensions - 19X9Level - Main
Work Room 
Dimensions - 19X12Level - Main
Save
Ask
Tour
Hide
Share
Exterior Features
Construction Details 
Vinyl SidingConcreteWood Siding
Lot Features 
Cul-De-Sac
Other Structures 
Workshop
Patio And Porch 
Patio
Roof 
Asphalt
Community Features
MLS Area 
Roscoe
School District 
Hononegah High School
Township 
Roscoe
Schools
School District
Hononegah High School
Elementary School
Stone Creek School
Middle School
Roscoe Middle School
High School
Hononegah High School
Listing Courtesy of MRED as distributed by MLS Grid of Century 21 Affiliated - Rockford


Based on information submitted to the MLS GRID as of 2026-09-19 04:35 AM UTC. All data is obtained from various sources and may not have been verified by broker or MLS GRID. Supplied Open House Information is subject to change without notice. All information should be independently reviewed and verified for accuracy. Properties may or may not be listed by the office/agent presenting the information.
Last checked: 2026-09-19 04:35 AM UTC
MRED DMCA Copyright Information Copyright © 2026 Midwest Real Estate Data LLC. All rights reserved.

Neighborhood & Commute
Source: Walkscore
Disclosure: Community information and market data powered by Constellation Data Labs. Information is deemed reliable but not guaranteed.
Save
Ask
Tour
Hide
Share