
20 Timberlane DrivePutnam, IL 61560
Mortgage Calculator
Monthly Payment (Est.)
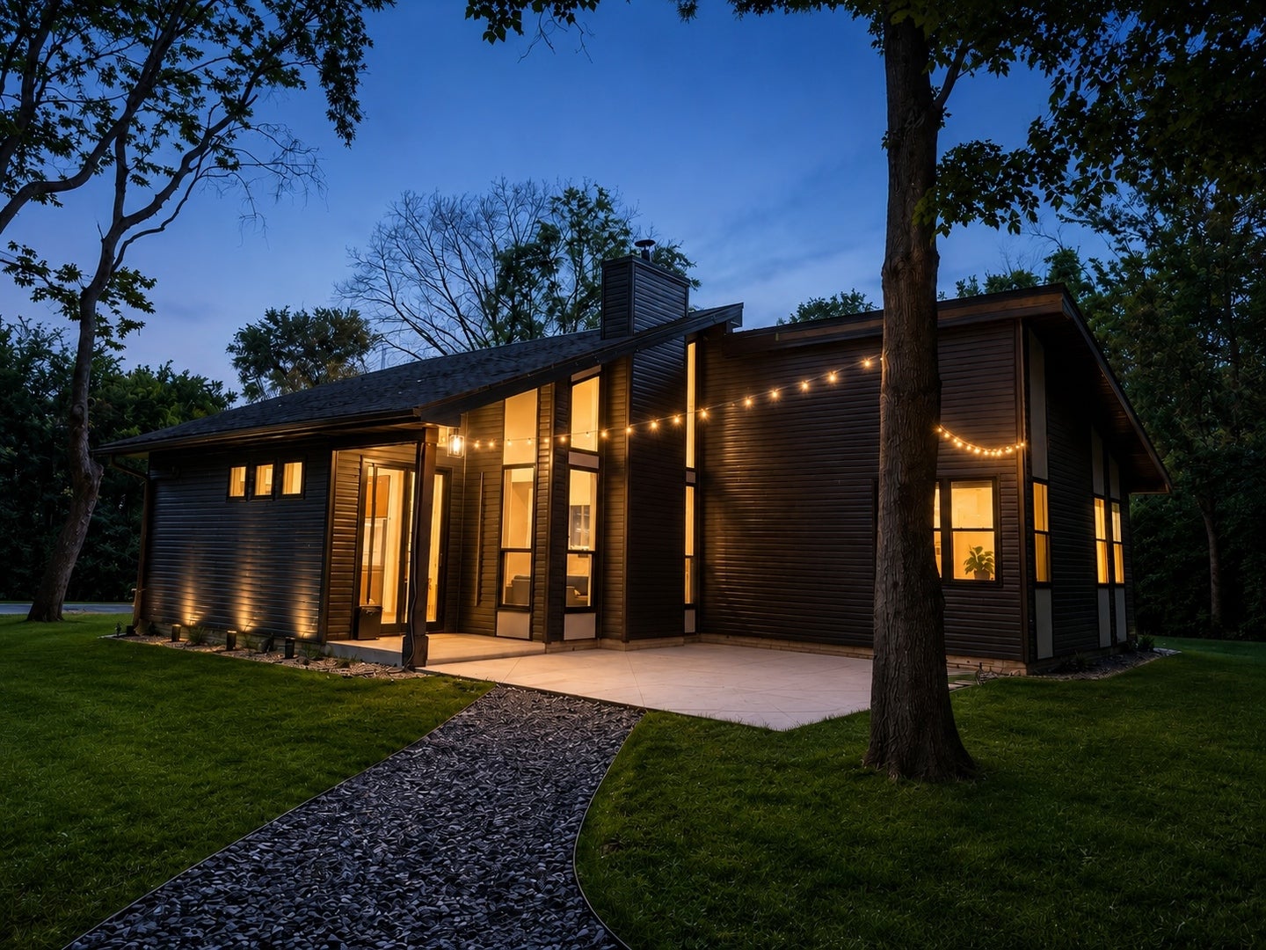
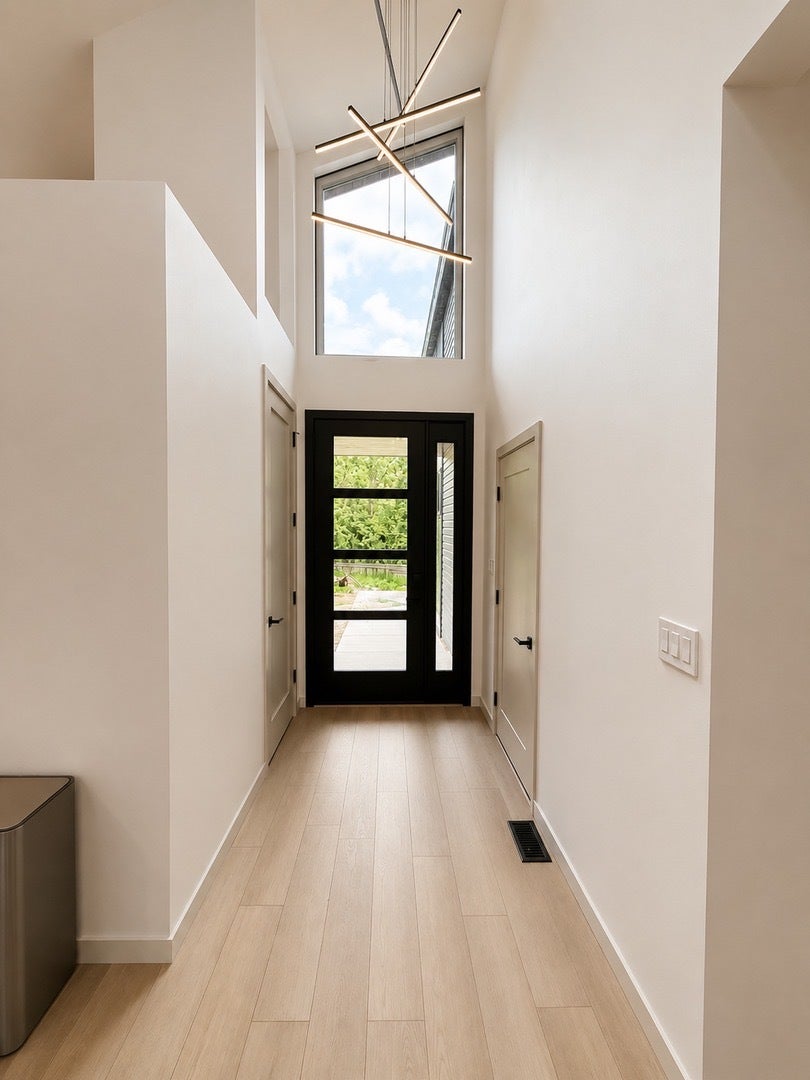
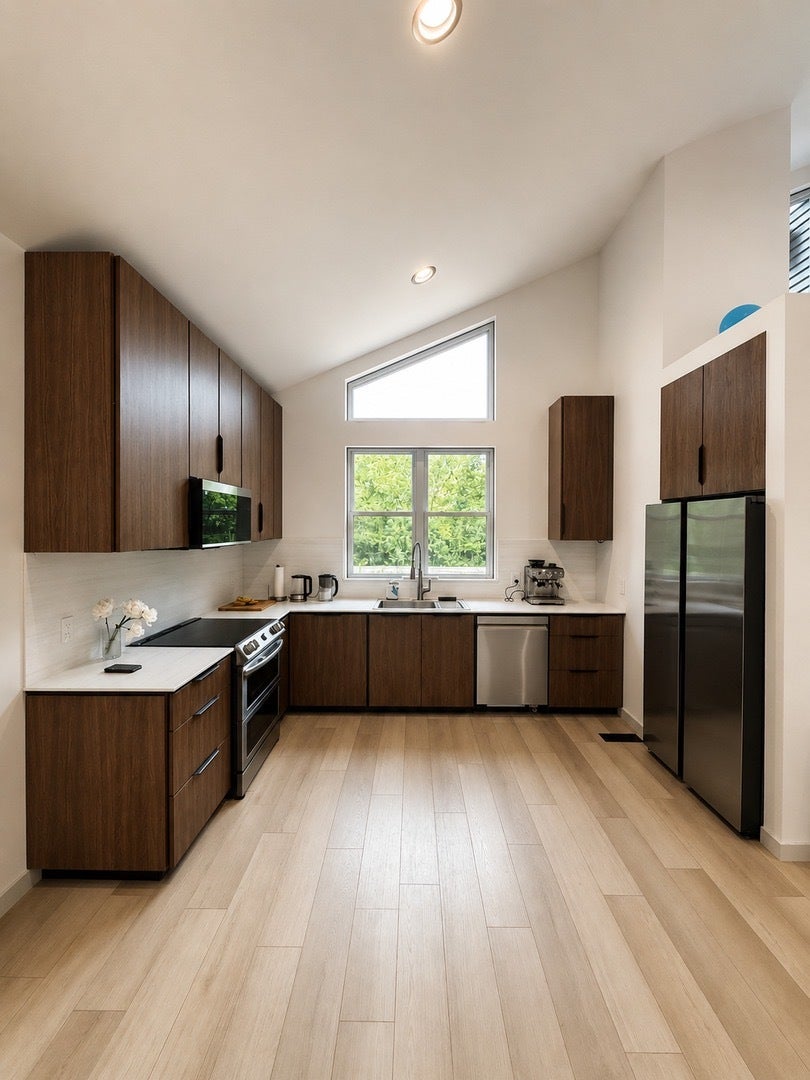
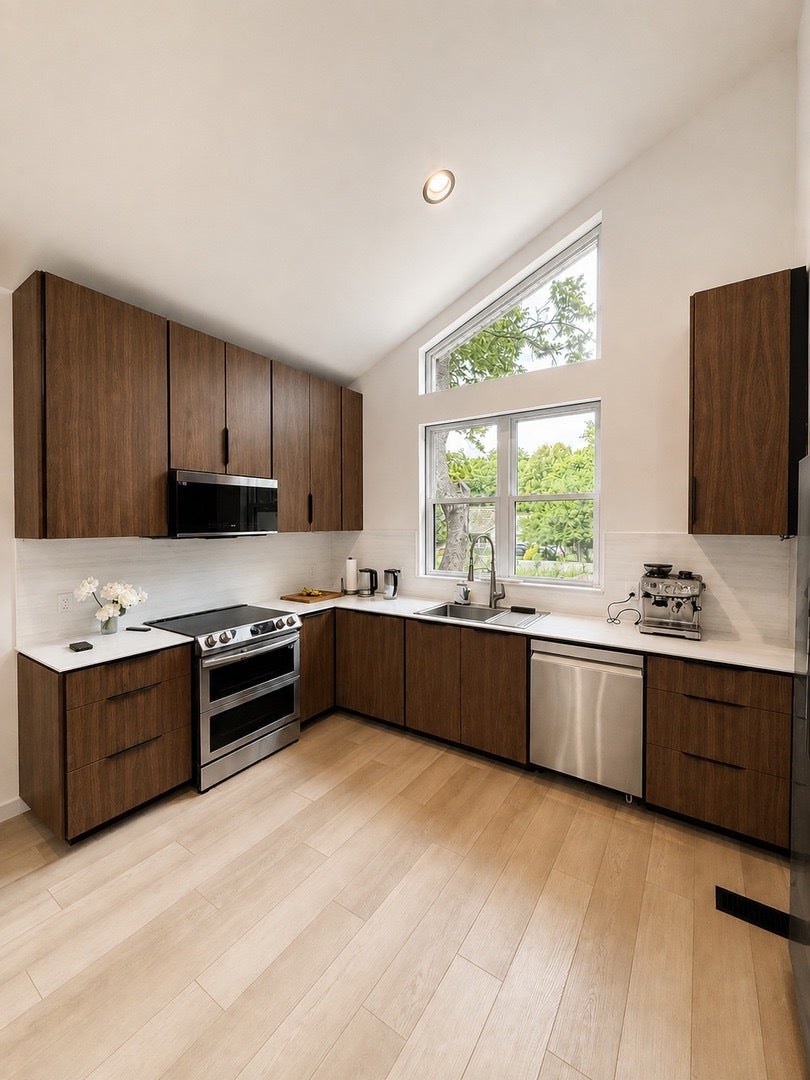
Enter an interest rate to see your estimated monthly payment.Welcome to 20 Timberlane Drive, a stunning new construction contemporary retreat nestled in the highly sought-after Lake Thunderbird community. Completed in 2026, this architecturally inspired 3-bedroom, 2-bath home offers approximately 1,400 square feet of thoughtfully designed living space where modern luxury meets natural beauty. From the moment you arrive dramatic rooflines, oversized two-car garage, and expansive windows create an unforgettable first impression. Step inside to discover soaring vaulted ceilings, an open-concept floor plan, and an abundance of natural light that fills the home through floor-to-ceiling windows, creating a seamless connection between the indoors and the surrounding wooded landscape. The heart of the home features a designer kitchen equipped with custom walnut cabinetry, custom countertops with matching backsplash, stainless steel appliances, and exceptional craftsmanship throughout. The spacious great room centers around a beautiful wood-burning fireplace, creating a warm and inviting gathering space for family and friends. The private primary suite and two additional bedrooms offer comfort and flexibility, while the spa-inspired bathrooms showcase custom walnut vanities, contemporary fixtures, and upscale finishes. Luxury vinyl plank flooring flows throughout the home, providing both elegance and durability. Designed for year-round comfort and efficiency, the home includes high-efficiency heating and cooling systems, upgraded insulation, a tankless water heater, and quality construction designed to minimize maintenance while maximizing enjoyment. Outside, enjoy your custom concrete patio and peaceful wooded setting, all just a short five-minute walk from Lake Thunderbird's exceptional amenities. Residents enjoy access to the private lake, sandy beaches, boat launch, clubhouse, swimming pool, tennis courts, mini golf, fishing, and endless opportunities for recreation and relaxation. Whether you're searching for a full-time residence, a weekend escape, or a modern lake-area retreat, this one-of-a-kind home offers the perfect combination of contemporary design, premium finishes, and an unmatched lifestyle in one of Central Illinois' most desirable private lake communities. Schedule your private showing today and experience Lake Thunderbird living at its finest.
| a week ago | Listing updated with changes from the MLS® | |
| a week ago | Status changed to Active | |
| 2 weeks ago | Listing first seen on site |

Based on information submitted to the MLS GRID as of 2026-09-29 06:55 AM UTC. All data is obtained from various sources and may not have been verified by broker or MLS GRID. Supplied Open House Information is subject to change without notice. All information should be independently reviewed and verified for accuracy. Properties may or may not be listed by the office/agent presenting the information.
Last checked: 2026-09-29 06:55 AM UTC
MRED DMCA Copyright Information Copyright © 2026 Midwest Real Estate Data LLC. All rights reserved.