O'Neil Property Group
Save
Ask
Tour
Hide
Share
$3,395
7 Days On Site

384 W Pointe Drive
Vernon Hills, IL 60061

For Rent|Townhouse|Active
3
Beds
3
Total Baths
2
Full Baths
1
Partial Bath
2,565
SqFt
$1
/SqFt
2004
Built
Subdivision:
West Pointe
County:
Lake
Listing Courtesy of MRED as distributed by MLS Grid of Property Economics Inc.
384 W Pointe Drive384 W Pointe Drive384 W Pointe Drive384 W Pointe Drive
Save
Ask
Tour
Hide
Share

Mortgage Calculator

Monthly Payment (Est.)

Enter an interest rate to see your estimated monthly payment.
Calculator powered by Showcase IDX, a Constellation1 Company. Copyright ©2026 Information is deemed reliable but not guaranteed.

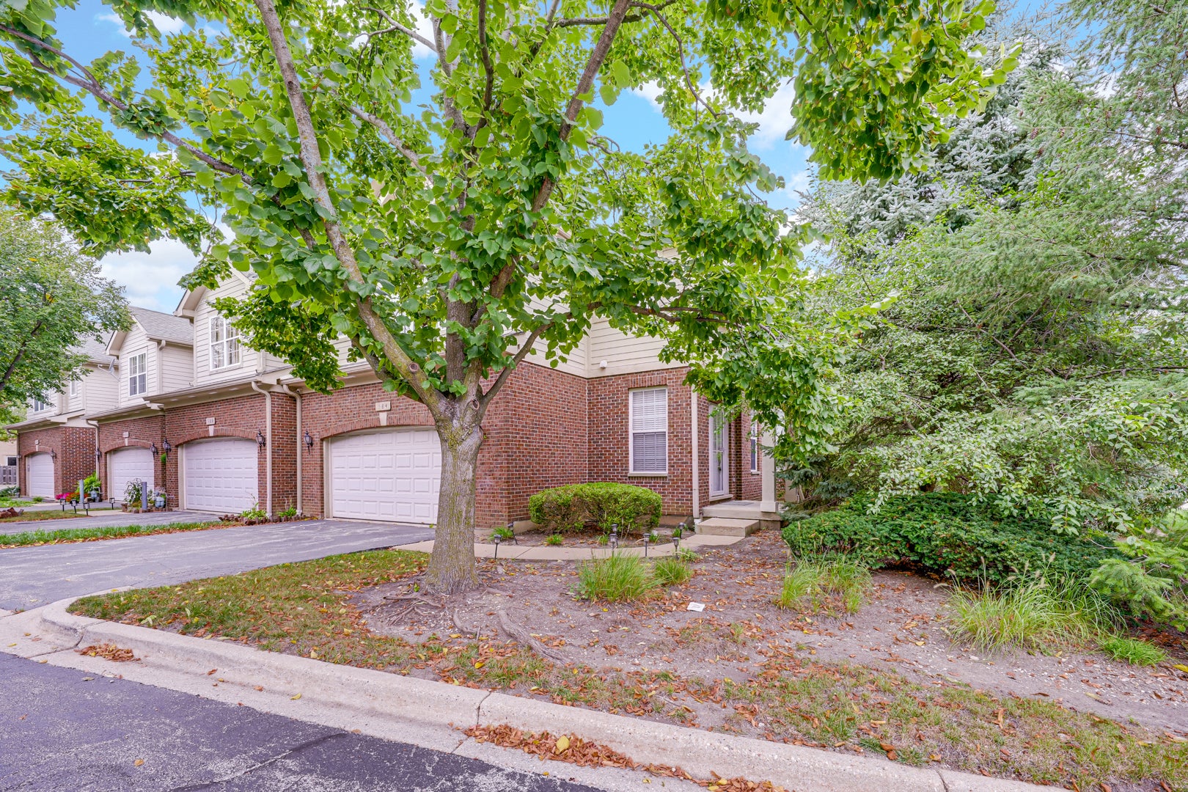
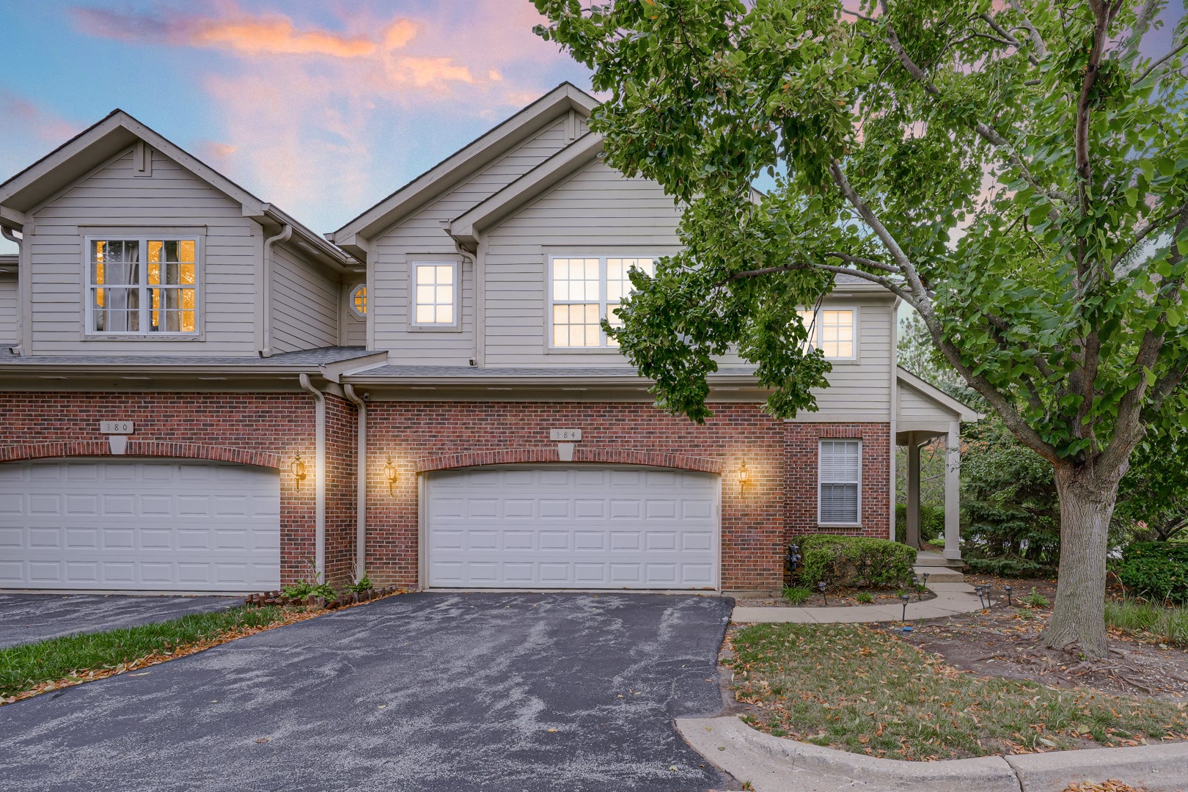
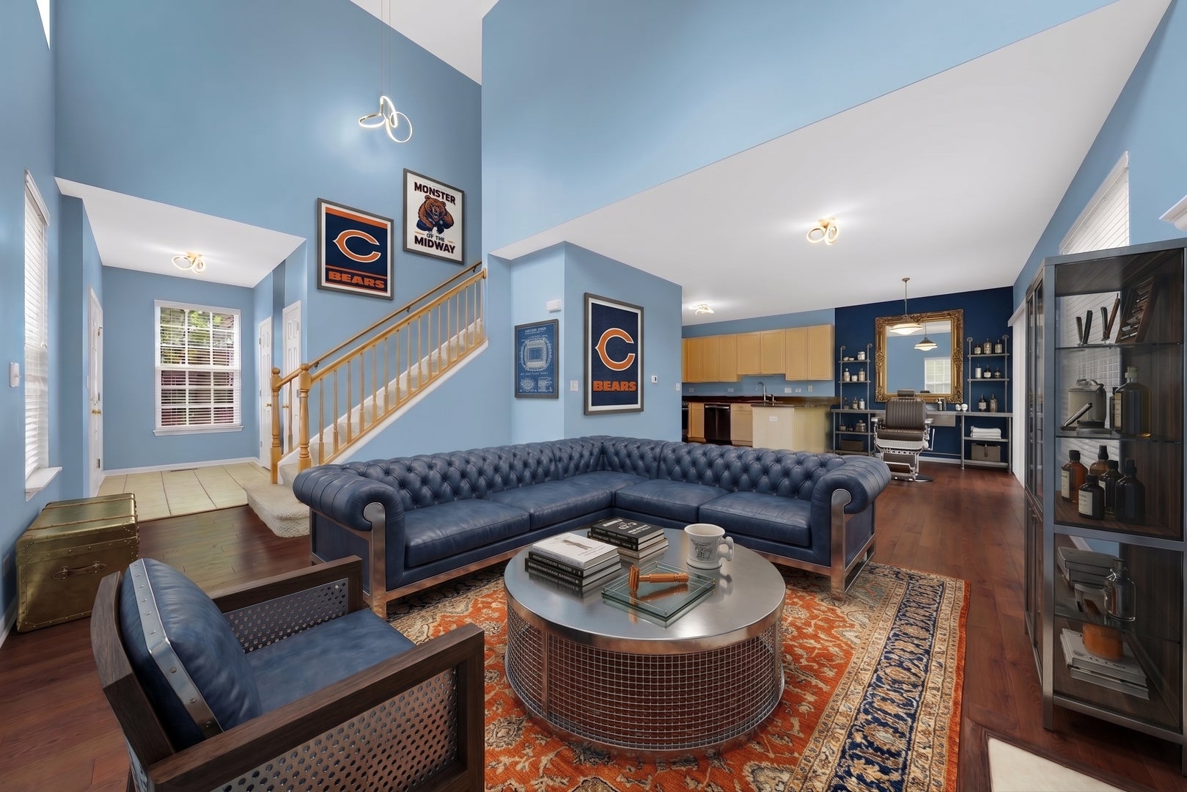
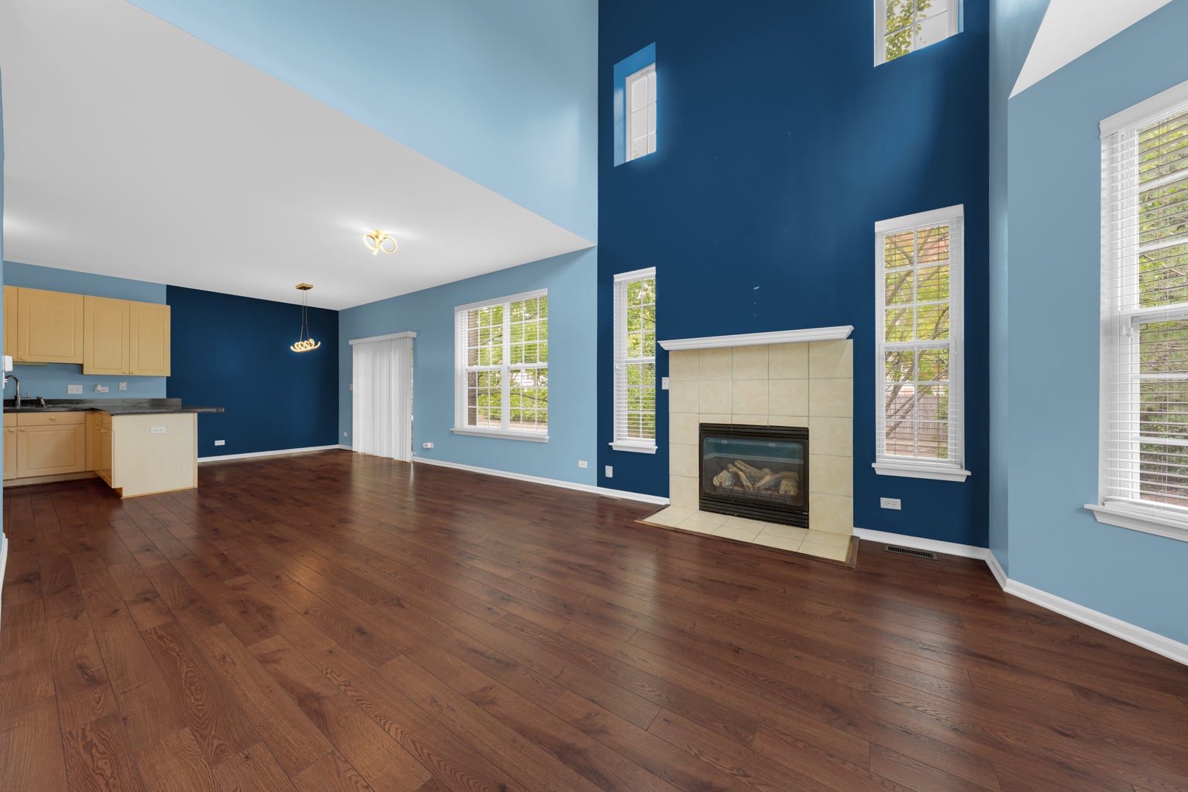
Rarely available, executive luxury rental in desirable West Pointe offering 2,565 square feet of impeccably finished living space across 3 sprawling levels. As the largest corner end-unit in the subdivision, this east-facing home lives and feels just like a single-family house, bathed in the best natural sunlight throughout the entire year. The interior impresses with soaring two-story ceilings, an expansive open floor plan, fresh main-level flooring and paint, and a well-appointed kitchen equipped with 2022 stainless steel appliances including a gas range, refrigerator, microwave, and dishwasher. Upstairs, all 3 bedrooms have been professionally painted, led by a generous primary retreat with dual walk-in closets and a private spa bath featuring a separate soaking tub, walk-in shower, and dual vanities, alongside the ultra-convenient, rare second-floor dedicated laundry room. The finished luxury basement dramatically extends your living space with floor-to-ceiling lower-level windows and abundant storage, backed by premium mechanical updates including a 2019 high-efficiency furnace and A/C plus a 2024 Zoeller sump pump with battery backup. Set within a private, tree-lined sanctuary in a pet-friendly community with exceptionally low HOA fees, unbeatable proximity to shopping, transit, and attendance at the nation's top-rated Adlai E. Stevenson High School. Truly a turnkey, one-of-a-kind rental gem-schedule your private tour today!

Save
Ask
Tour
Hide
Share
Listing Snapshot
Price 
$3,395
Days On Site 
7 Days
Bedrooms 
3
Inside Area (SqFt) 
2,565 sqft
Total Baths 
3
Full Baths 
2
Partial Baths 
1
Lot Size 
N/A
Year Built 
2004
MLS® Number 
12760664
Status 
Active
Property Tax 
N/A
HOA/Condo/Coop Fees 
N/A
Sq Ft Source 
Assessor
Friends & Family
Recent Activity
19 hours agoListing updated with changes from the MLS®
2 days agoStatus changed to Active
a week agoListing first seen on site
General Features
Attached Garage 
Yes
Available on 
2026-09-15
Direction Faces 
East
Garage 
Yes
Garage Spaces 
2
Number Of Stories 
2
Parking 
AsphaltGarage Door OpenerAttachedGarage
Parking Spaces 
2
Pets 
Cats OKDogs OKNumber LimitSize Limit
Property Sub Type 
Townhouse
Sewer 
Public Sewer
SqFt Total 
2565
Interior Features
Appliances 
RangeMicrowaveDishwasherRefrigeratorWasherDryerDisposalHumidifier
Basement 
Sump PumpFinishedFull
Cooling 
Ceiling Fan(s)Central Air
Electric 
Circuit Breakers200+ Amp Service
Fireplace 
Yes
Fireplace Features 
Living RoomElectric
Fireplaces 
1
Furnished 
Unfurnished
Heating 
Natural GasForced Air
Interior 
Walk-In Closet(s)Entrance FoyerPantryCathedral Ceiling(s)StorageOpen Floorplan
Laundry Features 
Upper LevelGas Dryer HookupIn UnitSink
Window Features 
ScreensSkylight(s)
Bedroom 2 
Dimensions - 14X11Level - Second
Bedroom 3 
Dimensions - 13X10Level - Second
Bedroom 4 
Dining Room 
Dimensions - 12X10Level - Main
Family Room 
Dimensions - 19X13Level - Basement
Family Room - Down 
Dimensions - 16X13Level - Basement
Foyer 
Dimensions - 5X12Level - Main
Kitchen 
Dimensions - 12X11Level - MainDescription - Eating Area-Table Space,Pantry-Closet,Updated Kitchen
Laundry 
Dimensions - 7X5Level - Second
Living Room 
Dimensions - 22X16Level - Main
Master Bedroom 
Dimensions - 16X14Level - Second
Pantry 
Dimensions - 3X3Level - Main
Terrace 
Dimensions - 4X7Level - Main
Utility Room-Lower Level 
Dimensions - 10X11Level - Basement
Walk In Closet 
Dimensions - 6X5Level - Second
Save
Ask
Tour
Hide
Share
Exterior Features
Construction Details 
Vinyl SidingBrick
Lot Features 
Corner LotLandscaped
Patio And Porch 
PatioPorch
Windows/Doors 
ScreensSkylight(s)
Community Features
Community Features 
SidewalksStreet Lights
MLS Area 
Indian Creek / Vernon Hills
School District 
Adlai E Stevenson High School
Township 
Vernon
Schools
School District
Adlai E Stevenson High School
Elementary School
Diamond Lake Elementary School
Middle School
West Oak Middle School
High School
Adlai E Stevenson High School
Listing Courtesy of MRED as distributed by MLS Grid of Property Economics Inc.


Based on information submitted to the MLS GRID as of 2026-09-24 09:09 AM UTC. All data is obtained from various sources and may not have been verified by broker or MLS GRID. Supplied Open House Information is subject to change without notice. All information should be independently reviewed and verified for accuracy. Properties may or may not be listed by the office/agent presenting the information.
Last checked: 2026-09-24 09:09 AM UTC
MRED DMCA Copyright Information Copyright © 2026 Midwest Real Estate Data LLC. All rights reserved.

Neighborhood & Commute
Source: Walkscore
Disclosure: Community information and market data powered by Constellation Data Labs. Information is deemed reliable but not guaranteed.
Save
Ask
Tour
Hide
Share