O'Neil Property Group
Save
Ask
Tour
Hide
Share
$305,000
1 Day On Site

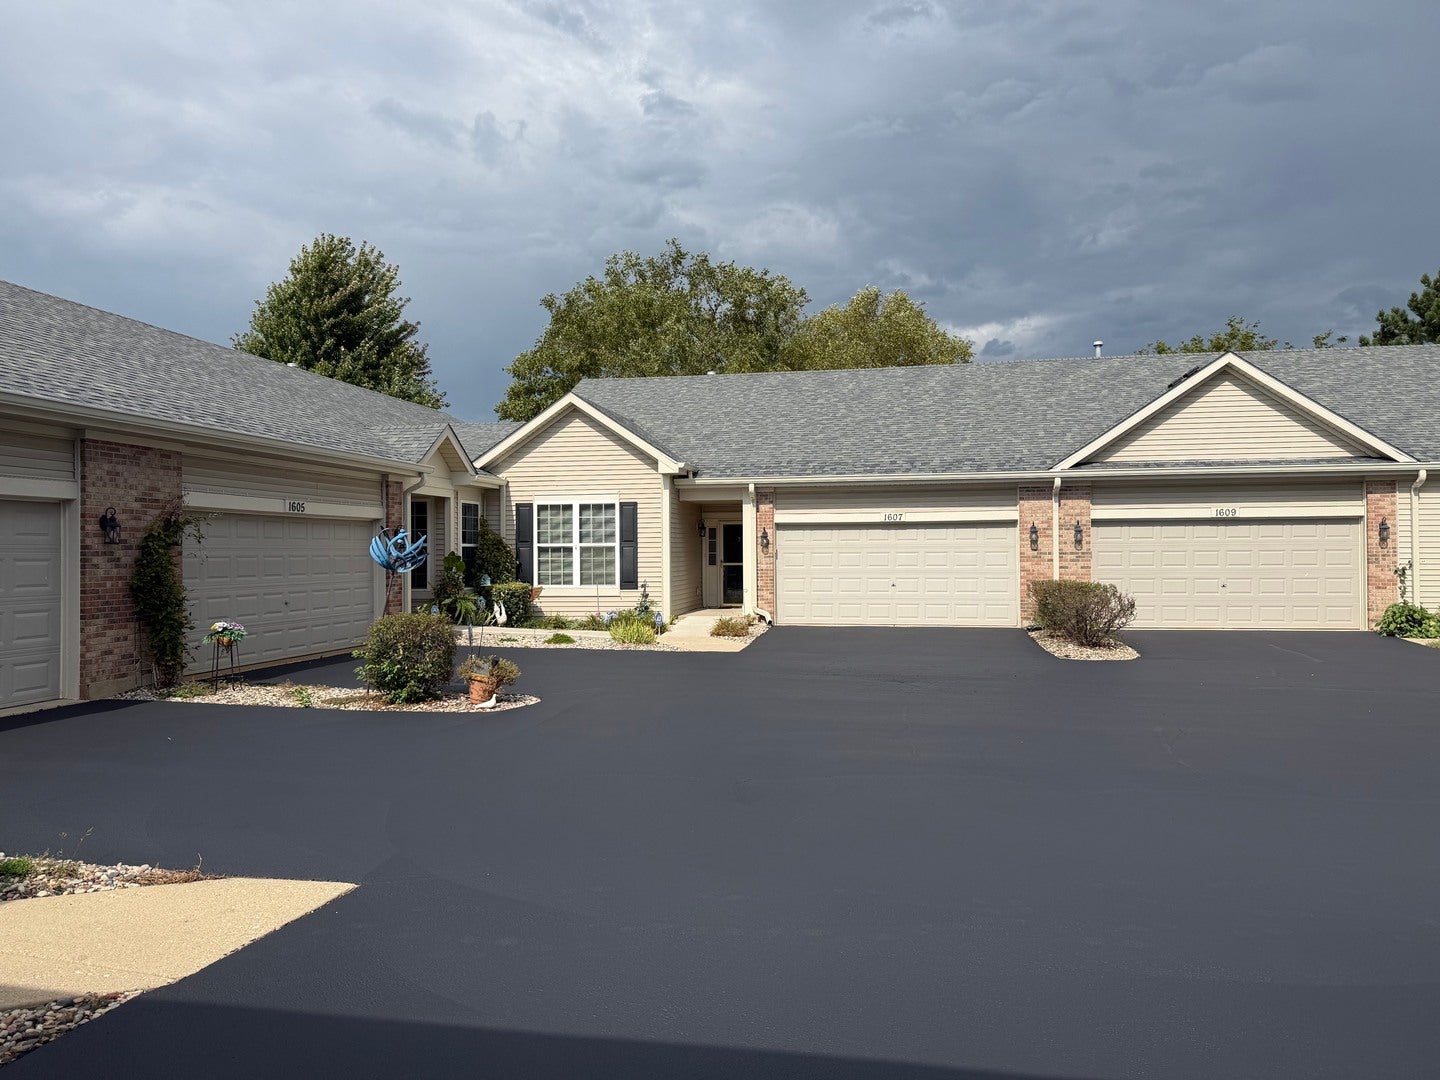
1607 Cadillac Circle
Romeoville, IL 60446

For Sale|Townhouse|Active
2
Beds
2
Total Baths
2
Full Baths
1,453
SqFt
$210
/SqFt
2003
Built
Subdivision:
Grand Haven
County:
Will
Listing Courtesy of MRED as distributed by MLS Grid of Keller Williams Preferred Rlty
1607 Cadillac Circle1607 Cadillac Circle1607 Cadillac Circle1607 Cadillac Circle
Save
Ask
Tour
Hide
Share

Mortgage Calculator

Monthly Payment (Est.)

$1,392
Calculator powered by Showcase IDX, a Constellation1 Company. Copyright ©2026 Information is deemed reliable but not guaranteed.

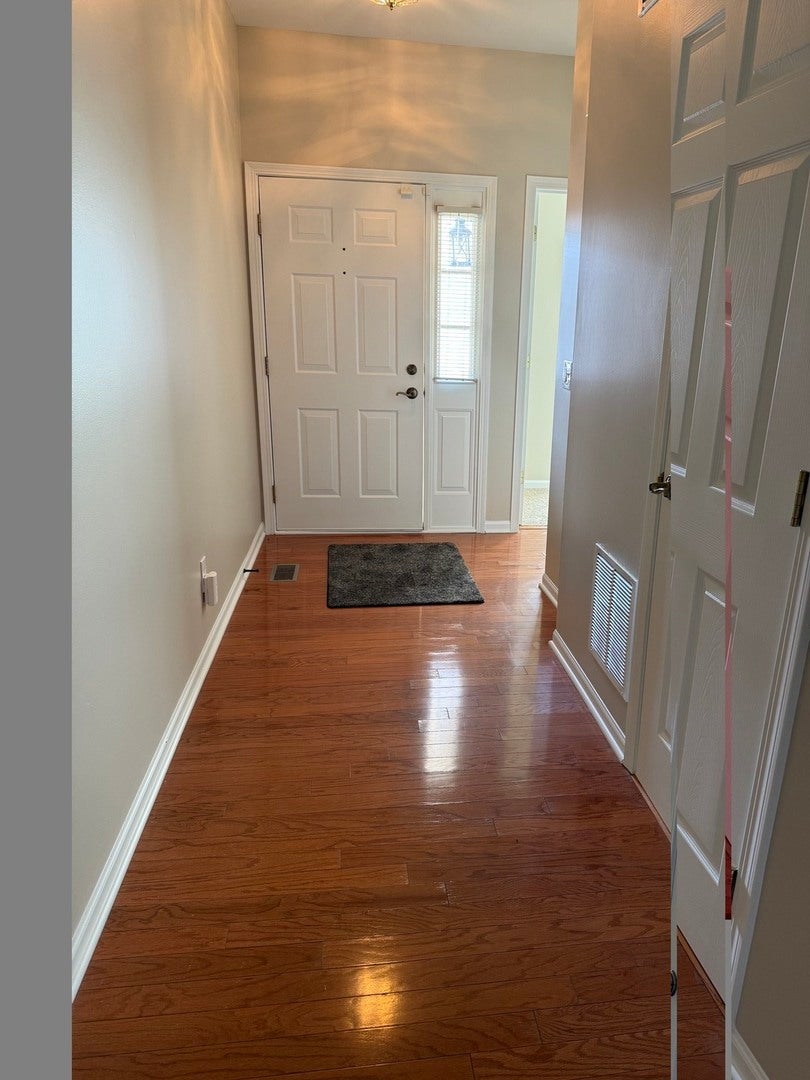
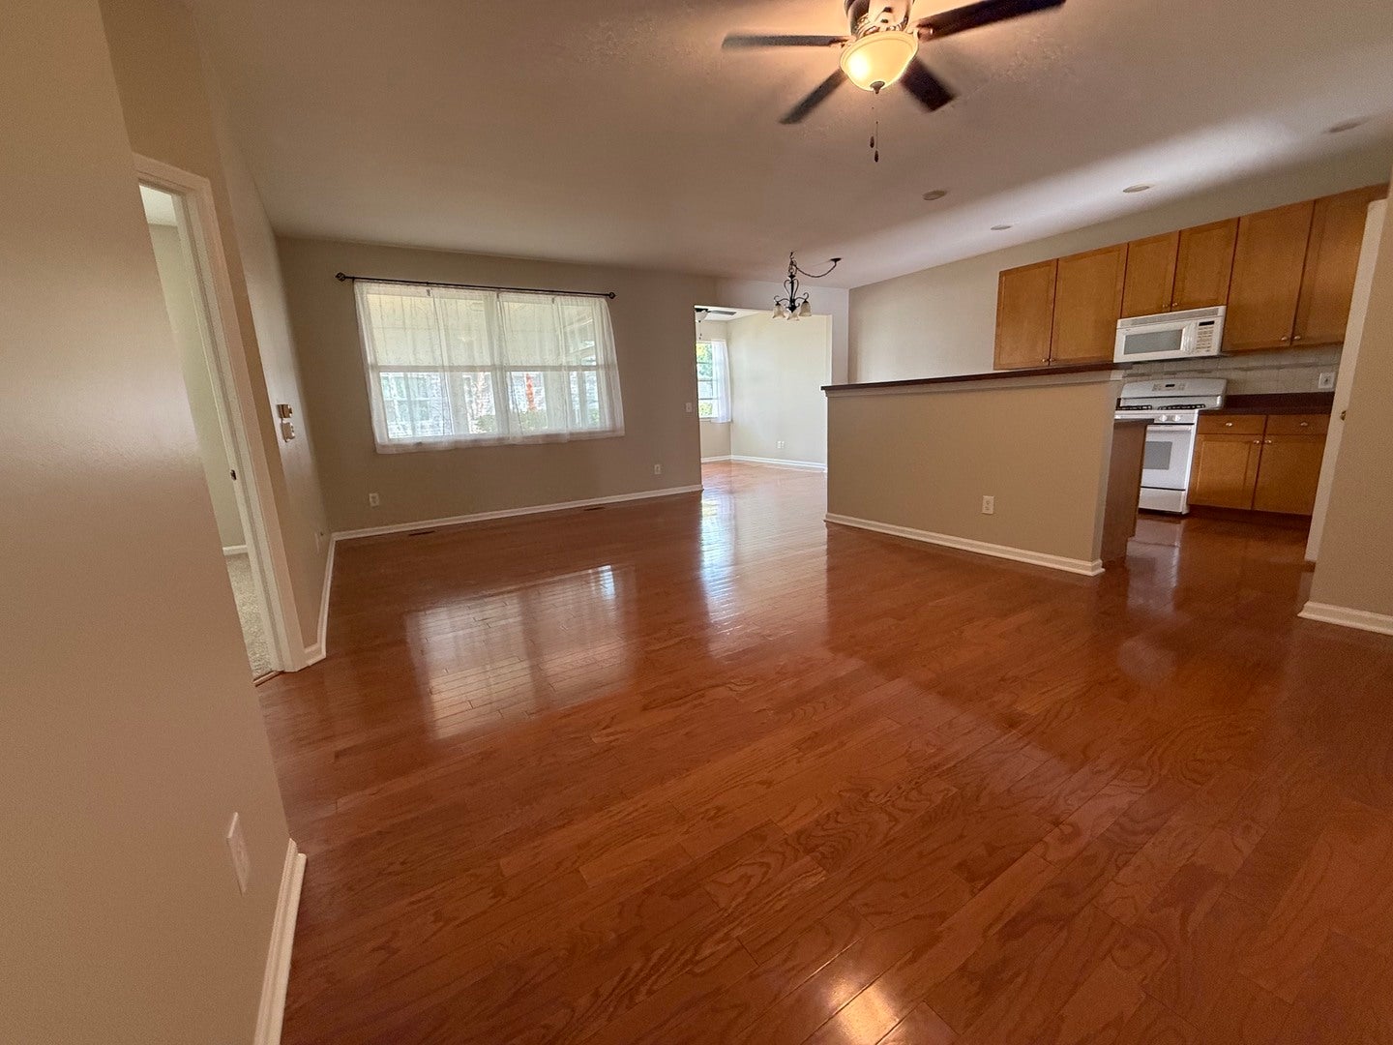
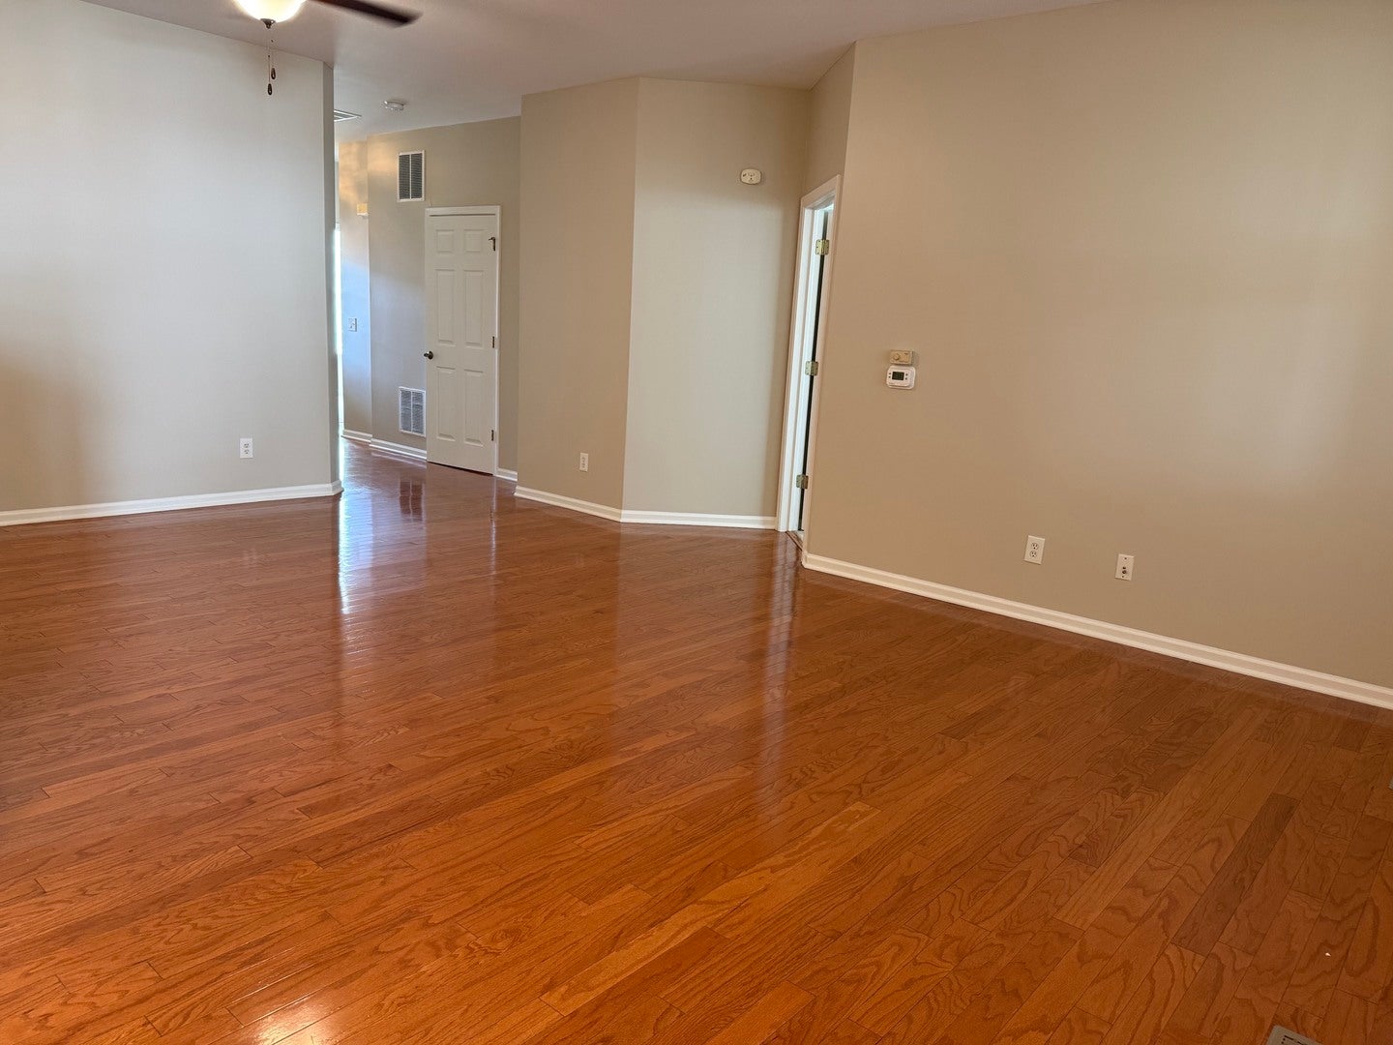
A tranquil, picturesque community with a vibrant, active lifestyle awaits you at Grand Haven! This gated 55+ community offers resort style activities coupled with maintenance-free living. This unit has water view from the family room and the screened in porch.This Grand View model features 2 bedrooms and 2 full baths with a bright, open floor plan. You'll appreciate the soft, neutral colors and beautiful wood flooring. The kitchen offers good counter space and plenty of storage including a pantry closet. The open living/dining or just large living room is perfect for entertaining or just relaxing. The primary suite includes a roomy walk-in closet and full bath with double vanity with full shower. A second bedroom, full bath, and laundry room round out the space. You'll have peace of mind knowing the furnace, central air are BRAND NEW. The clubhouse at Grand Haven features a lovely reception area with fireplace for greeting guests or reading a book. There's a computer room, library, hair salon, ceramics/pottery room, billiard room & pub, and a grand ballroom for all kinds of events. There are clubs and activities for a diverse set of interests. The other amenities include an indoor pool and hot tub, fitness center, locker room with showers, outdoor pool, tennis or pickle ball courts, bocce ball courts, horseshoe pits, grilling areas, walking trails and well stocked ponds for fishing. You'll feel like you're on vacation year round. Residents of this award-winning, gated 55+ community enjoy exceptional amenities, scenic ponds, and walking paths, Along with a vibrant calendar of social activities-making Grand Haven the perfect place to enjoy an active, carefree lifestyle. This move-in-ready home Has been freshly painted and brand new CARPET in the bedrooms.This unit not only has a sun room but also has a 10X10 screened in porch. and a simple concrete patio with room to make it bigger.

Save
Ask
Tour
Hide
Share
Listing Snapshot
Price 
$305,000
Days On Site 
1 Day
Bedrooms 
2
Inside Area (SqFt) 
1,453 sqft
Total Baths 
2
Full Baths 
2
Partial Baths 
N/A
Lot Size 
N/A
Year Built 
2003
MLS® Number 
12760681
Status 
Active
Property Tax 
$4,402
HOA/Condo/Coop Fees 
$450 monthly
Sq Ft Source 
Assessor
Friends & Family
Recent Activity
yesterdayListing updated with changes from the MLS®
yesterdayListing first seen on site
General Features
Attached Garage 
Yes
Foundation 
Concrete Perimeter
Garage 
Yes
Garage Spaces 
2
Number Of Stories 
1
Parking 
AsphaltGarage Door OpenerAttachedOff StreetGuestDrivewayGarage
Parking Spaces 
4
Pets 
Cats OKDogs OK
Property Sub Type 
Townhouse
Sewer 
Public Sewer
Water Source 
Public
Interior Features
Appliances 
RangeMicrowaveDishwasherRefrigeratorWasherDryerDisposalHumidifier
Basement 
None
Cooling 
Ceiling Fan(s)Central Air
Electric 
Circuit Breakers
Flooring 
HardwoodCarpet
Heating 
Natural GasForced Air
Interior 
Walk-In Closet(s)Entrance FoyerOpen FloorplanPantry
Laundry Features 
Main LevelWasher HookupGas Dryer HookupIn Unit
Window Features 
ScreensDrapesInsulated WindowsShuttersWindow Treatments
Bedroom 2 
Dimensions - 12X10Level - Main
Bedroom 3 
Bedroom 4 
Dining Room 
Dimensions - 10X9Level - Main
Family Room 
Dimensions - 11X10Level - Main
Foyer 
Dimensions - 15X5Level - Main
Kitchen 
Dimensions - 12X9Level - MainDescription - Island,Pantry-Closet
Laundry 
Dimensions - 8X6Level - Main
Living Room 
Dimensions - 21X13Level - Main
Master Bedroom 
Dimensions - 14X13Level - Main
Screened Porch 
Dimensions - 12X10Level - Main
Walk In Closet 
Dimensions - 7X6Level - Main
Save
Ask
Tour
Hide
Share
Exterior Features
Construction Details 
Vinyl SidingBrick
Lot Features 
Irregular LotLandscaped
Other Structures 
See Remarks
Patio And Porch 
ScreenedPatio
Roof 
Asphalt
View 
Water
Waterfront 
Yes
Waterview 
Water
Windows/Doors 
ScreensDrapesInsulated WindowsShuttersWindow Treatments
Community Features
Accessibility Features 
Accessible Full BathAccessible EntranceAccessible BedroomAccessible Central Living AreaAccessible ClosetsAccessible Common AreaAdaptable Bathroom WallsAccessible DoorsAccessible Hallway(s)Accessible Washer/DryerCentral Living AreaVisitor Bathroom
Association Amenities 
Party RoomIndoor PoolPoolSaunaSpa/Hot TubClubhouse
Association Fee 
$450.0
Association Fee Frequency 
Monthly
MLS Area 
Romeoville
School District 
Lockport Township High School
Township 
Lockport
Schools
School District
Lockport Township High School
Elementary School
Richland Elementary School
Middle School
Richland Elementary School
High School
Lockport Township High School
Listing Courtesy of MRED as distributed by MLS Grid of Keller Williams Preferred Rlty


Based on information submitted to the MLS GRID as of 2026-09-18 11:36 AM UTC. All data is obtained from various sources and may not have been verified by broker or MLS GRID. Supplied Open House Information is subject to change without notice. All information should be independently reviewed and verified for accuracy. Properties may or may not be listed by the office/agent presenting the information.
Last checked: 2026-09-18 11:36 AM UTC
MRED DMCA Copyright Information Copyright © 2026 Midwest Real Estate Data LLC. All rights reserved.

Neighborhood & Commute
Source: Walkscore
Disclosure: Community information and market data powered by Constellation Data Labs. Information is deemed reliable but not guaranteed.
Save
Ask
Tour
Hide
Share