
Search Homes for Sale in Chicago’s Western Suburbs
428 KENYON AvenueRomeoville, IL 60446
Mortgage Calculator
Monthly Payment (Est.)
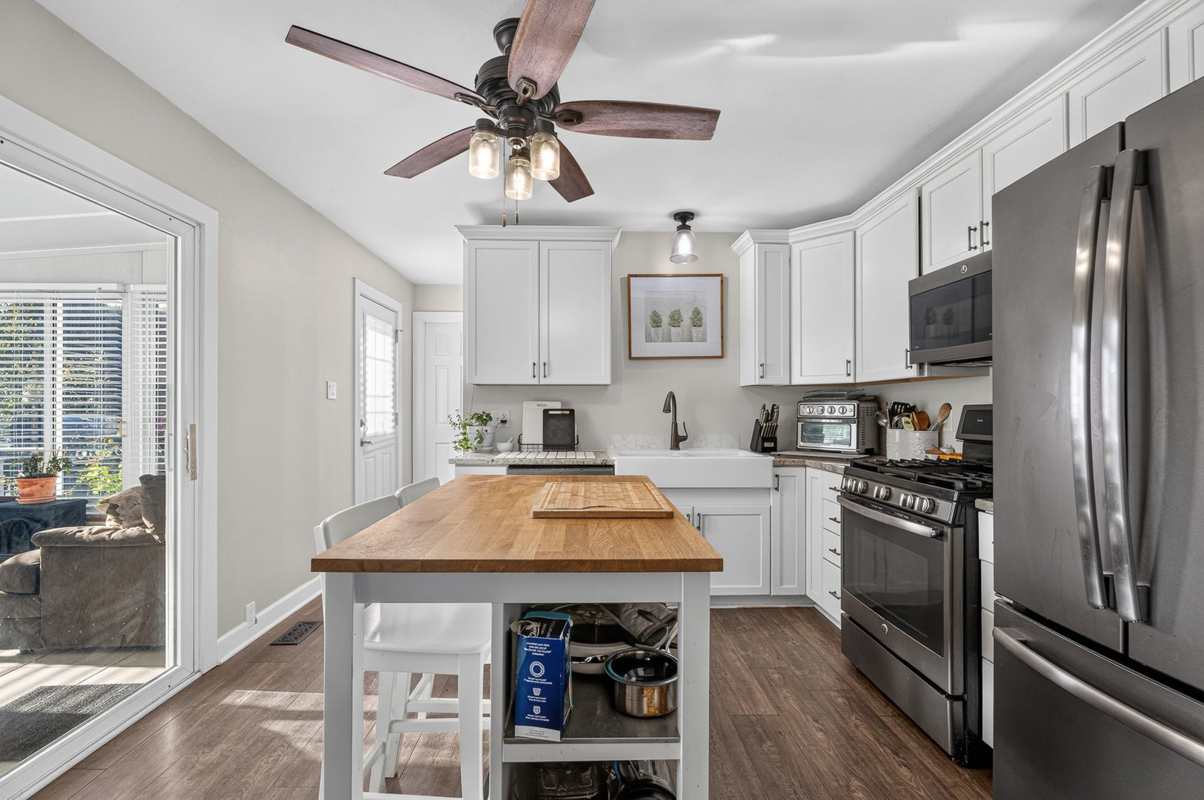
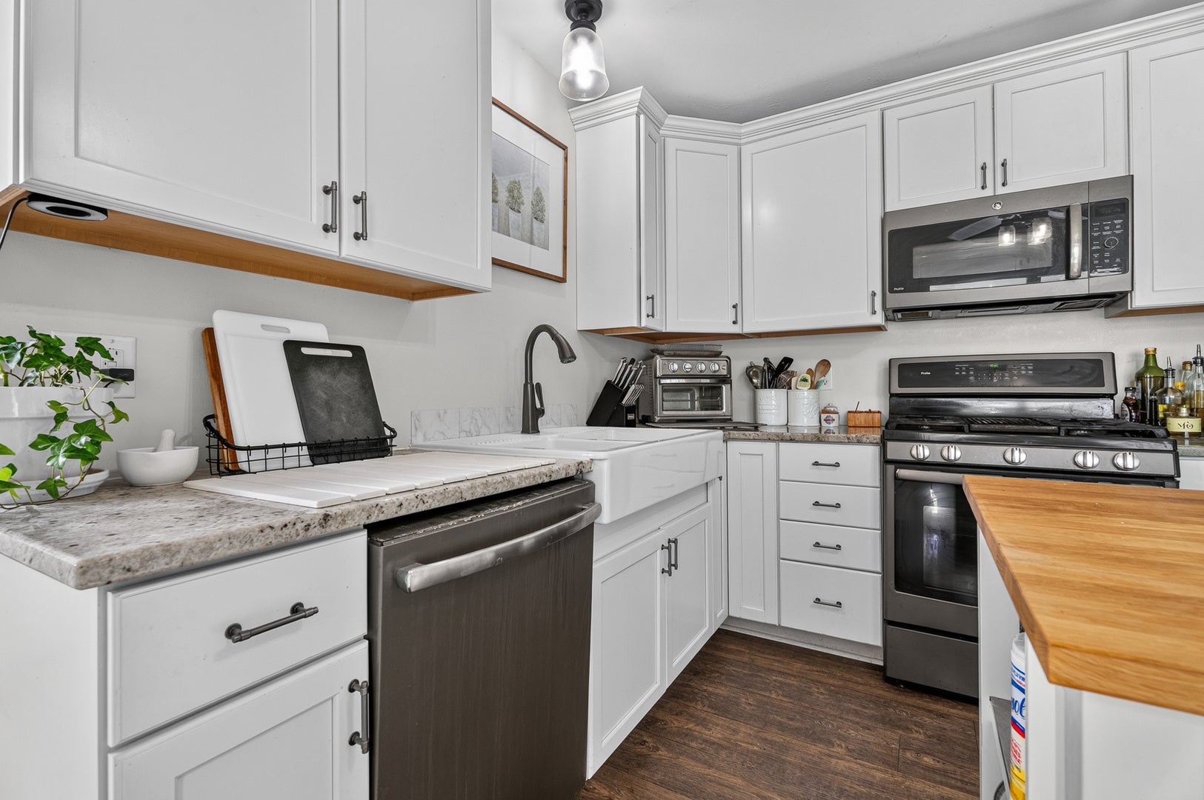
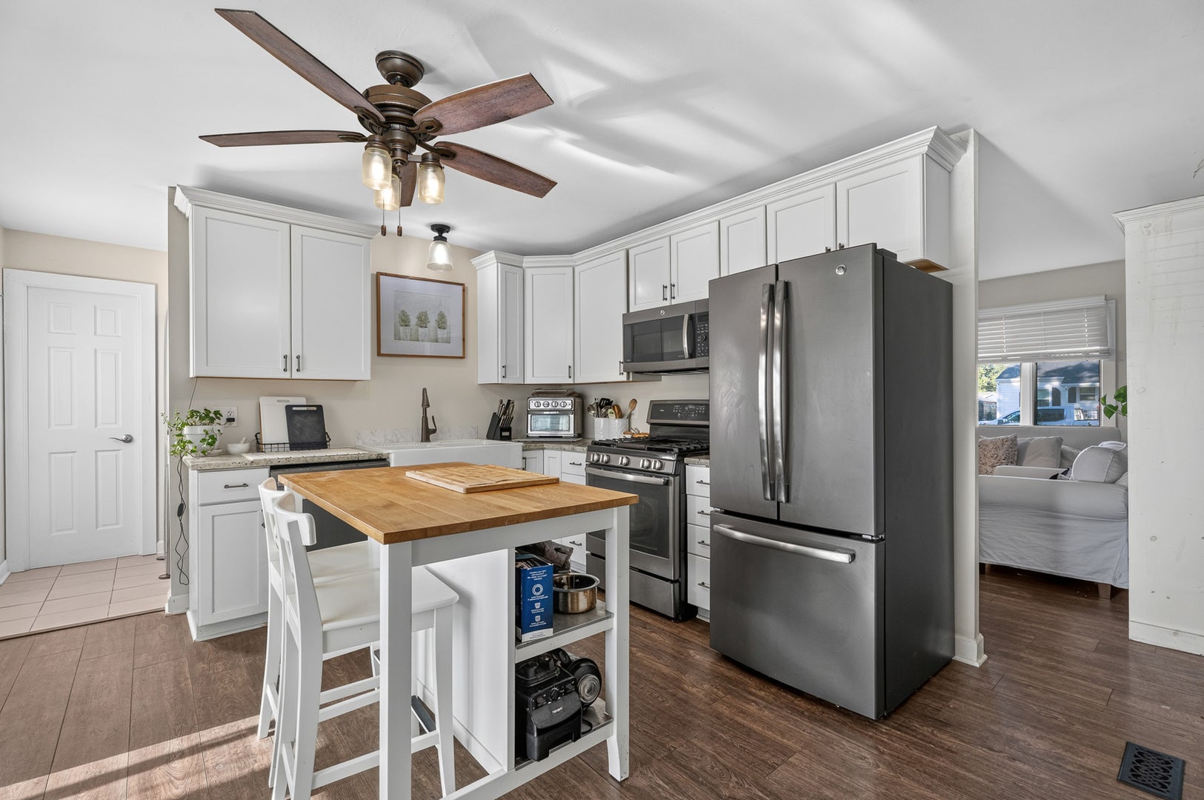
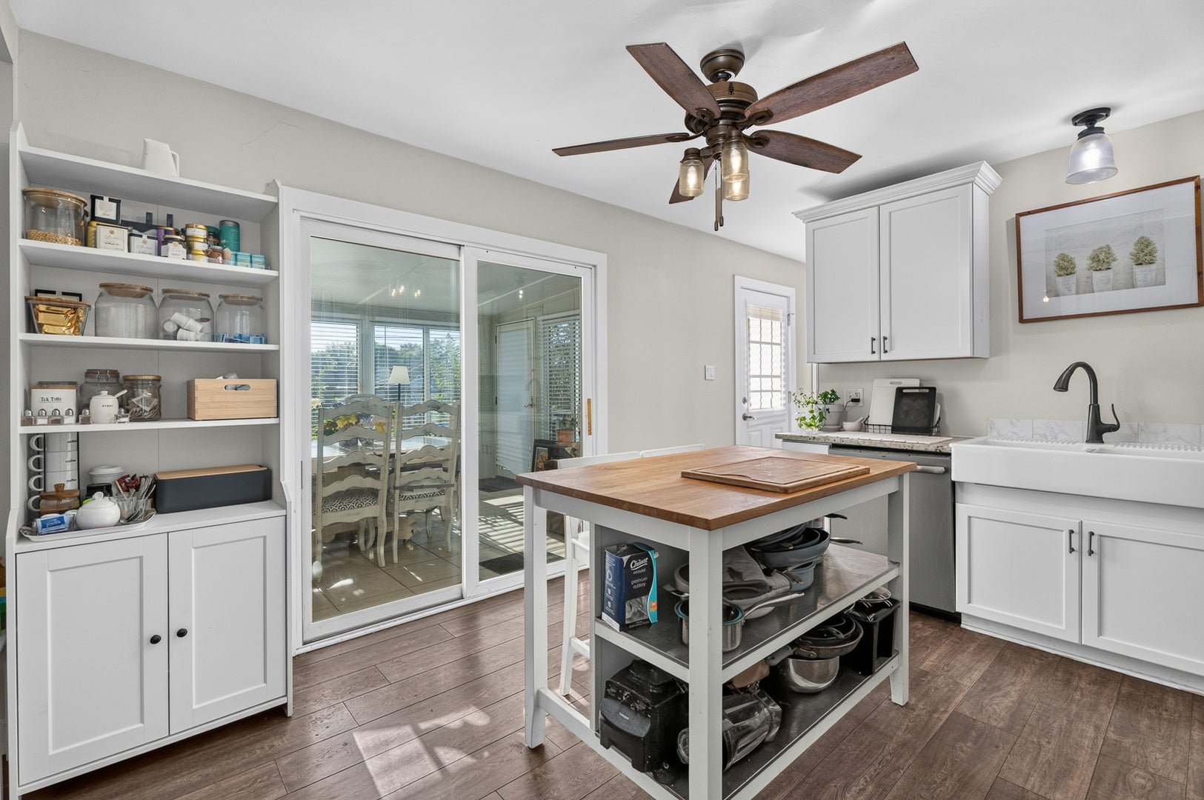
Enter an interest rate to see your estimated monthly payment.Welcome to this stunning, beautifully updated ranch home where stylish finishes, thoughtful upgrades, and comfortable one-level living come together perfectly! Step inside to a bright, sun-filled living room featuring beautiful luxury vinyl plank flooring and an inviting atmosphere. The heart of the home is the amazing remodeled kitchen boasting 42-inch white cabinetry with elegant crown molding, gorgeous granite countertops, island, a farmhouse sink, stainless steel appliances, a convenient butler's pantry, and an impressive walk-in pantry offering exceptional storage. The kitchen flows seamlessly into the heated and cooled four-season sunroom, creating the perfect space to relax, entertain, or enjoy year-round views of the fully fenced backyard featuring a playset and storage shed complete with electricity. This wonderful home offers three spacious bedrooms and 1.5 beautifully appointed baths, including a primary bedroom with direct access to the half bath. Luxury vinyl plank flooring continues throughout, while the remodeled full bath features a fresh white vanity and tasteful finishes. Additional highlights include an attached heated garage with a service door, built-in craft/work table, and extensive shelving, ideal for hobbies, projects, and additional storage. Major improvements provide added peace of mind, including a roof approximately four years old, furnace and air conditioner approximately 1.5 years old, and a new water heater in 2026. Beautifully updated and designed for everyday comfort, this charming ranch offers an exceptional combination of indoor and outdoor living and is truly move-in ready!
| 8 hours ago | Listing updated with changes from the MLS | |
| a week ago | Status changed to Active | |
| 2 weeks ago | Price changed to $289,900 | |
| a month ago | Listing first seen on site |

Based on information submitted to the MLS GRID as of 2026-11-03 03:41 PM UTC. All data is obtained from various sources and may not have been verified by broker or MLS GRID. Supplied Open House Information is subject to change without notice. All information should be independently reviewed and verified for accuracy. Properties may or may not be listed by the office/agent presenting the information.
Last checked: 2026-11-03 03:41 PM UTC
MRED DMCA Copyright Information Copyright © 2026 Midwest Real Estate Data LLC. All rights reserved.
Did you know? You can invite friends and family to your search. They can join your search, rate and discuss listings with you.