O'Neil Property Group
Save
Ask
Tour
Hide
Share
$700,000
8 Days On Site

209 Linden Oaks Lane
New Lenox, IL 60451

For Sale|Single Family Residence|Active
4
Beds
3
Total Baths
3
Full Baths
3,750
SqFt
$187
/SqFt
2005
Built
County:
Will
Listing Courtesy of MRED as distributed by MLS Grid of Real Broker LLC
209 Linden Oaks Lane209 Linden Oaks Lane209 Linden Oaks Lane209 Linden Oaks Lane
Save
Ask
Tour
Hide
Share

Mortgage Calculator

Monthly Payment (Est.)

Enter an interest rate to see your estimated monthly payment.
Calculator powered by Showcase IDX, a Constellation1 Company. Copyright ©2026 Information is deemed reliable but not guaranteed.

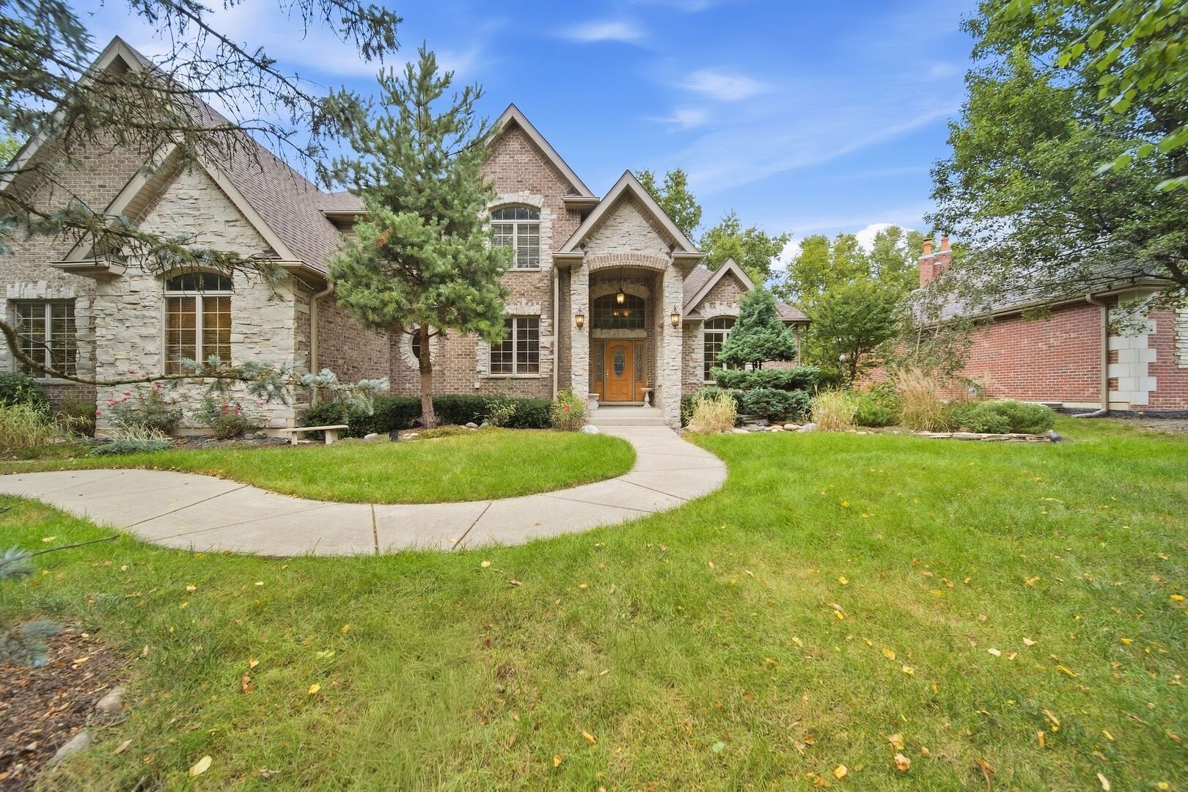
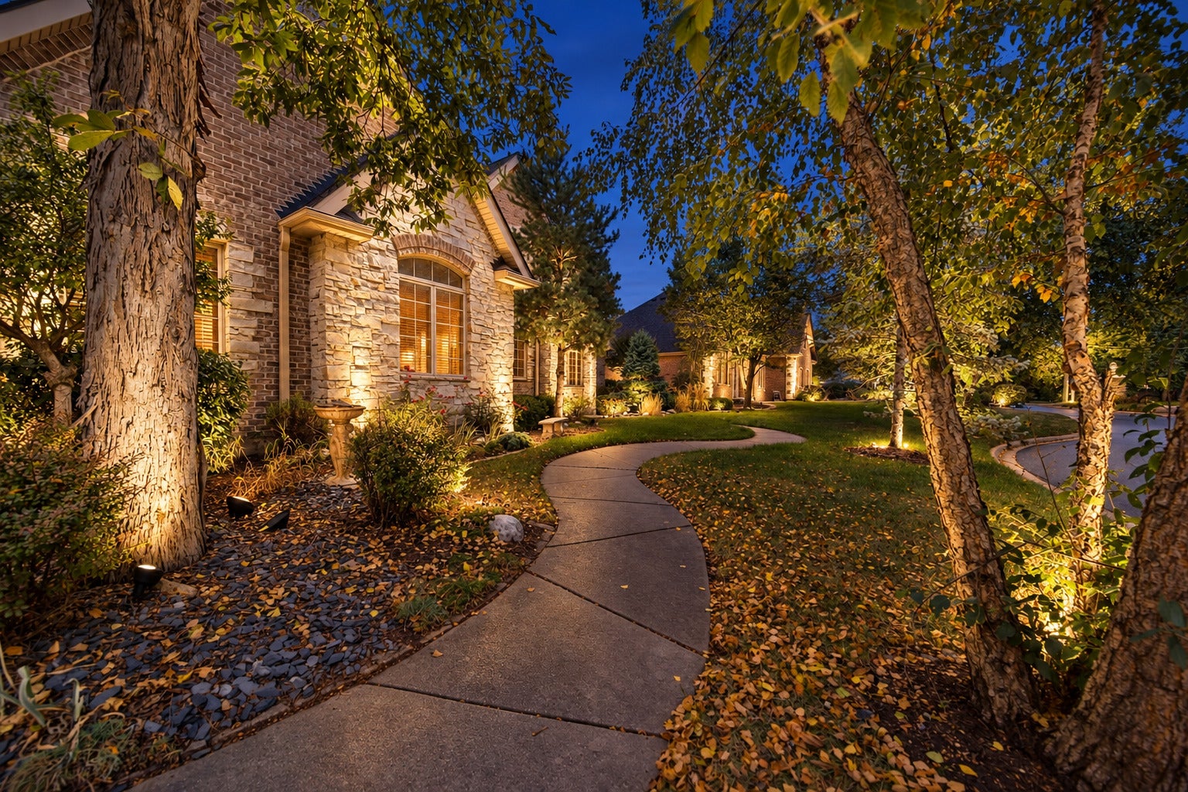
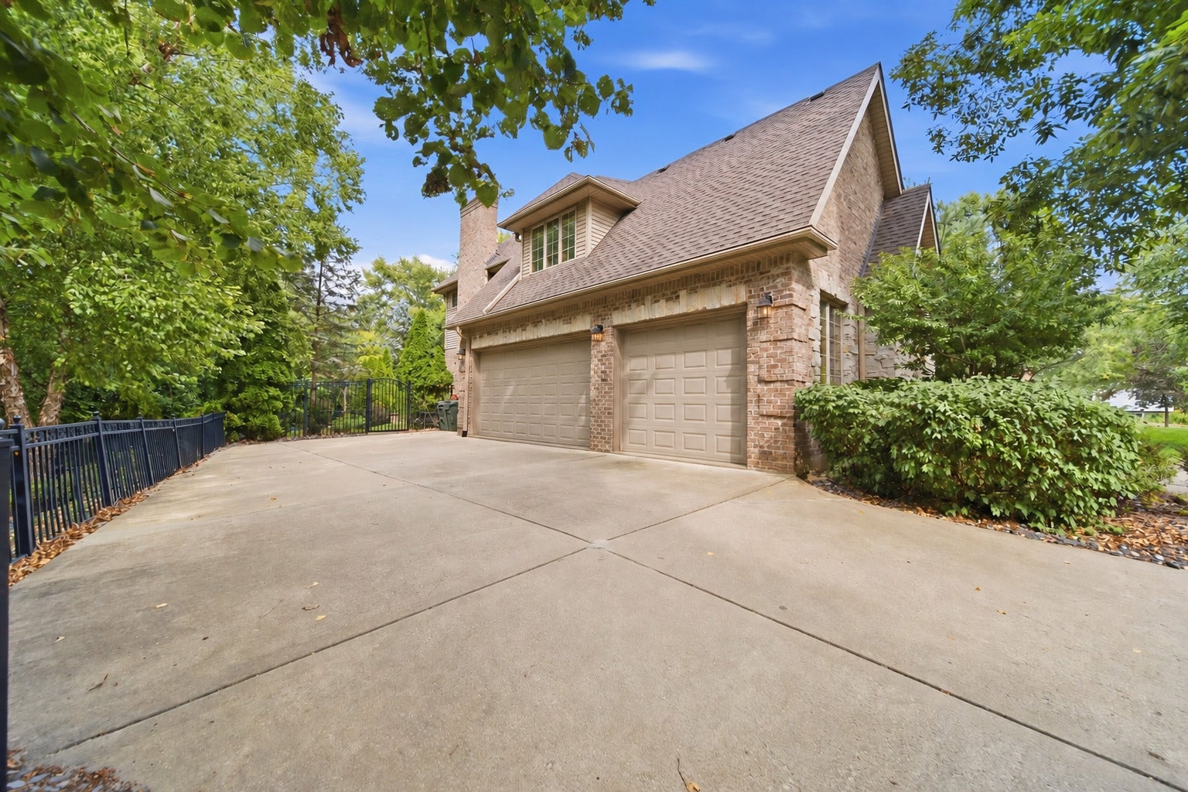
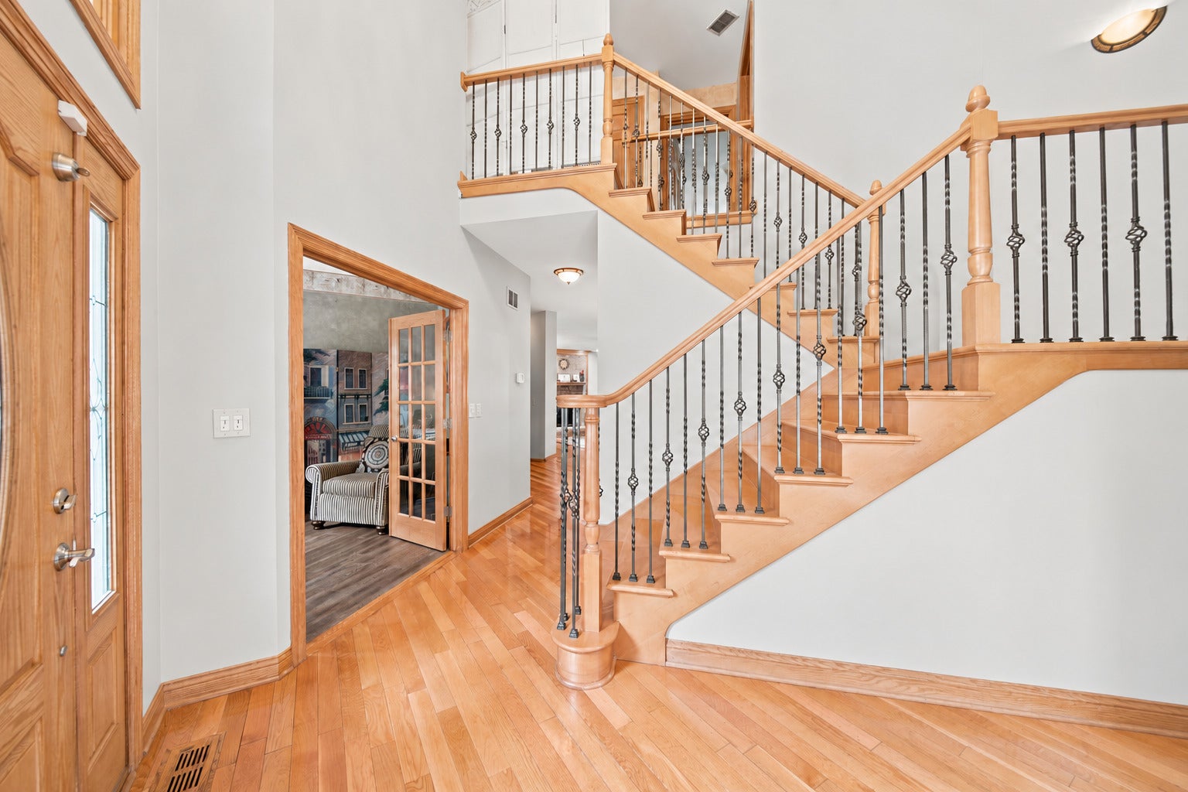
Grand entry on a private cul-de-sac opens to this brick-and-stone estate in sought-after Linden Oaks! On a wooded 0.41-acre homesite, this 3,750-sq-ft, 5BR/3BA home features a cathedral-inspired design, hardwood floors on the main level, and dramatic ceilings joining the living and dining rooms. Family room fireplace; kitchen with granite, stainless appliances, and a double oven. Double-door main-floor office. Dual staircase to four upper bedrooms, including a primary suite with decorative ceiling, sitting area, and organized walk-in closet; spa bath with dual sinks, jetted tub, and separate shower. Basement finished in 2022 adds a rec area, bar, playroom, and flex 2nd office/5th bedroom. Entertain on the paver patio with fireplace or unwind at the lit, creek-side retreat. 2025 updates: new roof, leaf-guard gutters, outdoor lighting system, furnace, two A/C units, and epoxy flooring in the 3-car side-load garage. Award-winning Lincoln-Way West schools; minutes to Silver Cross Hospital, Metra, and expressways. ~ WELCOME HOME!

Save
Ask
Tour
Hide
Share
Listing Snapshot
Price 
$700,000
Days On Site 
8 Days
Bedrooms 
4
Inside Area (SqFt) 
3,750 sqft
Total Baths 
3
Full Baths 
3
Partial Baths 
N/A
Lot Size 
0.41 Acres
Year Built 
2005
MLS® Number 
12760731
Status 
Active
Property Tax 
$15,462.54
HOA/Condo/Coop Fees 
$79.17 monthly
Sq Ft Source 
Estimated
Friends & Family
Recent Activity
3 days agoListing updated with changes from the MLS®
3 days agoStatus changed to Active
a week agoListing first seen on site
General Features
Acres 
0.41
Attached Garage 
Yes
Direction Faces 
South
Foundation 
Concrete Perimeter
Garage 
Yes
Garage Spaces 
3
Parking 
ConcreteGarage Door OpenerGarageAttached
Parking Spaces 
3
Property Sub Type 
Single Family Residence
Sewer 
Public Sewer
SqFt Below 
2250
SqFt Total 
3750
Style 
Traditional
Interior Features
Appliances 
Double OvenMicrowaveDishwasherRefrigeratorWasherDryerDisposalCooktop
Basement 
Sump PumpFinishedFull
Cooling 
Ceiling Fan(s)Whole House FanCentral Air
Electric 
Circuit Breakers
Fireplace 
Yes
Fireplace Features 
Family RoomGas Starter
Fireplaces 
1
Flooring 
Hardwood
Heating 
Natural Gas
Interior 
Walk-In Closet(s)Entrance FoyerVaulted Ceiling(s)Cathedral Ceiling(s)Built-in Features
Laundry Features 
Main LevelSink
Bedroom 2 
Dimensions - 11X13Level - Second
Bedroom 3 
Dimensions - 13X17Level - Second
Bedroom 4 
Dimensions - 13X17Level - Second
Bedroom 5 
Dimensions - 16X11Level - Basement
Breakfast Room 
Dimensions - 7X11Level - Main
Dining Room 
Dimensions - 13X16Level - Main
Family Room 
Dimensions - 22X19Level - Main
Foyer 
Dimensions - 13X16Level - Main
Game Room 
Dimensions - 25X22Level - Basement
Kitchen 
Dimensions - 12X12Level - MainDescription - Eating Area-Breakfast Bar,Eating Area-Table Space,Island,Pantry-Closet
Laundry 
Dimensions - 6X10Level - Main
Living Room 
Dimensions - 13X14Level - Main
Master Bedroom 
Dimensions - 26X16Level - Second
Office 
Dimensions - 14X11Level - Main
Recreation Room 
Dimensions - 39X19Level - Basement
Storage 
Dimensions - 16X19Level - Basement
Utility Room-Lower Level 
Dimensions - 6X8Level - Basement
Walk In Closet 
Dimensions - 6X12Level - Second
Save
Ask
Tour
Hide
Share
Exterior Features
Construction Details 
Brick
Exterior 
BarbecueOutdoor GrillFire Pit
Fencing 
Fenced
Lot Features 
LandscapedWooded
Patio And Porch 
Patio
Roof 
Asphalt
Waterfront Features 
Stream
Community Features
Accessibility Features 
Therapeutic Whirlpool
Association Fee 
$950.0
Association Fee Frequency 
Annually
MLS Area 
New Lenox
School District 
Lincoln-Way West High School
Township 
New Lenox
Schools
School District
Lincoln-Way West High School
Elementary School
Haines Elementary School
Middle School
Liberty Junior High School
High School
Lincoln-Way West High School
Listing Courtesy of MRED as distributed by MLS Grid of Real Broker LLC


Based on information submitted to the MLS GRID as of 2026-09-25 04:20 AM UTC. All data is obtained from various sources and may not have been verified by broker or MLS GRID. Supplied Open House Information is subject to change without notice. All information should be independently reviewed and verified for accuracy. Properties may or may not be listed by the office/agent presenting the information.
Last checked: 2026-09-25 04:20 AM UTC
MRED DMCA Copyright Information Copyright © 2026 Midwest Real Estate Data LLC. All rights reserved.

Neighborhood & Commute
Source: Walkscore
Disclosure: Community information and market data powered by Constellation Data Labs. Information is deemed reliable but not guaranteed.
Save
Ask
Tour
Hide
Share