O'Neil Property Group
Save
Ask
Tour
Hide
Share
$360,000
12 Days On Site

1619 Friedrich Street
Glendale Heights, IL 60139

For Sale|Single Family Residence|Active
3
Beds
2
Total Baths
1
Full Bath
1
Partial Bath
1,537
SqFt
$234
/SqFt
1973
Built
County:
DuPage
Listing Courtesy of MRED as distributed by MLS Grid of Keller Williams Premiere Properties
1619 Friedrich Street1619 Friedrich Street1619 Friedrich Street1619 Friedrich Street
Save
Ask
Tour
Hide
Share

Mortgage Calculator

Monthly Payment (Est.)

Enter an interest rate to see your estimated monthly payment.
Calculator powered by Showcase IDX, a Constellation1 Company. Copyright ©2026 Information is deemed reliable but not guaranteed.

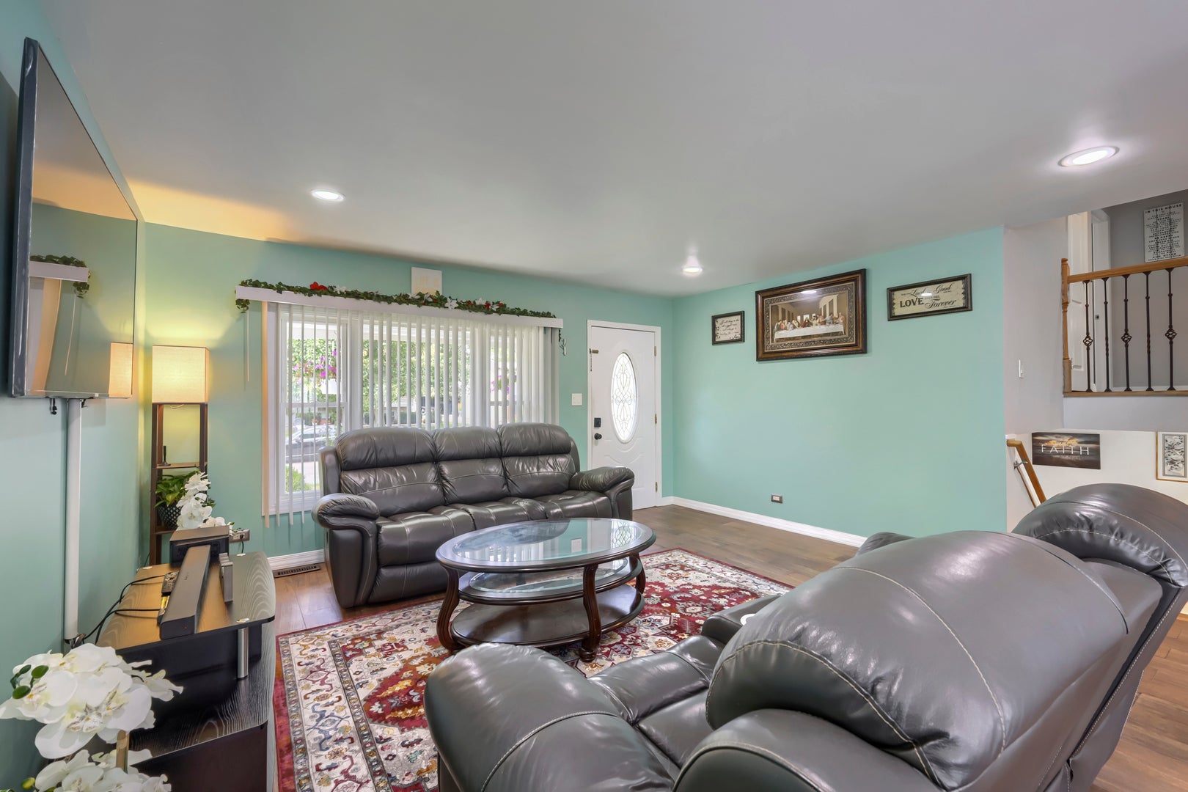
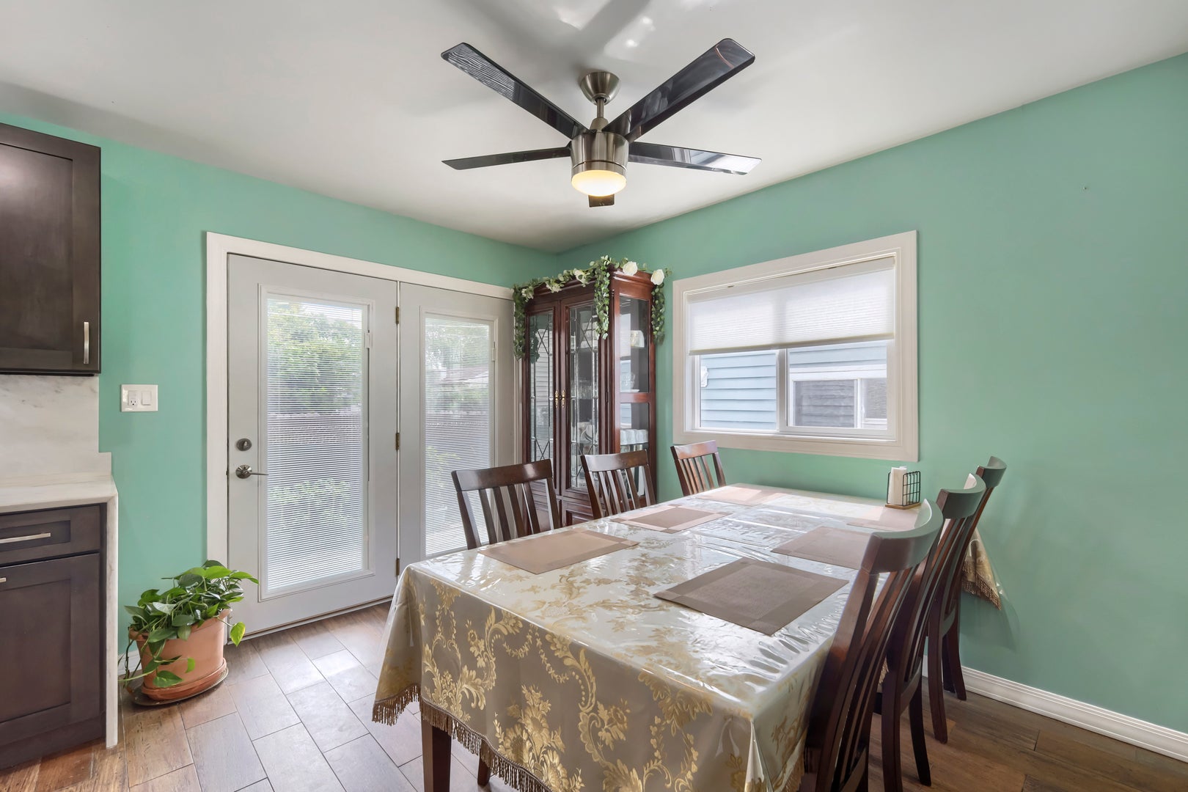
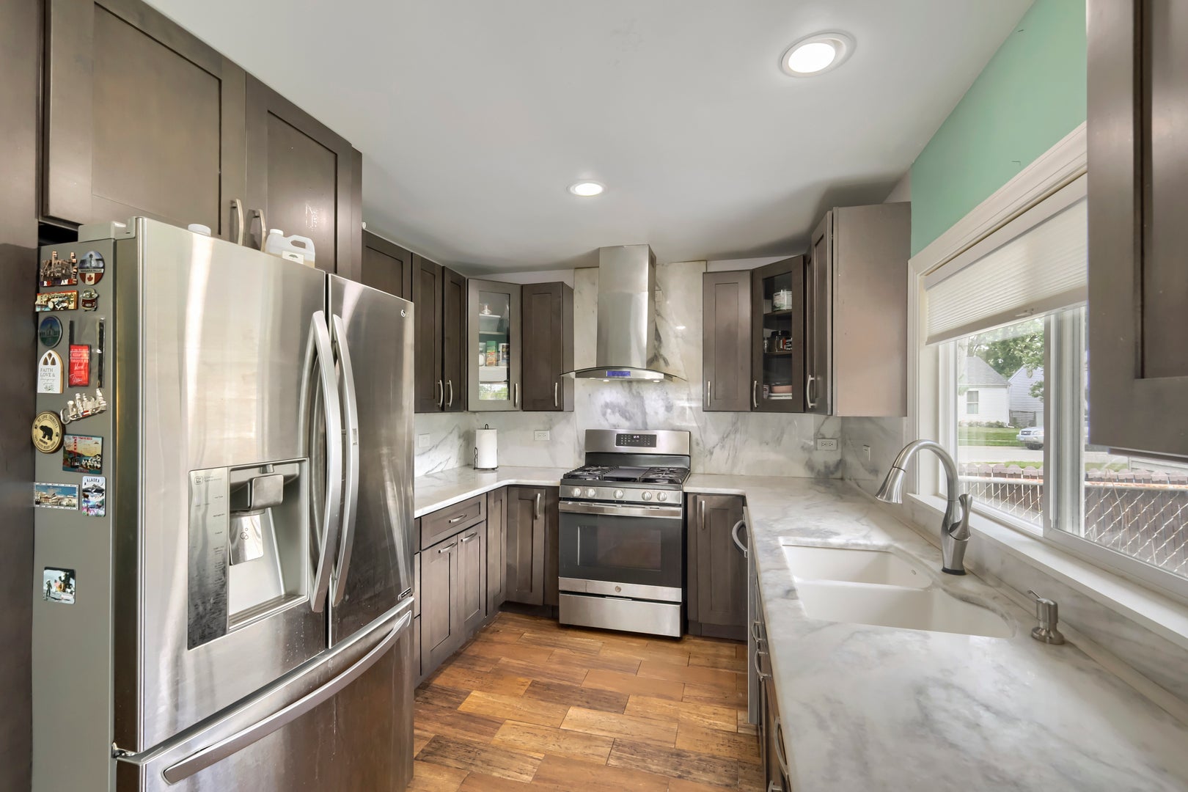
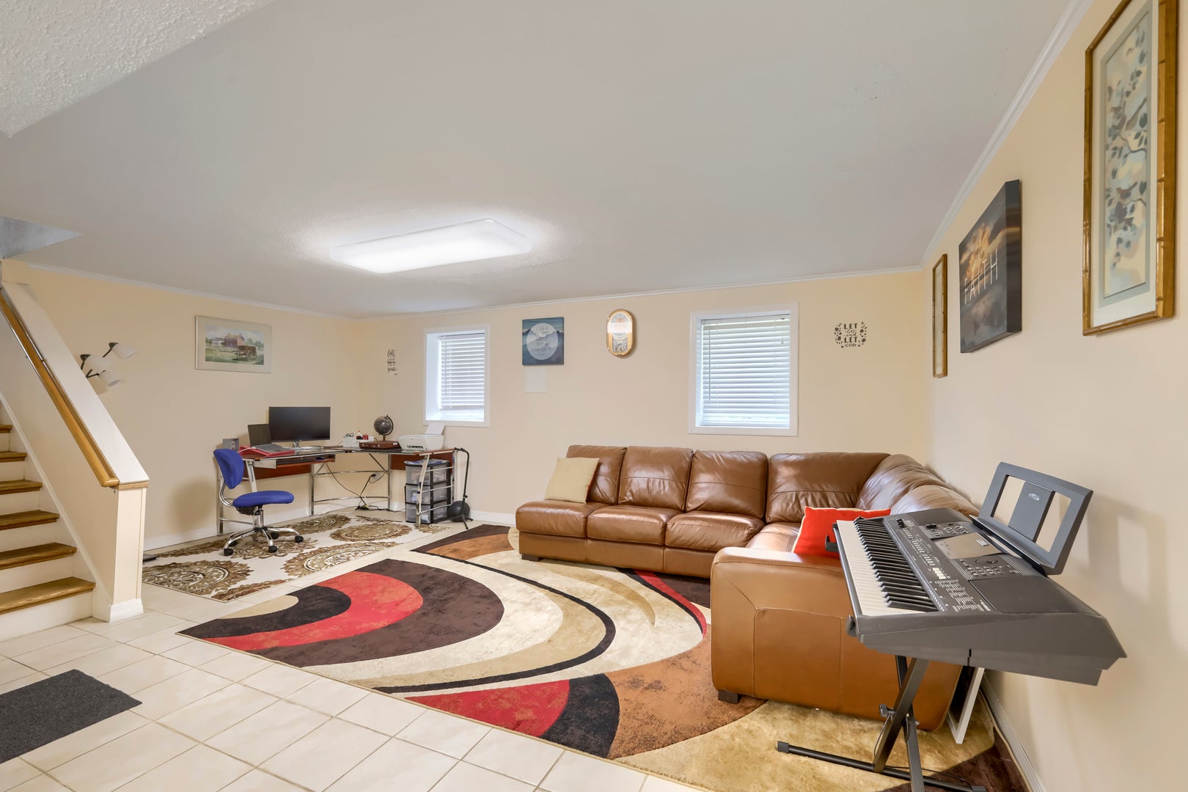
This beautiful Glenmore-Split level sits on a corner lot with high-deep huge 2.5 Car Garage-insulated, drywalled, complete with Attic Storage for all your vehicles. Step into a bright living and dining area with newer wood-look ceramic flooring that continues into the beautifully updated Gorgeous Kitchen features Granite countertops, Stainless-steel appliances, Plenty of cabinet space, Updated flooring and a clean, modern feel. All Newer windows w/Quartz Ledges(Except LL) throughout the home add natural light, while the bedrooms feature classic hardwood floors and newer six-panel doors. The full bathroom has been updated with a granite-finished shower and sink, and half bath on the lower level with additional storage. A comfortable lower-level family room gives you additional living space for movie nights, entertaining, a home office, or simply relaxing. And when it comes to LOCATION, this one checks another box. Walk to nearby parks. Shopping, dining, and everyday conveniences are just a short drive away. This home shows beautifully - and the combination of the corner lot, updated interior, lower-level living space, and oversized garage makes it one you'll want to see in person. The pictures may get your attention... but wait until you see for yourself.

Save
Ask
Tour
Hide
Share
Listing Snapshot
Price 
$360,000
Days On Site 
12 Days
Bedrooms 
3
Inside Area (SqFt) 
1,537 sqft
Total Baths 
2
Full Baths 
1
Partial Baths 
1
Lot Size 
0.1449 Acres
Year Built 
1973
MLS® Number 
12760736
Status 
Active
Property Tax 
$7,615
HOA/Condo/Coop Fees 
N/A
Sq Ft Source 
Assessor
Friends & Family
Recent Activity
20 hours agoListing updated with changes from the MLS®
21 hours agoPrice changed to $360,000
21 hours agoStatus changed to Active
2 weeks agoListing first seen on site
General Features
Acres 
0.1449
Garage 
Yes
Garage Spaces 
2.5
Parking 
ConcreteGarage Door OpenerGarageDetached
Parking Spaces 
2.5
Property Sub Type 
Single Family Residence
Sewer 
Public Sewer
Style 
Split Level
Interior Features
Appliances 
RangeMicrowaveDishwasherRefrigeratorWasherDryerStainless Steel Appliance(s)Range Hood
Basement 
FinishedCrawl SpacePartial
Cooling 
Central Air
Electric 
Circuit Breakers
Heating 
Natural GasForced Air
Bedroom 2 
Dimensions - 10X9Level - Second
Bedroom 3 
Dimensions - 10X9Level - Second
Bedroom 4 
Dining Room 
Dimensions - 13X9Level - Main
Family Room 
Dimensions - 18X13Level - Lower
Kitchen 
Dimensions - 11X10Level - MainDescription - Granite Counters,Updated Kitchen
Laundry 
Living Room 
Dimensions - 15X13Level - Main
Master Bedroom 
Dimensions - 12X10Level - Second
Save
Ask
Tour
Hide
Share
Exterior Features
Construction Details 
Aluminum SidingVinyl SidingBrick
Fencing 
Partial
Patio And Porch 
Patio
Roof 
Asphalt
Community Features
Community Features 
SidewalksStreet Lights
MLS Area 
Glendale Heights
School District 
87
Township 
Bloomingdale
Schools
School District
87
Elementary School
Unknown
Middle School
Unknown
High School
Unknown
Listing Courtesy of MRED as distributed by MLS Grid of Keller Williams Premiere Properties


Based on information submitted to the MLS GRID as of 2026-09-29 03:56 PM UTC. All data is obtained from various sources and may not have been verified by broker or MLS GRID. Supplied Open House Information is subject to change without notice. All information should be independently reviewed and verified for accuracy. Properties may or may not be listed by the office/agent presenting the information.
Last checked: 2026-09-29 03:56 PM UTC
MRED DMCA Copyright Information Copyright © 2026 Midwest Real Estate Data LLC. All rights reserved.

Neighborhood & Commute
Source: Walkscore
Disclosure: Community information and market data powered by Constellation Data Labs. Information is deemed reliable but not guaranteed.
Save
Ask
Tour
Hide
Share