
1012 Opdyke StreetChester, IL 62233
Mortgage Calculator
Monthly Payment (Est.)
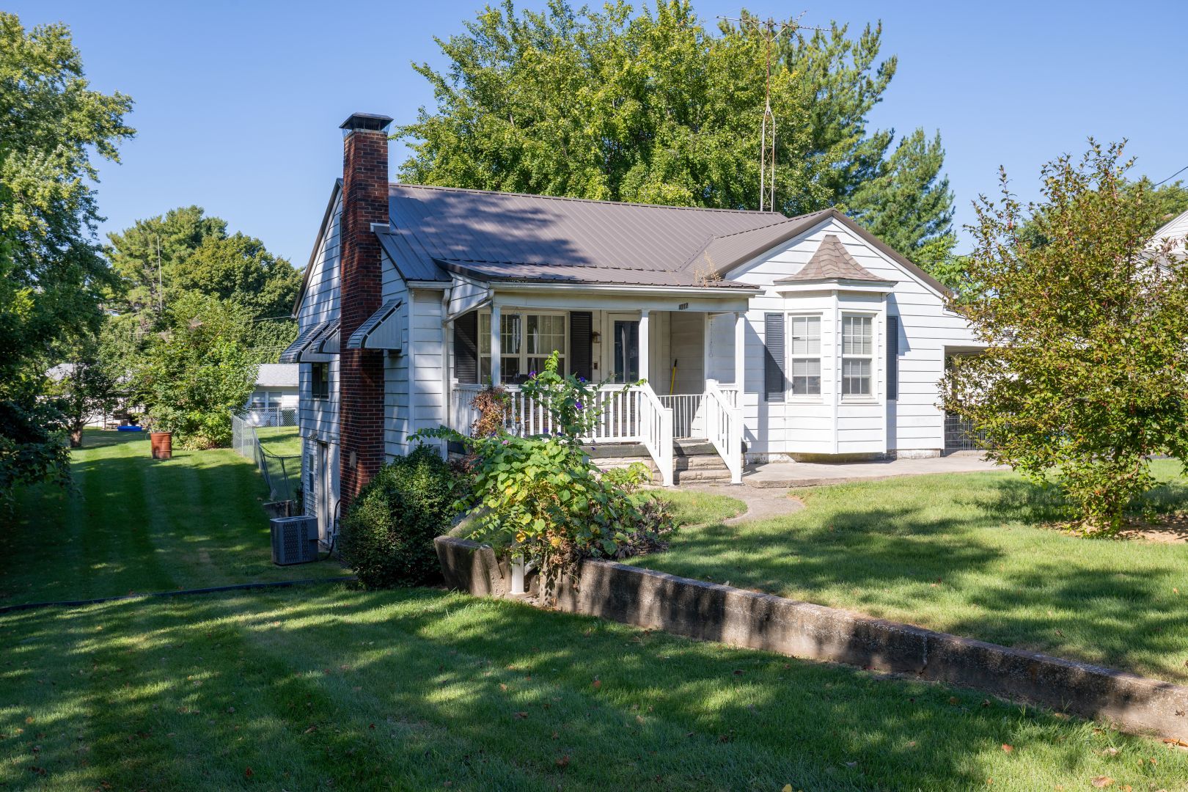
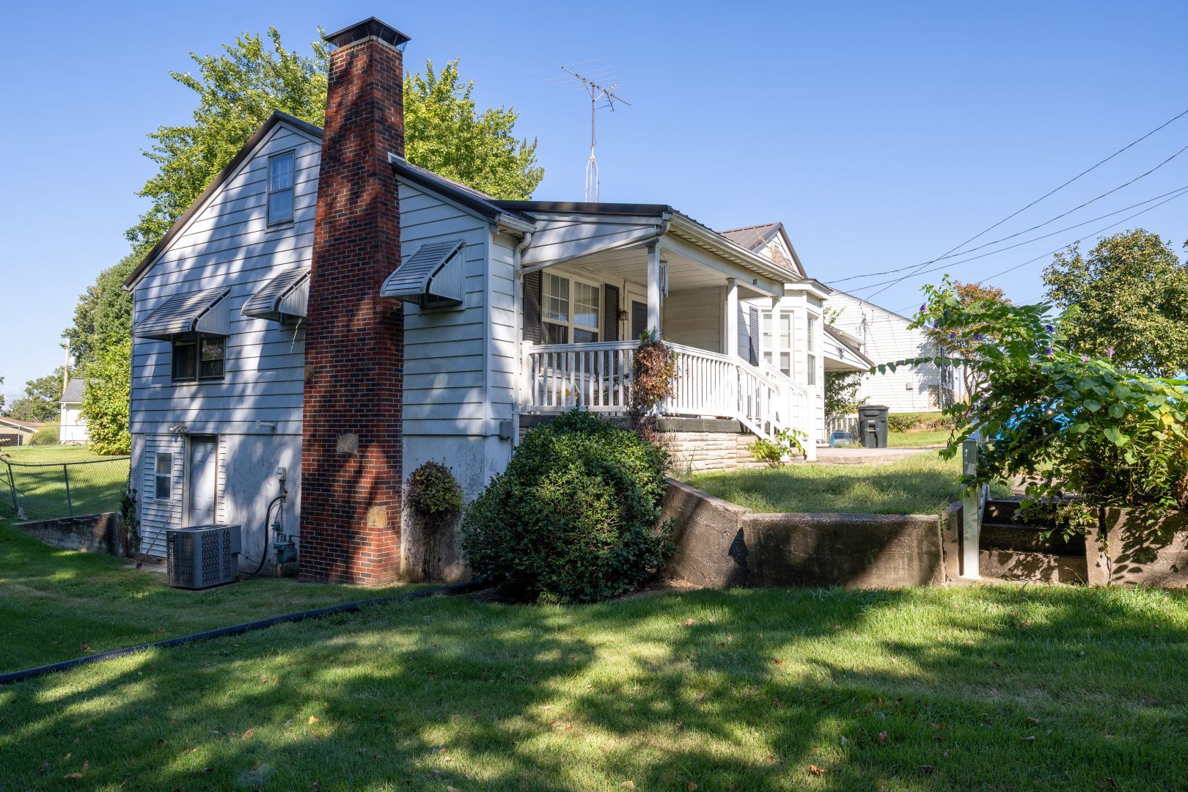
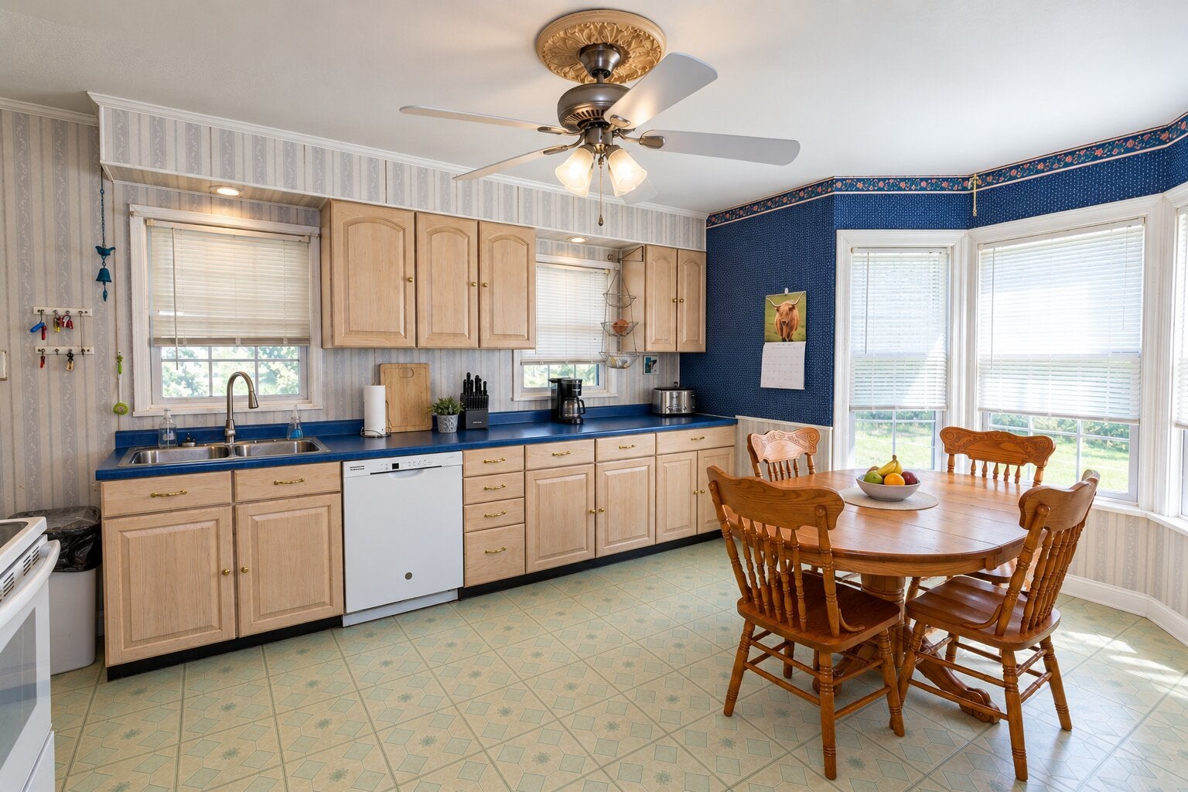
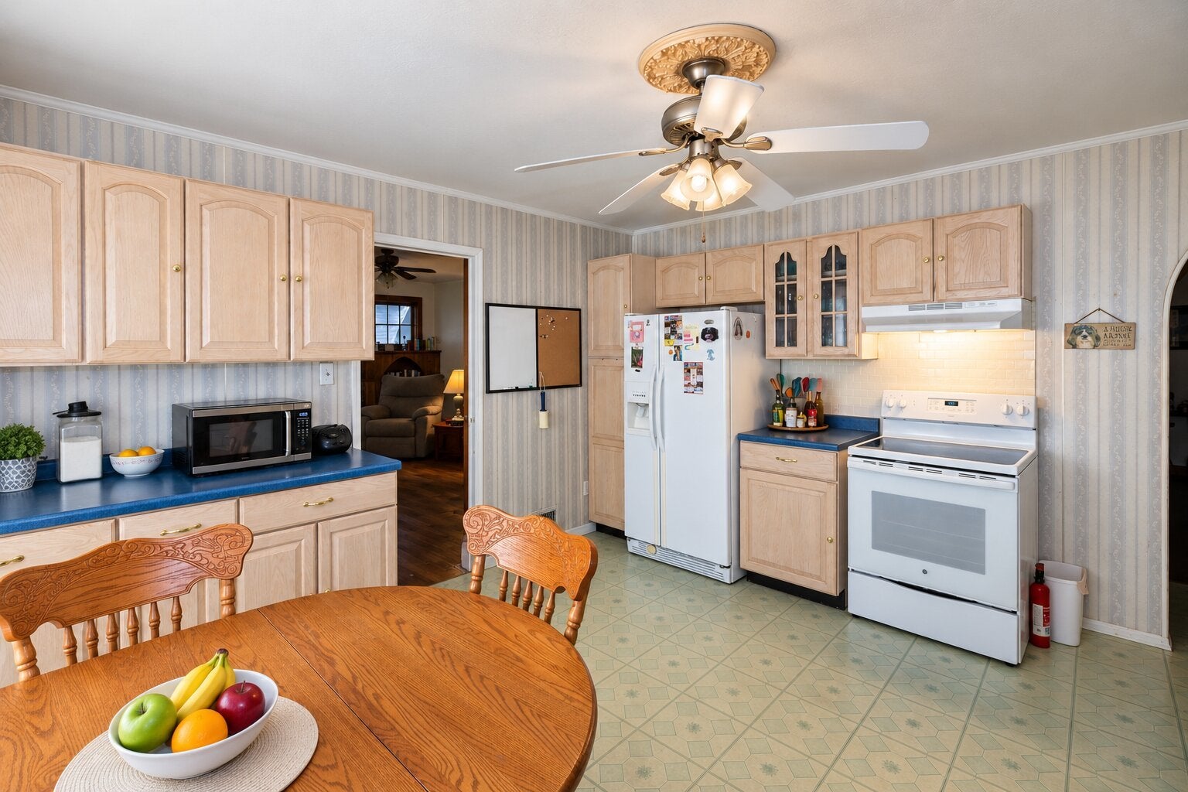
Enter an interest rate to see your estimated monthly payment.Unbeatable value in Chester! Perched high on a hill with ZERO flood risk, this solid home features major high-ticket updates: 3-yr HVAC (under warranty), ~5-yr roof, 200-amp electrical, fiber-optic internet & double-pane windows! The main floor offers ~1,200 sq ft with original hardwood floors ready to shine, kitchen cabinets, & full bath. Bonus climate-controlled walkout basement includes a living room with electric fireplace, lower-level flex room with closet, & separate exterior entrance-ideal for an apartment/man cave conversion! Attached carport, fully fenced backyard with chain-link, and 2 outdoor sheds. Minutes from the new bridge to MO & local employers. Sold As-Is-priced to sell fast! Key Marketing Highlights Included: Character Count: 702 characters (including spaces) - well within your 795-character threshold. Mechanical Peace of Mind: Highlights high-ticket capital expenditures (newer HVAC with warranty, roof, 200A electrical, double-pane windows) to alleviate retail buyer repair fears. Value-Add Bonus: Emphasizes the climate-controlled walkout basement, fireplace, and separate entrance to attract buyers looking for flexible space or rental/multigenerational income potential. Site Features: Highlights zero flood risk, high elevation, fenced yard, outbuildings, and commute connectivity via the nearby new bridge.
| 5 days ago | Listing updated with changes from the MLS® | |
| 5 days ago | Status changed to Active | |
| a week ago | Listing first seen on site |

Based on information submitted to the MLS GRID as of 2026-09-26 08:59 AM UTC. All data is obtained from various sources and may not have been verified by broker or MLS GRID. Supplied Open House Information is subject to change without notice. All information should be independently reviewed and verified for accuracy. Properties may or may not be listed by the office/agent presenting the information.
Last checked: 2026-09-26 08:59 AM UTC
MRED DMCA Copyright Information Copyright © 2026 Midwest Real Estate Data LLC. All rights reserved.
Did you know? You can invite friends and family to your search. They can join your search, rate and discuss listings with you.