
Search Homes for Sale in Chicago’s Western Suburbs
314 Oak StreetAndover, IL 61233
Mortgage Calculator
Monthly Payment (Est.)
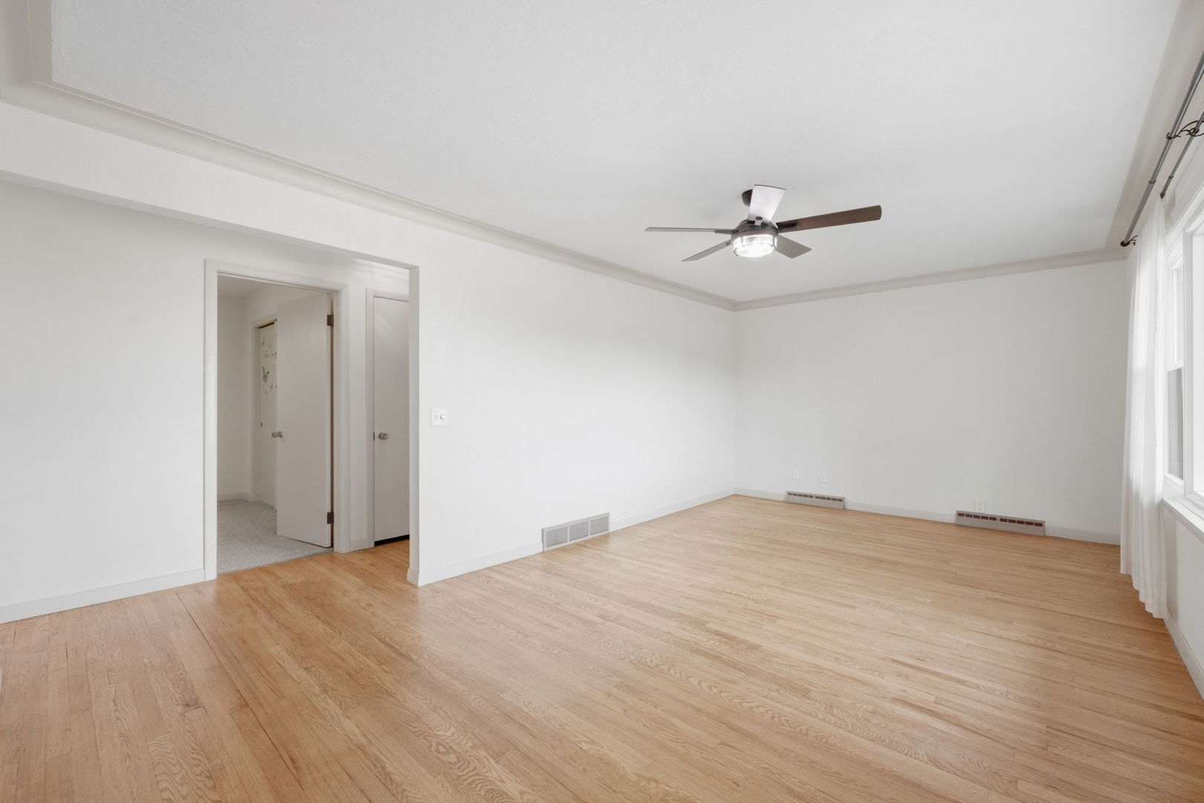
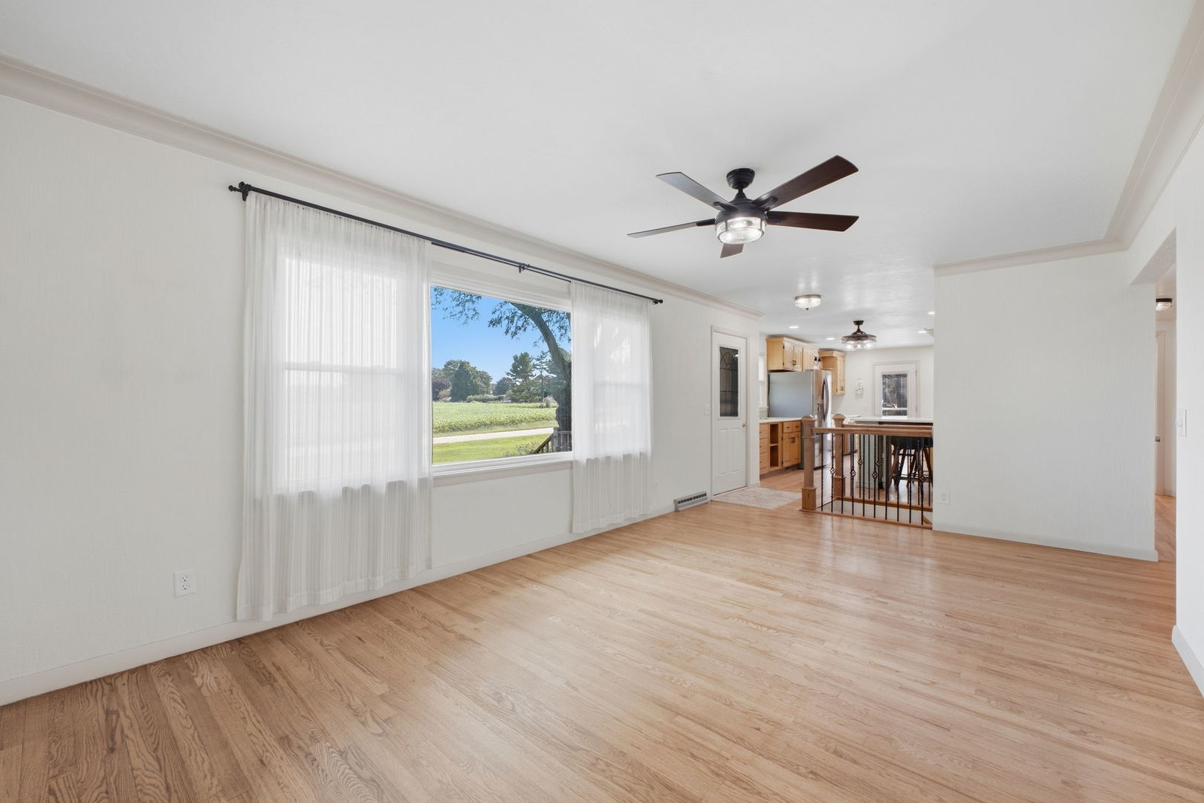
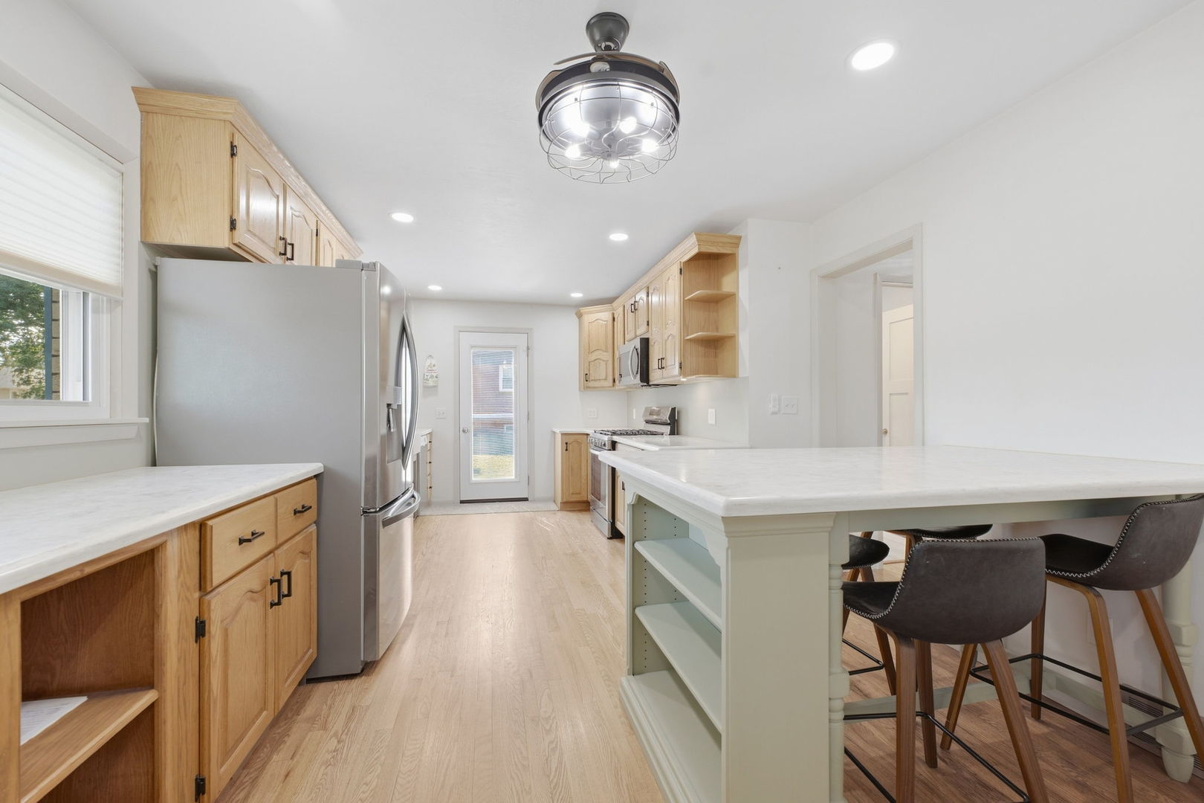
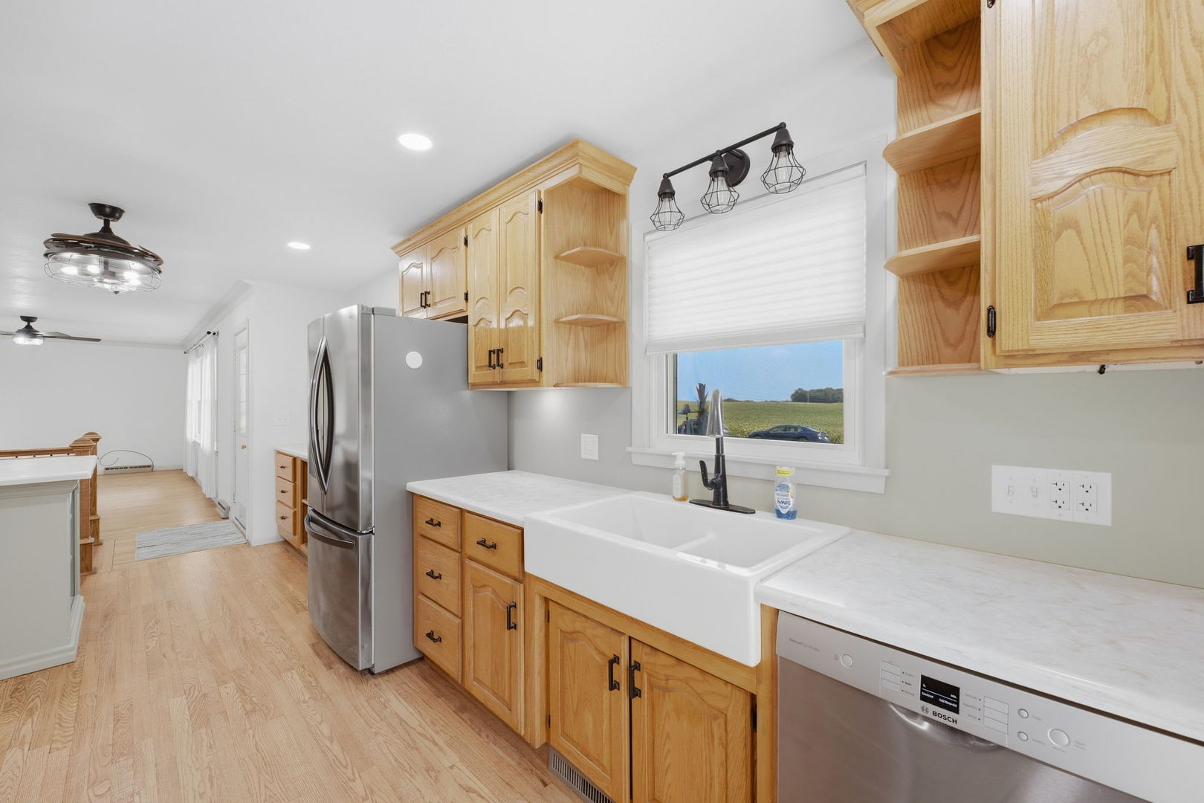
Enter an interest rate to see your estimated monthly payment.Welcome to this beautifully updated raised ranch offering 4 bedrooms, 2 full baths, and a 2-car attached garage, situated on a spacious 0.31-acre lot. This home offers numerous updates and desirable features throughout, including a whole-house generator, durable metal roof, and 200-amp electrical service. The updated kitchen features solid-surface countertops, under-cabinet lighting, and an island with seating, with the island and chairs staying with the home. The living room showcases crown molding, while the main bath has been remodeled for a fresh, modern feel. The remodeled basement provides additional living space, including a comfortable family room with a gas-log fireplace-perfect for relaxing or entertaining. With its spacious layout, extensive updates, and convenient features, this home is ready for you to move in and enjoy! Shed does not stay with Property. Qualified buyers may be eligible for assistance through available programs. See IHDA flyer for more information. Located in USDA-eligible area! USDA financing may be available to qualified buyers, subject to borrower and property eligibility, lender approval, and USDA program requirements.
| 4 weeks ago | Listing updated with changes from the MLS | |
| 4 weeks ago | Status changed to Active | |
| a month ago | Price changed to $265,000 | |
| 2 months ago | Listing first seen on site |

Based on information submitted to the MLS GRID as of 2026-11-07 06:29 AM UTC. All data is obtained from various sources and may not have been verified by broker or MLS GRID. Supplied Open House Information is subject to change without notice. All information should be independently reviewed and verified for accuracy. Properties may or may not be listed by the office/agent presenting the information.
Last checked: 2026-11-07 06:29 AM UTC
MRED DMCA Copyright Information Copyright © 2026 Midwest Real Estate Data LLC. All rights reserved.
Did you know? You can invite friends and family to your search. They can join your search, rate and discuss listings with you.