
Search Homes for Sale in Chicago’s Western Suburbs
20W456 Westminster DriveDowners Grove, IL 60516
Mortgage Calculator
Monthly Payment (Est.)
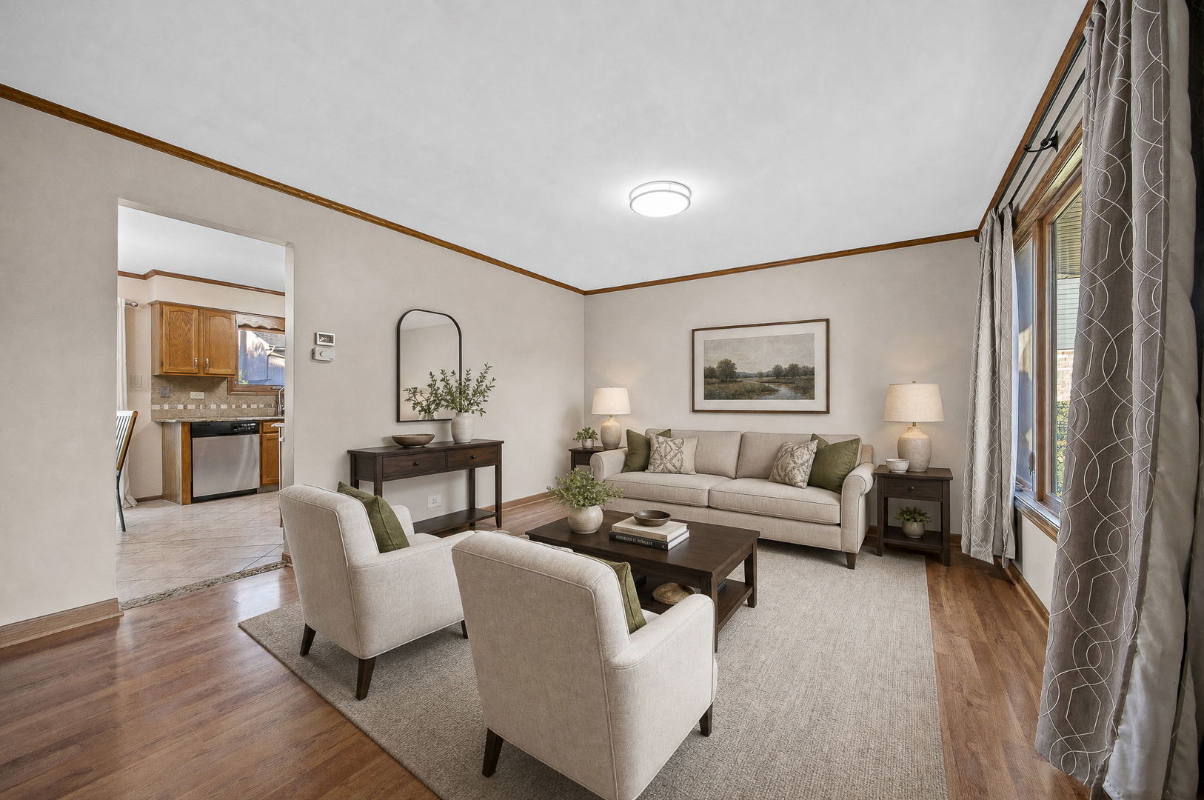
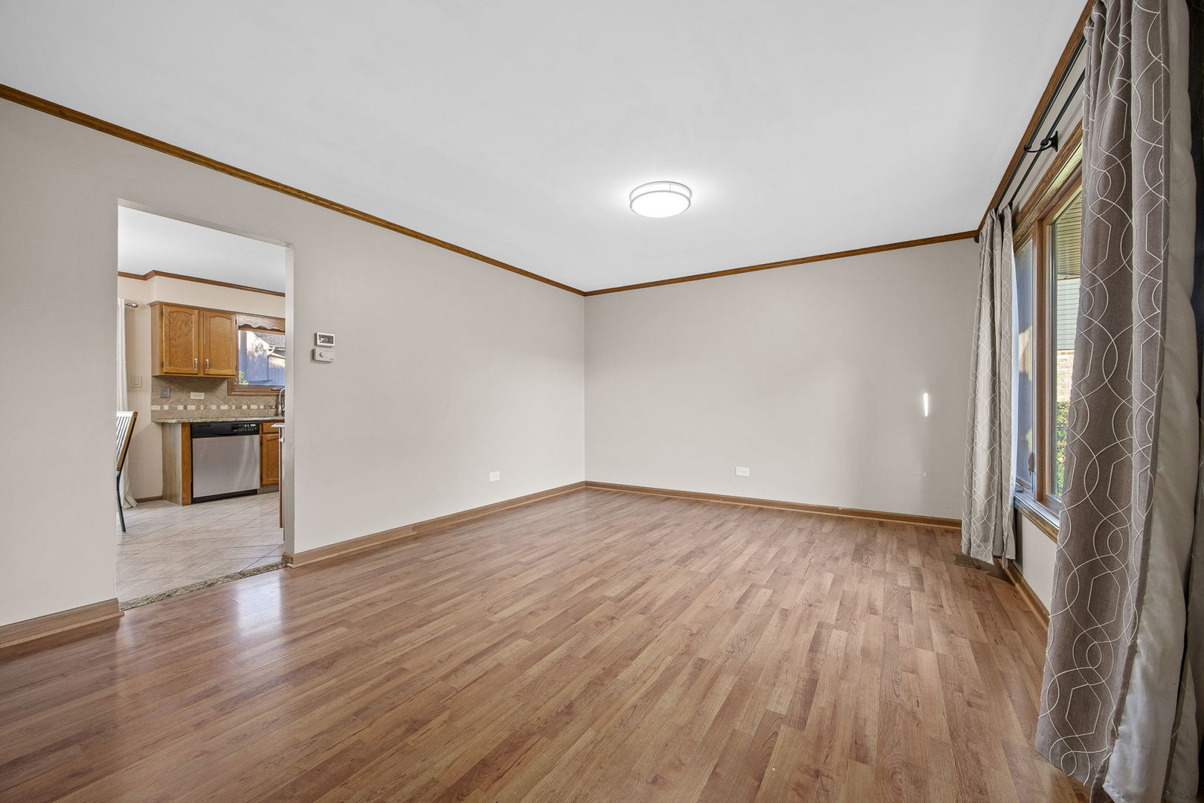
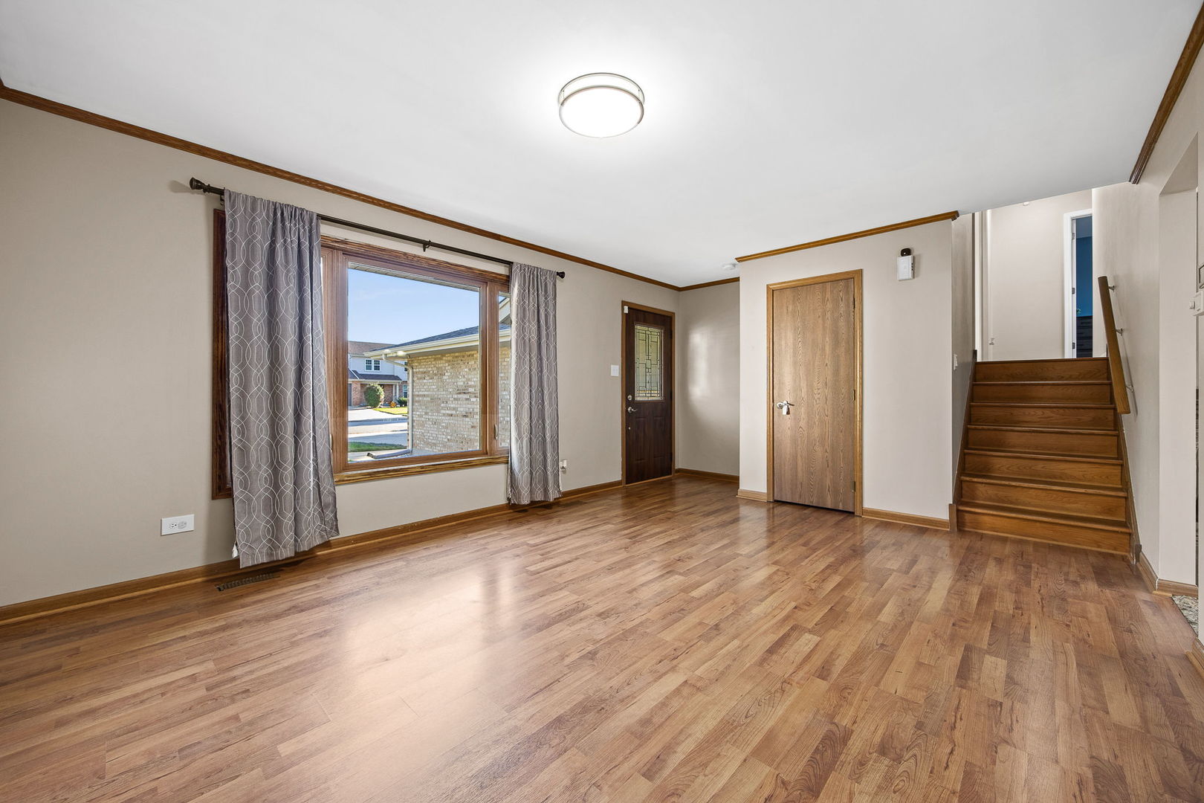
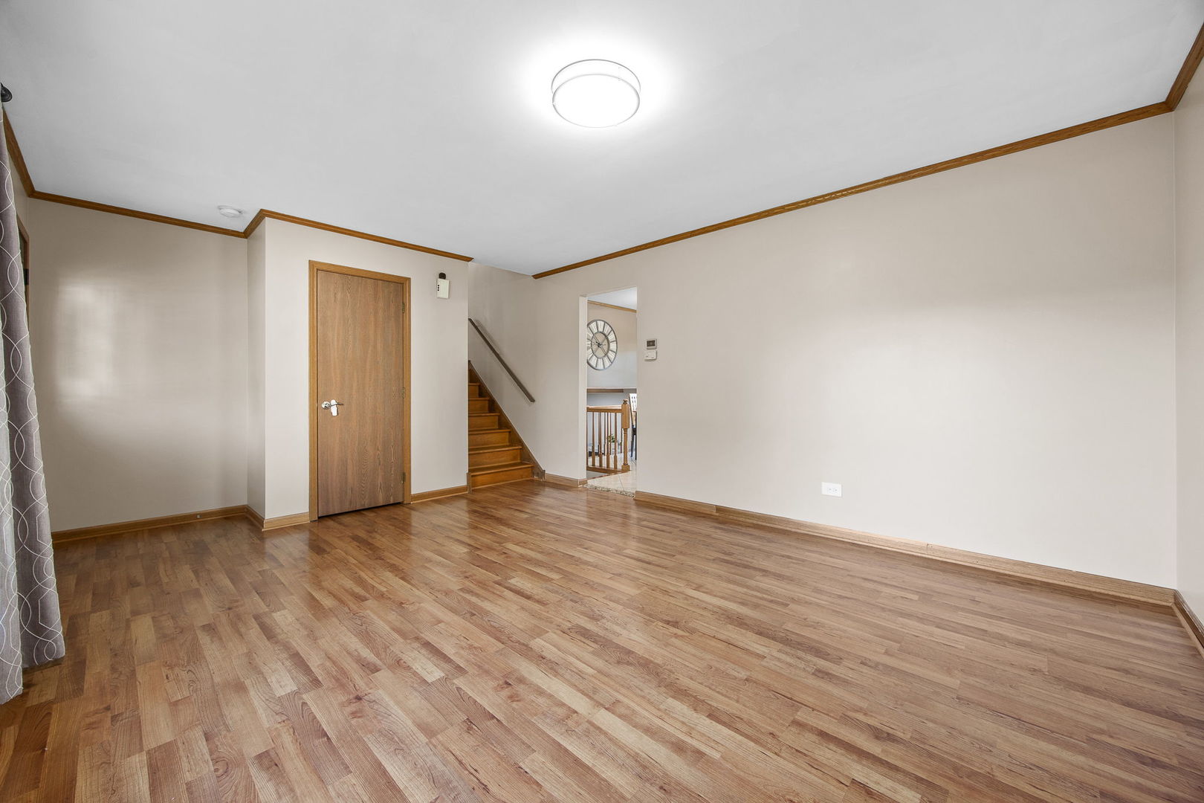
Enter an interest rate to see your estimated monthly payment.Welcome home to this well maintained 3 bedroom, 2 bathroom split level in Farmingdale Village, offering a comfortable multi level layout along with an extensive list of updates. The main level features a bright living room with vinyl flooring and flows into the spacious kitchen and dining area. The kitchen is finished with oak cabinetry, granite countertops, a tile backsplash, tile flooring, and stainless steel appliances, while the sliding door provides easy access to the concrete patio and fenced backyard. Upstairs, all three bedrooms feature vinyl flooring, including the primary bedroom. The full bathroom was completely renovated in 2020 and features a double vanity, updated flooring, and a beautifully tiled tub and shower surround. The lower level adds even more living space with a generous family room centered around a gas fireplace with a brick surround. A second bathroom was updated in 2025 with a new vanity, flooring, and paint, while the dedicated laundry room offers tile flooring and built in seating and storage added in 2025. Fresh paint in the living room, family room, upstairs, and trim was completed in 2026. Major exterior improvements include a new roof, siding, gutters, soffit, and fascia in 2024, along with a new garage door and LiftMaster MyQ opener in 2022, a new front door and updated front landscaping in 2020, and windows in 2019. Additional features include a 200 amp electrical panel, sump pump, security system, and attached garage. Located within a block of Westminster Park, with playground equipment, tennis courts, walking and biking paths, and open green space. Shopping and dining along the 75th St corridor are nearby, along with convenient access to I-355 and I-55 for travel throughout the western suburbs and greater Chicagoland area.
| 17 hours ago | Listing updated with changes from the MLS | |
| 17 hours ago | Status changed to Active Under Contract | |
| a month ago | Listing first seen on site |

Based on information submitted to the MLS GRID as of 2026-10-21 10:02 AM UTC. All data is obtained from various sources and may not have been verified by broker or MLS GRID. Supplied Open House Information is subject to change without notice. All information should be independently reviewed and verified for accuracy. Properties may or may not be listed by the office/agent presenting the information.
Last checked: 2026-10-21 10:02 AM UTC
MRED DMCA Copyright Information Copyright © 2026 Midwest Real Estate Data LLC. All rights reserved.