
6206 W 64th Place 101Chicago, IL 60638
Mortgage Calculator
Monthly Payment (Est.)
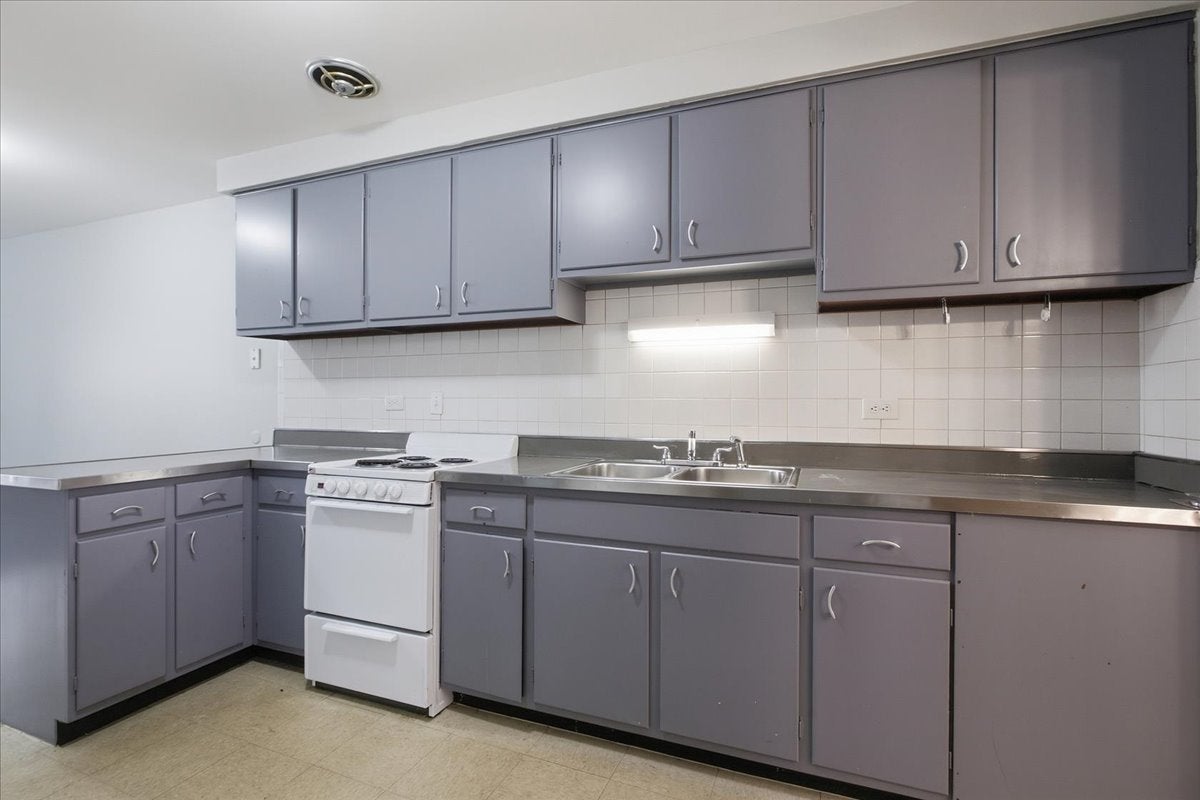
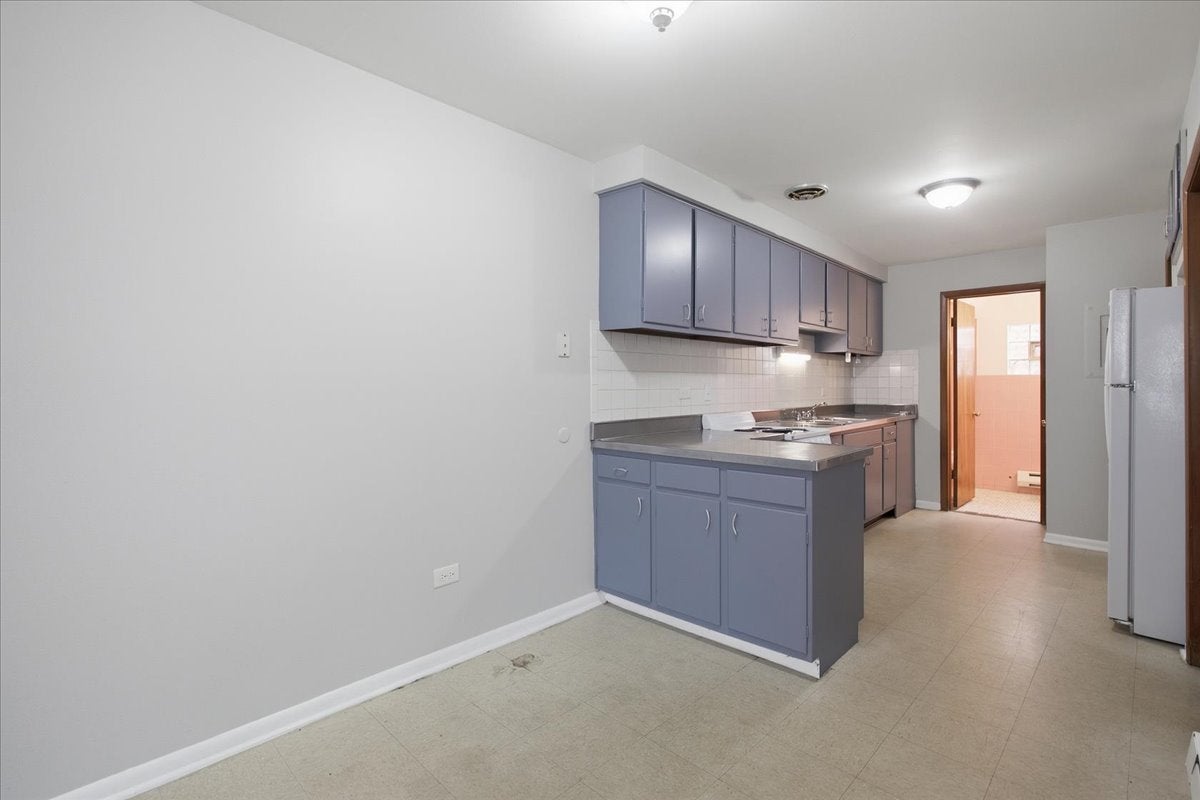
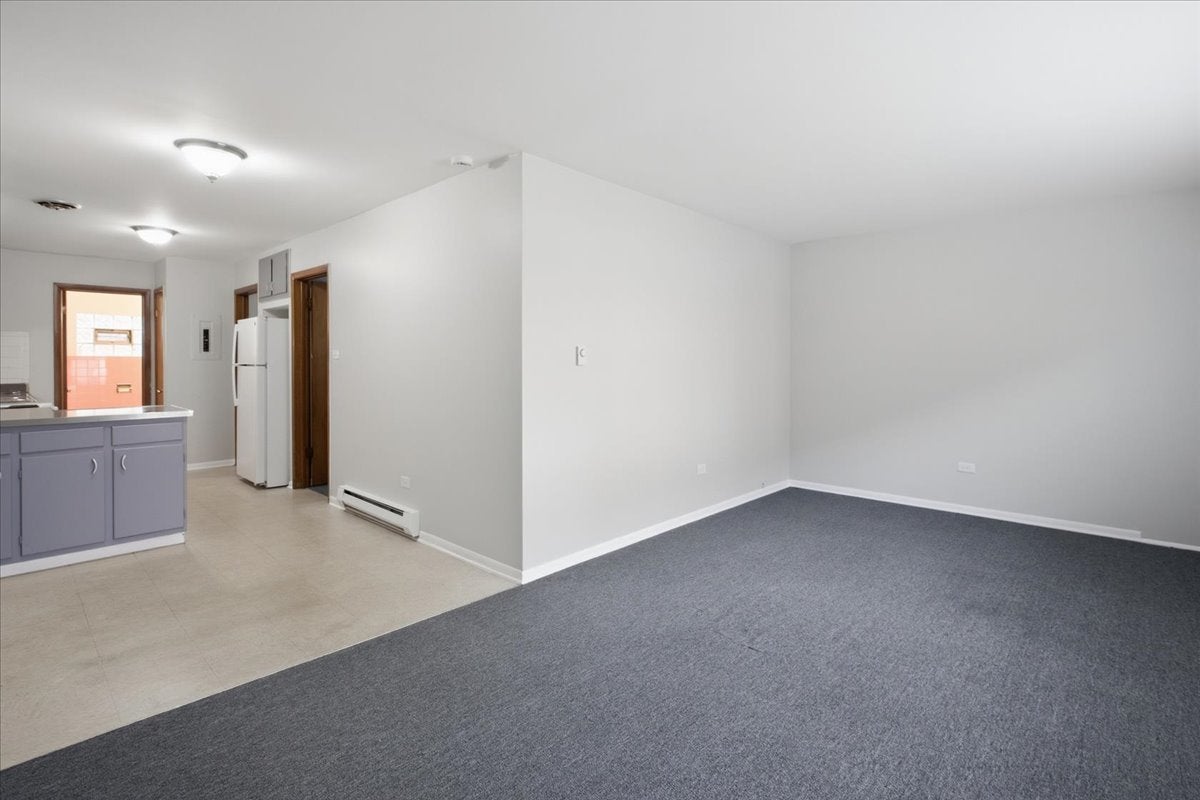
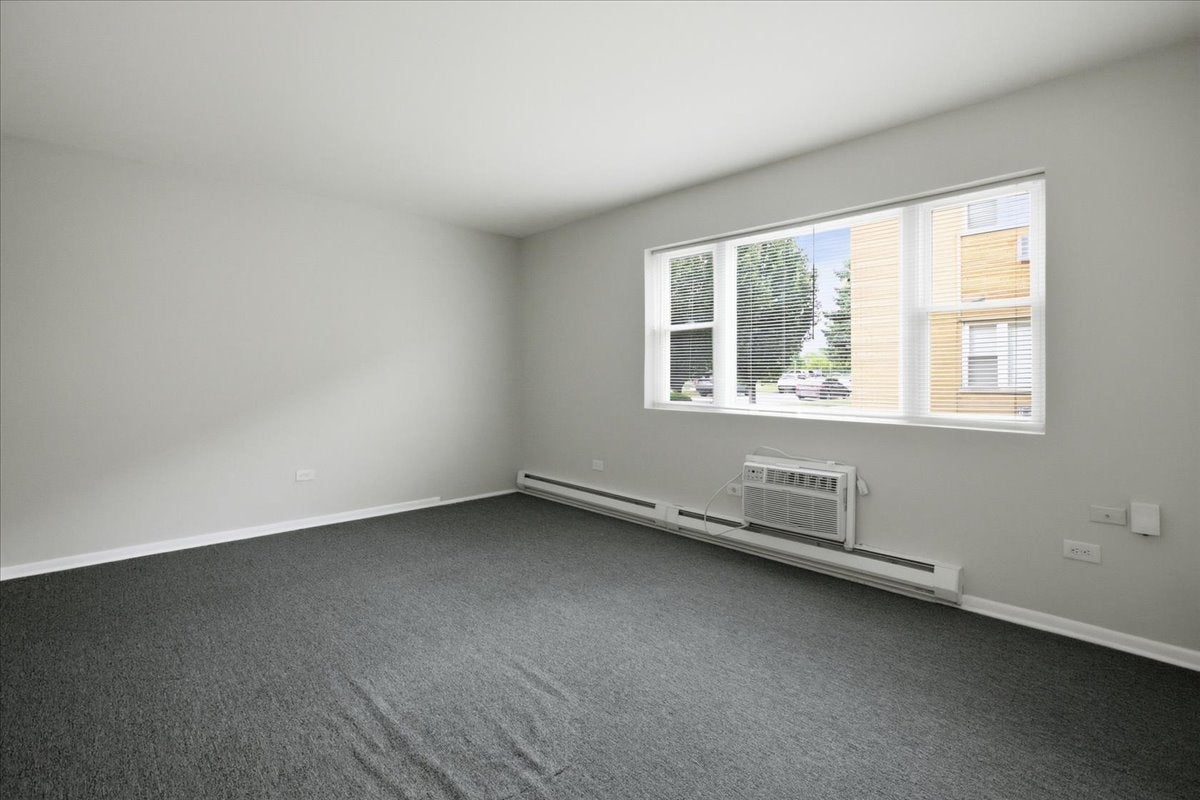
Enter an interest rate to see your estimated monthly payment.6206 W 64th Place, Unit 101 - Clearing | 2 Beds + 1 Bath | Approx. 900 SF Welcome home to this bright and well-maintained 2-bedroom, 1-bath apartment in Chicago's Clearing neighborhood. Offering approximately 650 square feet, this first-floor unit features a comfortable living area with a large picture window, abundant natural light, and neutral finishes throughout. The spacious kitchen offers generous cabinet and counter space, a tiled backsplash, full-size appliances, and room for a dining table. Both bedrooms feature carpeting, ceiling fans, and windows that provide natural light. Additional features include baseboard heating, a wall-mounted air-conditioning unit, and ample storage. The property is conveniently located near Midway International Airport, the Cicero Avenue shopping and dining corridor, and neighborhood parks, including Hale Park, Wentworth Park, and Minuteman Park. Nearby bus service provides connections to the Midway CTA Orange Line, offering convenient access to downtown Chicago and other parts of the city. The location also provides easy access to major streets and the surrounding southwest suburbs. A comfortable and conveniently located apartment ready to welcome its next resident!
| a week ago | Listing updated with changes from the MLS® | |
| a week ago | Status changed to Active | |
| 2 weeks ago | Listing first seen on site |

Based on information submitted to the MLS GRID as of 2026-10-01 04:50 PM UTC. All data is obtained from various sources and may not have been verified by broker or MLS GRID. Supplied Open House Information is subject to change without notice. All information should be independently reviewed and verified for accuracy. Properties may or may not be listed by the office/agent presenting the information.
Last checked: 2026-10-01 04:50 PM UTC
MRED DMCA Copyright Information Copyright © 2026 Midwest Real Estate Data LLC. All rights reserved.
Did you know? You can invite friends and family to your search. They can join your search, rate and discuss listings with you.