O'Neil Property Group
Save
Ask
Tour
Hide
Share
$366,000
2 Days On Site

3010 Timber Hill Court
Aurora, IL 60504

For Sale|Single Family Residence|Active
3
Beds
2
Total Baths
2
Full Baths
1,232
SqFt
$297
/SqFt
1981
Built
County:
DuPage
Listing Courtesy of MRED as distributed by MLS Grid of Charles Rutenberg Realty of IL
3010 Timber Hill Court3010 Timber Hill Court3010 Timber Hill Court3010 Timber Hill Court
Save
Ask
Tour
Hide
Share

Mortgage Calculator

Monthly Payment (Est.)

$1,670
Calculator powered by Showcase IDX, a Constellation1 Company. Copyright ©2026 Information is deemed reliable but not guaranteed.

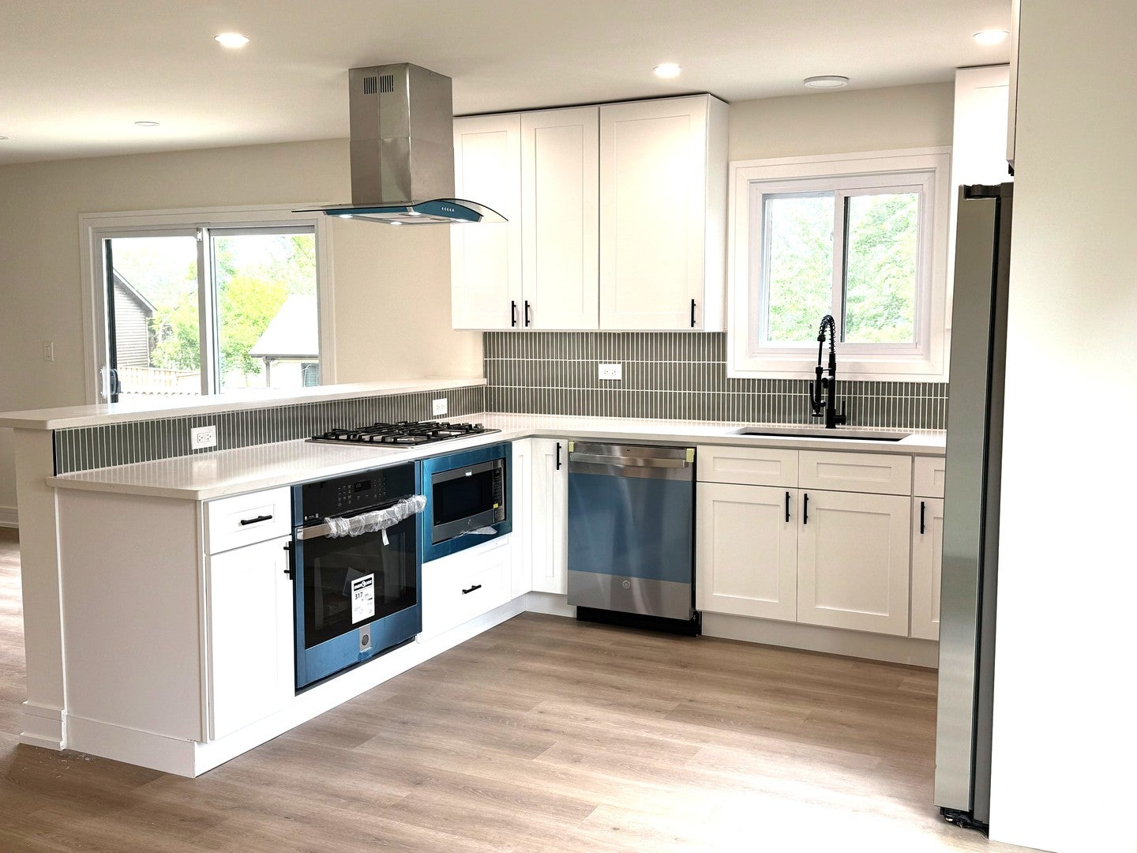
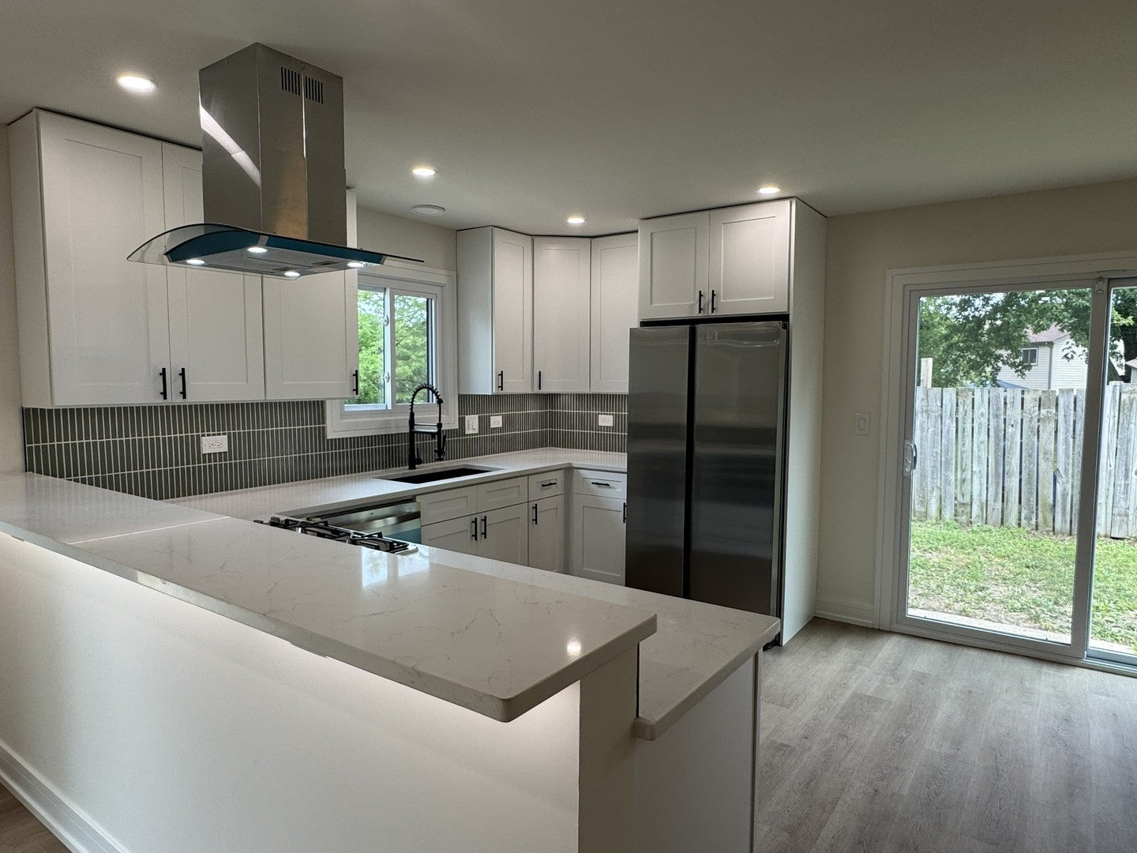
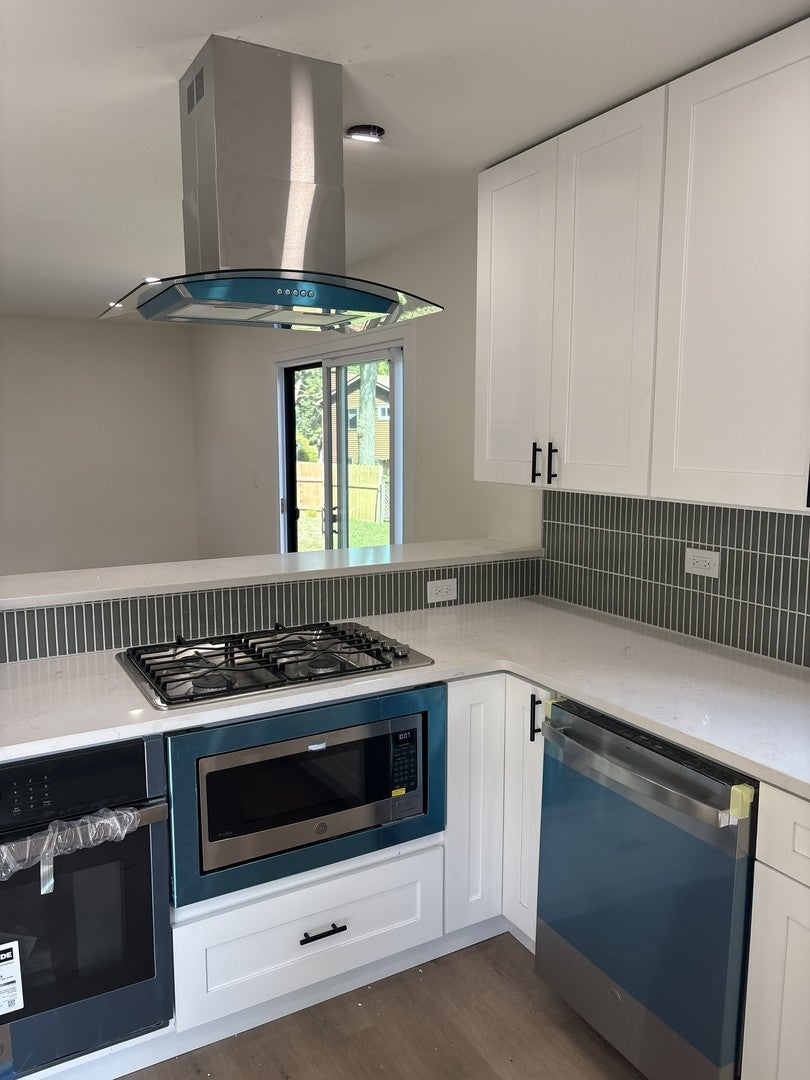
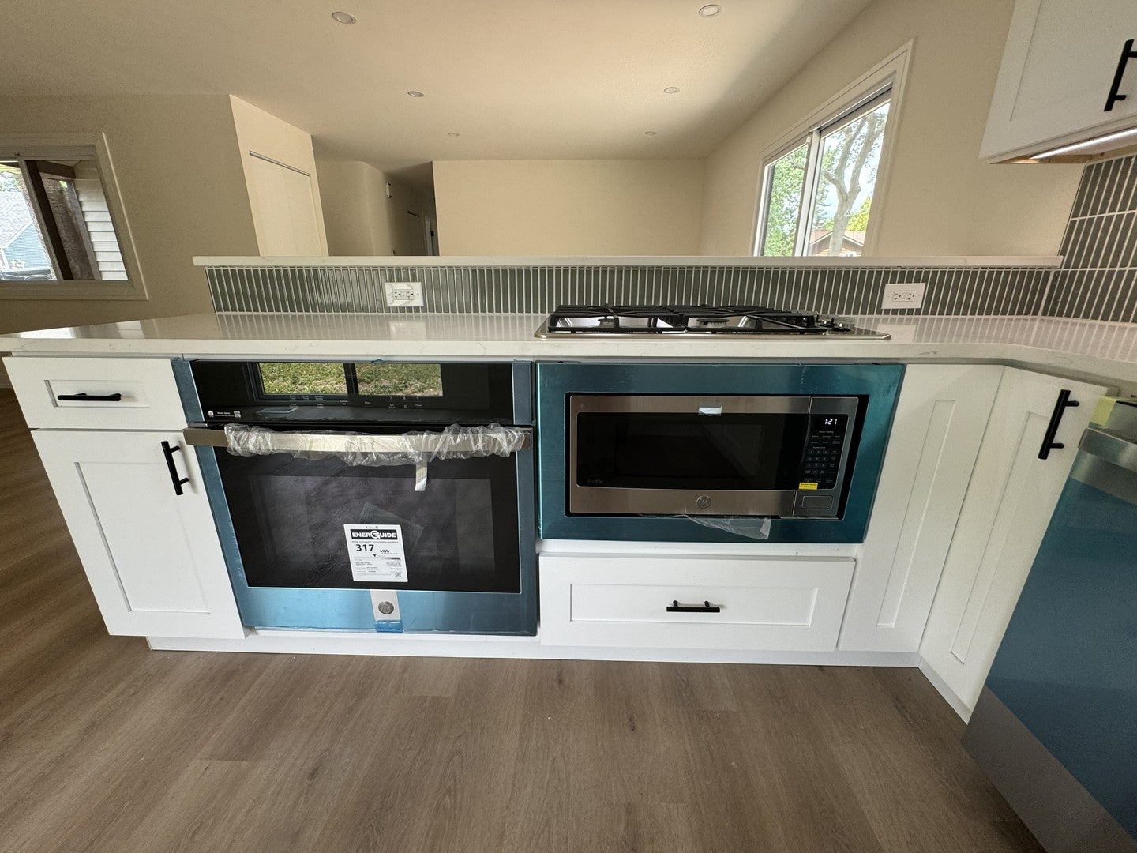
Beautifully renovated home with 3 bedrooms and 2 full bathrooms. All new flooring throughout. All new stainless-steel appliances with 42" cabinets and under cabinet kitchen lighting. Check out the underlighting under the sitting breakfast bar and lighting in the shelf in the master shower. All new quartz countertops. All new bathrooms, new lighting, windows, and 2 new patio doors to enjoy the outdoor view. Newly sealed driveway. On a court for less traffic and privacy. Large yard with a fenced in backyard. There's are 2 concrete patios in the back and side to enjoy a BBQ with a large yard. Brand new skylight in front entrance. Walking distance to Georgetown Elementary School and Fischer Middle School. Blocks away from Rt 34/Ogden Ave with plenty of shopping and minutes from Rt 59. Sold "As Is".

Save
Ask
Tour
Hide
Share
Listing Snapshot
Price 
$366,000
Days On Site 
2 Days
Bedrooms 
3
Inside Area (SqFt) 
1,232 sqft
Total Baths 
2
Full Baths 
2
Partial Baths 
N/A
Lot Size 
0.2492 Acres
Year Built 
1981
MLS® Number 
12760931
Status 
Active
Property Tax 
$6,413.92
HOA/Condo/Coop Fees 
N/A
Sq Ft Source 
Assessor
Friends & Family
Recent Activity
15 hours agoListing updated with changes from the MLS®
3 days agoListing first seen on site
General Features
Acres 
0.2492
Attached Garage 
Yes
Garage 
Yes
Garage Spaces 
2
Parking 
AsphaltGarage Door OpenerAttachedGarage
Parking Spaces 
2
Property Sub Type 
Single Family Residence
Sewer 
Public Sewer
Water Source 
Public
Interior Features
Appliances 
RangeMicrowaveDishwasherRefrigeratorWasherDryerDisposalStainless Steel Appliance(s)Range Hood
Basement 
None
Cooling 
Central Air
Electric 
100 Amp Service
Heating 
Natural Gas
Laundry Features 
Main Level
Bedroom 2 
Dimensions - 10X11Level - Main
Bedroom 3 
Dimensions - 10X10Level - Main
Bedroom 4 
Dining Room 
Dimensions - 10X9Level - Main
Family Room 
Kitchen 
Dimensions - 18X12Level - Main
Laundry 
Dimensions - 10X6Level - Main
Living Room 
Dimensions - 14X15Level - Main
Master Bedroom 
Dimensions - 12X11Level - Main
Save
Ask
Tour
Hide
Share
Exterior Features
Construction Details 
Aluminum Siding
Fencing 
Fenced
Patio And Porch 
Patio
Roof 
Asphalt
Community Features
Community Features 
SidewalksStreet Lights
MLS Area 
Aurora / Eola
School District 
Waubonsie Valley High School
Township 
Naperville
Schools
School District
Waubonsie Valley High School
Elementary School
Georgetown Elementary School
Middle School
Fischer Middle School
High School
Waubonsie Valley High School
Listing Courtesy of MRED as distributed by MLS Grid of Charles Rutenberg Realty of IL


Based on information submitted to the MLS GRID as of 2026-09-19 10:23 AM UTC. All data is obtained from various sources and may not have been verified by broker or MLS GRID. Supplied Open House Information is subject to change without notice. All information should be independently reviewed and verified for accuracy. Properties may or may not be listed by the office/agent presenting the information.
Last checked: 2026-09-19 10:23 AM UTC
MRED DMCA Copyright Information Copyright © 2026 Midwest Real Estate Data LLC. All rights reserved.

Neighborhood & Commute
Source: Walkscore
Disclosure: Community information and market data powered by Constellation Data Labs. Information is deemed reliable but not guaranteed.
Save
Ask
Tour
Hide
Share