O'Neil Property Group

Search Homes for Sale in Chicago’s Western Suburbs

Save
Ask
Tour
Hide
Share
$699,900
26 Days On Site

550 Ohio Avenue 550
St. Charles, IL 60174

For Sale|Townhouse|Active
3
Beds
4
Total Baths
3
Full Baths
1
Partial Bath
2,117
SqFt
$331
/SqFt
2017
Built
County:
Kane
Listing Courtesy of MRED as distributed by MLS Grid of Berkshire Hathaway HomeServices Starck Real Estate
550 Ohio Avenue 550550 Ohio Avenue 550550 Ohio Avenue 550550 Ohio Avenue 550
Save
Ask
Tour
Hide
Share

Mortgage Calculator

Monthly Payment (Est.)

Enter an interest rate to see your estimated monthly payment.
Calculator powered by Showcase IDX, a Constellation1 Company. Copyright ©2026 Information is deemed reliable but not guaranteed.

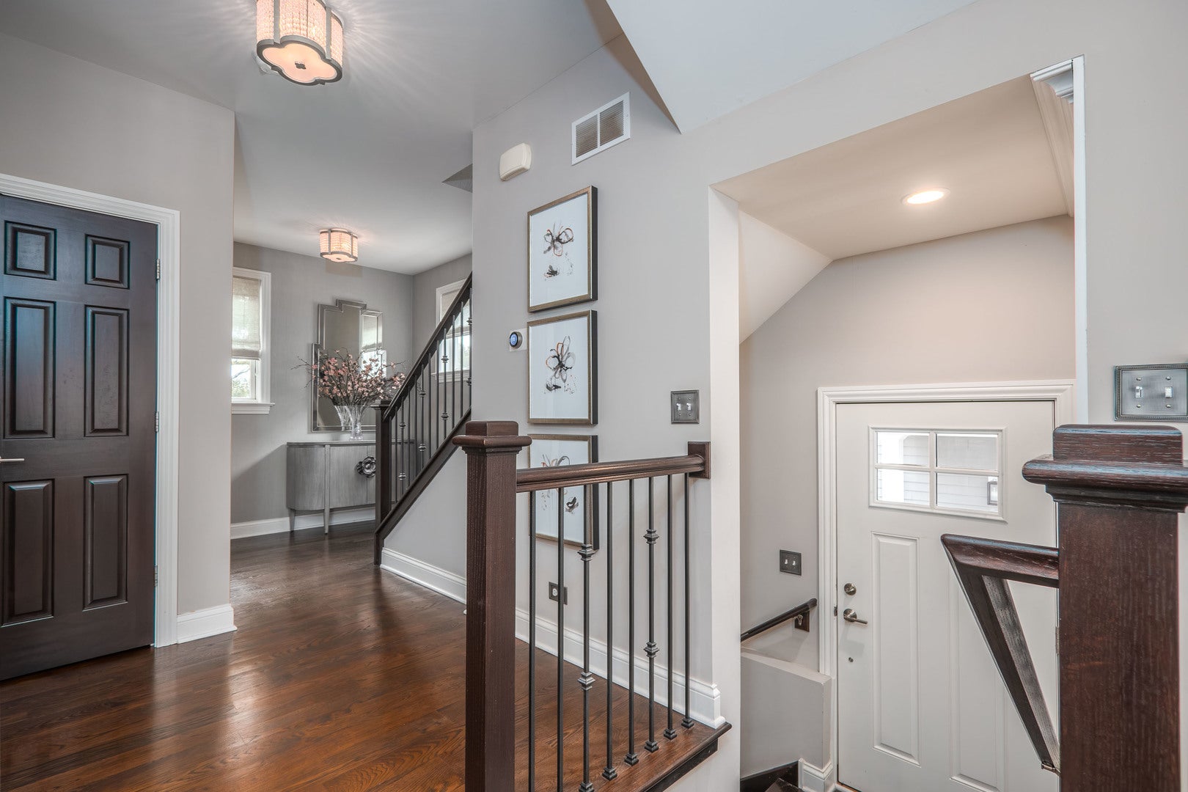
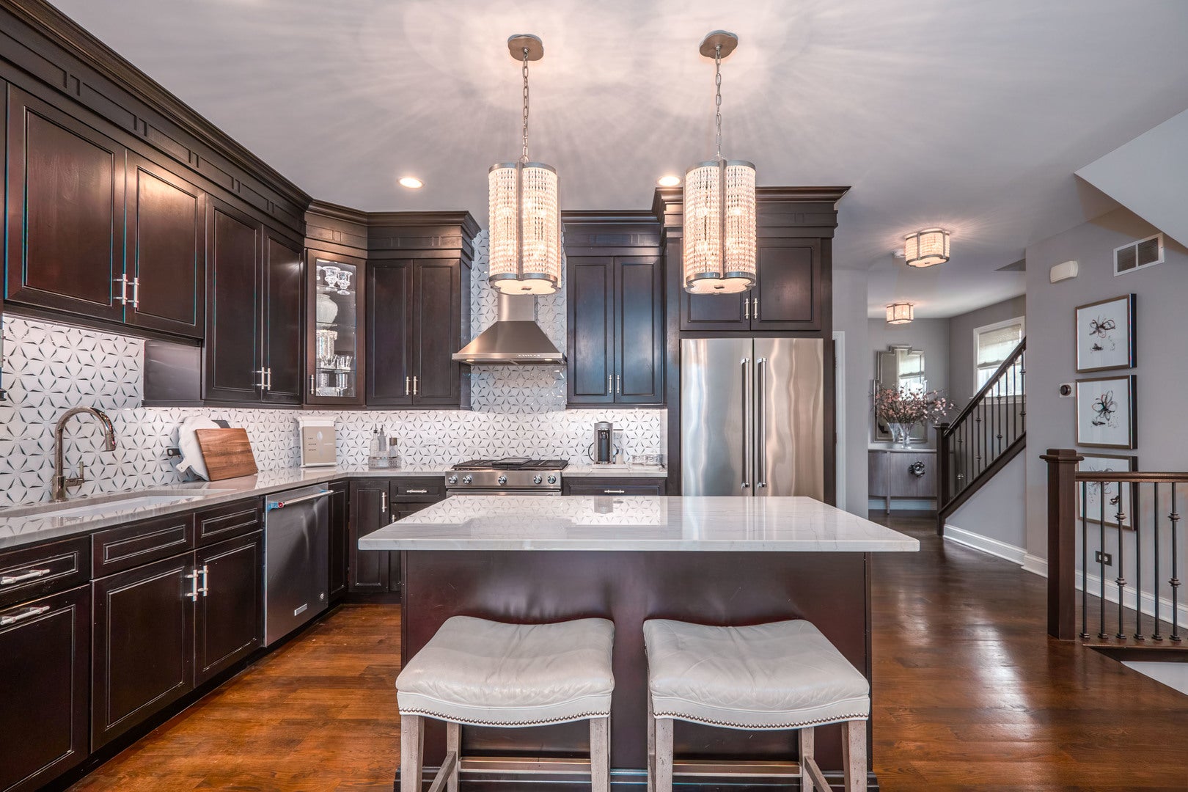
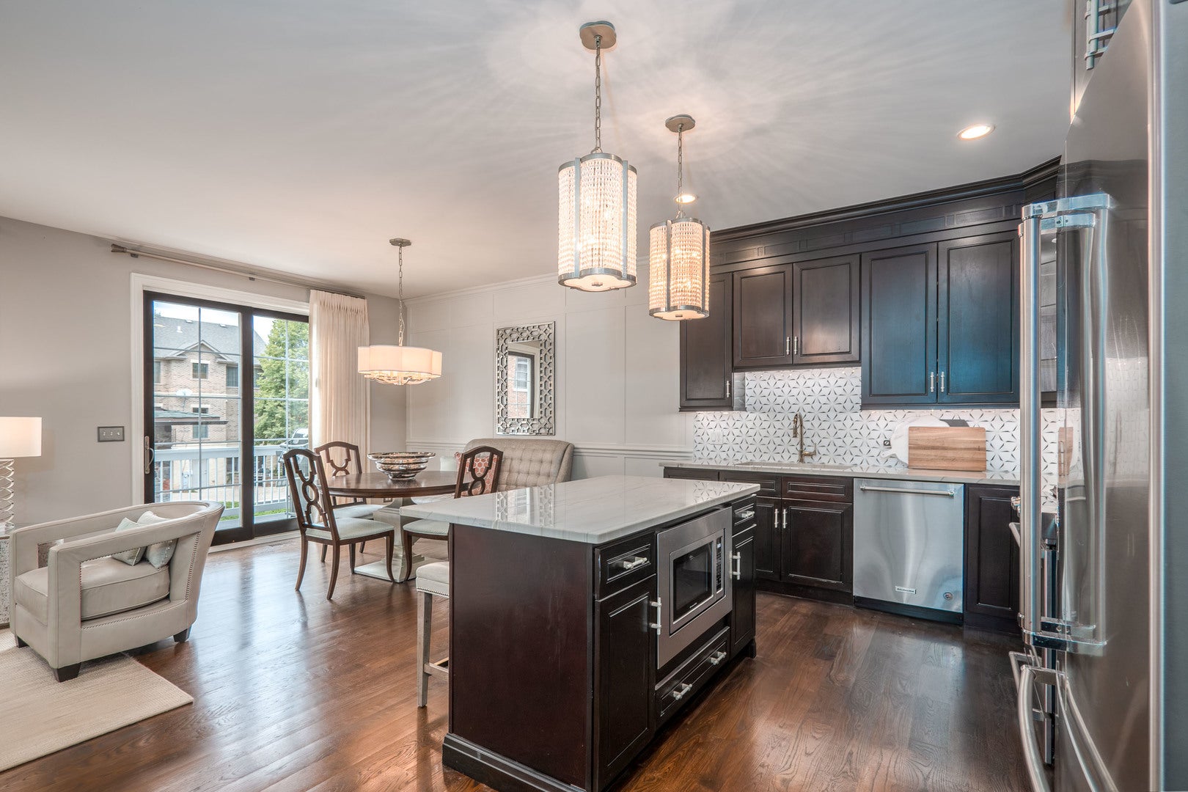
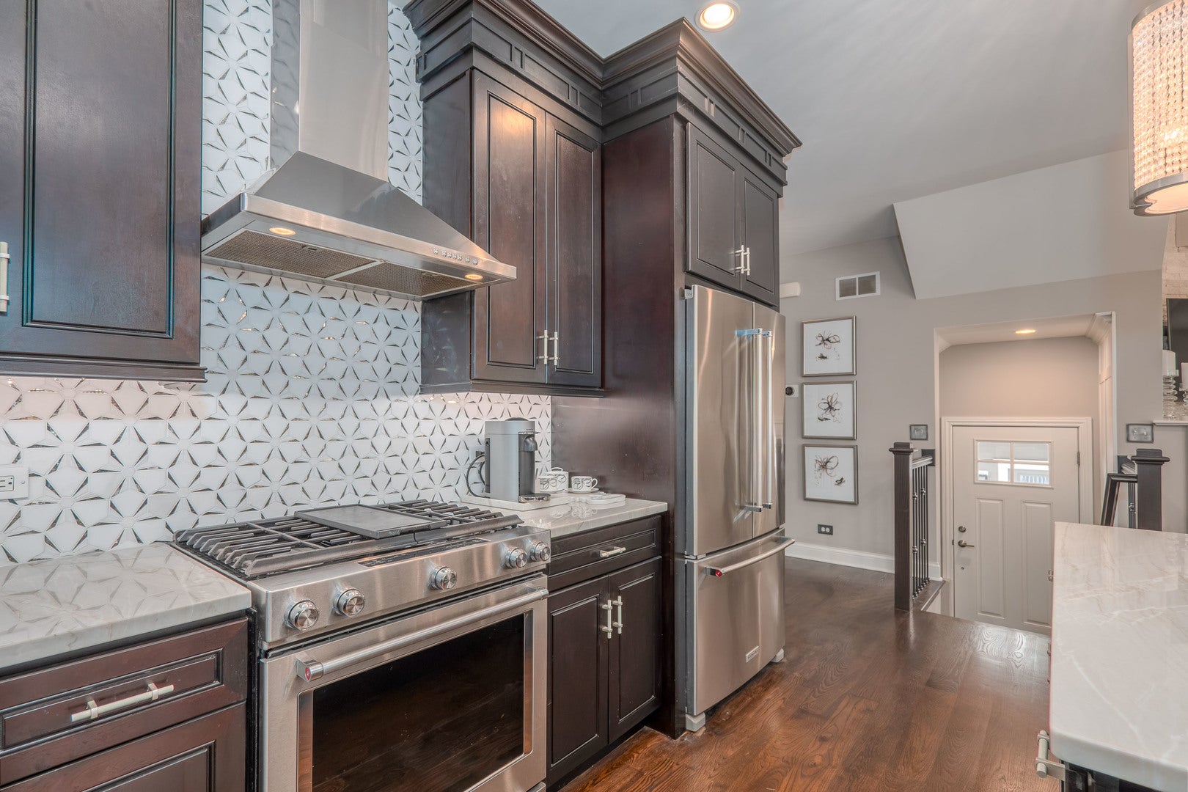
NOT YOUR TYPICAL TOWNHOME! HIGH-END DESIGN, THREE LEVELS OF LIVING AND A PRIME DOWNTOWN ST. CHARLES LOCATION! If you've been waiting for a downtown St. Charles home that feels truly special, this is it! Ideally located just a couple blocks from exceptional dining, Whole Foods, shopping and everything that makes downtown St. Charles so desirable, this end-unit home has been completely reimagined by its current owner with a level of detail and quality rarely found in a townhome. From the moment you enter, the difference is apparent. A gorgeous kitchen that features new quartzite countertops, a designer backsplash and quartz sink, opening to the vaulted living area. Here, a newly redesigned fireplace with a sophisticated stone facade with glass stone accents creates an inviting focal point. A private, beautifully appointed office provides an ideal work-from-home space or quiet retreat. Upstairs, the spacious primary suite offers a true escape with a stunning renovated bath. The second bedroom includes its own ensuite bath with a newly tiled shower, while the elevated laundry room adds custom built-ins and designer tile. The finished lower level provides flexibility with a third bedroom and ensuite bath perfect for family, guests or hobbies. The oversized garage is an exceptional downtown feature, complete with epoxy flooring, slat-wall storage, retractable bike racks and lots of storage space. Throughout there is upgraded lighting and custom built-ins in every closet. This isn't simply a townhome with updates - it has been thoughtfully redesigned for the way you want to live today! *Watch the video and explore the feature sheet for the extensive list of improvements*

Save
Ask
Tour
Hide
Share
Listing Snapshot
Price 
$699,900
Days On Site 
26 Days
Bedrooms 
3
Inside Area (SqFt) 
2,117 sqft
Total Baths 
4
Full Baths 
3
Partial Baths 
1
Lot Size 
N/A
Year Built 
2017
MLS® Number 
12760937
Status 
Active
Property Tax 
$11,952
HOA/Condo/Coop Fees 
$335 monthly
Sq Ft Source 
Builder
Friends & Family
Recent Activity
7 hours agoListing updated with changes from the MLS®
7 hours agoStatus changed to Active
6 days agoPrice changed to $699,900
4 weeks agoListing first seen on site
General Features
Attached Garage 
Yes
Foundation 
Concrete Perimeter
Garage 
Yes
Garage Spaces 
2
Number Of Stories 
3
Parking 
AsphaltGarage Door OpenerHeated GarageAttachedGarage
Parking Spaces 
2
Pets 
Cats OKDogs OK
Property Sub Type 
Townhouse
Sewer 
Public Sewer
Water Source 
Public
Interior Features
Appliances 
Water SoftenerRangeMicrowaveDishwasherRefrigeratorWasherDryerDisposalStainless Steel Appliance(s)Water Softener OwnedHumidifier
Basement 
Sump PumpNone
Cooling 
Ceiling Fan(s)Central Air
Electric 
Circuit Breakers200+ Amp Service
Fireplace 
Yes
Fireplace Features 
Living RoomGas StarterHeatilator
Fireplaces 
1
Flooring 
Hardwood
Heating 
Natural GasForced Air
Interior 
Entrance FoyerVaulted Ceiling(s)Cathedral Ceiling(s)StorageBuilt-in FeaturesWalk-In Closet(s)
Laundry Features 
In UnitSink
Window Features 
ScreensDrapes
Bedroom 2 
Dimensions - 14X12Level - Second
Bedroom 3 
Dimensions - 11X10Level - Lower
Bedroom 4 
Dining Room 
Dimensions - 13X11Level - Main
Family Room 
Foyer 
Dimensions - 5X5Level - Main
Kitchen 
Dimensions - 13X11Level - MainDescription - Eating Area-Breakfast Bar,Eating Area-Table Space,Island,Pantry-Closet
Laundry 
Dimensions - 6X10Level - Second
Living Room 
Dimensions - 15X11Level - Main
Master Bedroom 
Dimensions - 17X13Level - Second
Office 
Dimensions - 12X10Level - Main
Save
Ask
Tour
Hide
Share
Exterior Features
Construction Details 
BrickConcreteOther
Lot Features 
Landscaped
Other Structures 
None
Patio And Porch 
Deck
Roof 
Asphalt
Windows/Doors 
ScreensDrapes
Community Features
Association Fee 
$335.0
Association Fee Frequency 
Monthly
MLS Area 
Campton Hills / St. Charles
School District 
St Charles East High School
Township 
St. Charles
Schools
School District
St Charles East High School
Elementary School
Munhall Elementary School
Middle School
Wredling Middle School
High School
St Charles East High School
Listing Courtesy of MRED as distributed by MLS Grid of Berkshire Hathaway HomeServices Starck Real Estate


Based on information submitted to the MLS GRID as of 2026-10-13 11:44 AM UTC. All data is obtained from various sources and may not have been verified by broker or MLS GRID. Supplied Open House Information is subject to change without notice. All information should be independently reviewed and verified for accuracy. Properties may or may not be listed by the office/agent presenting the information.
Last checked: 2026-10-13 11:44 AM UTC
MRED DMCA Copyright Information Copyright © 2026 Midwest Real Estate Data LLC. All rights reserved.

Neighborhood & Commute
Source: Walkscore
Disclosure: Community information and market data powered by Constellation Data Labs. Information is deemed reliable but not guaranteed.
Save
Ask
Tour
Hide
Share