
4134 W 58th StreetChicago, IL 60629
Mortgage Calculator
Monthly Payment (Est.)
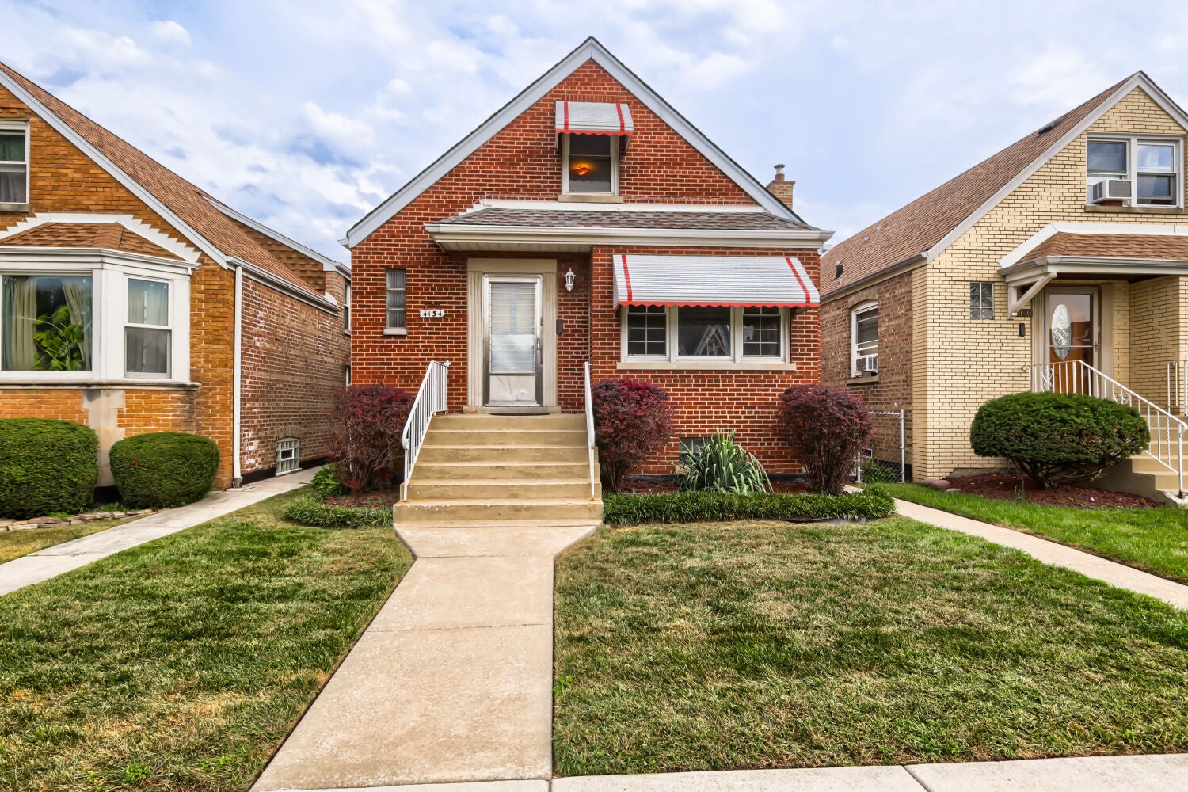
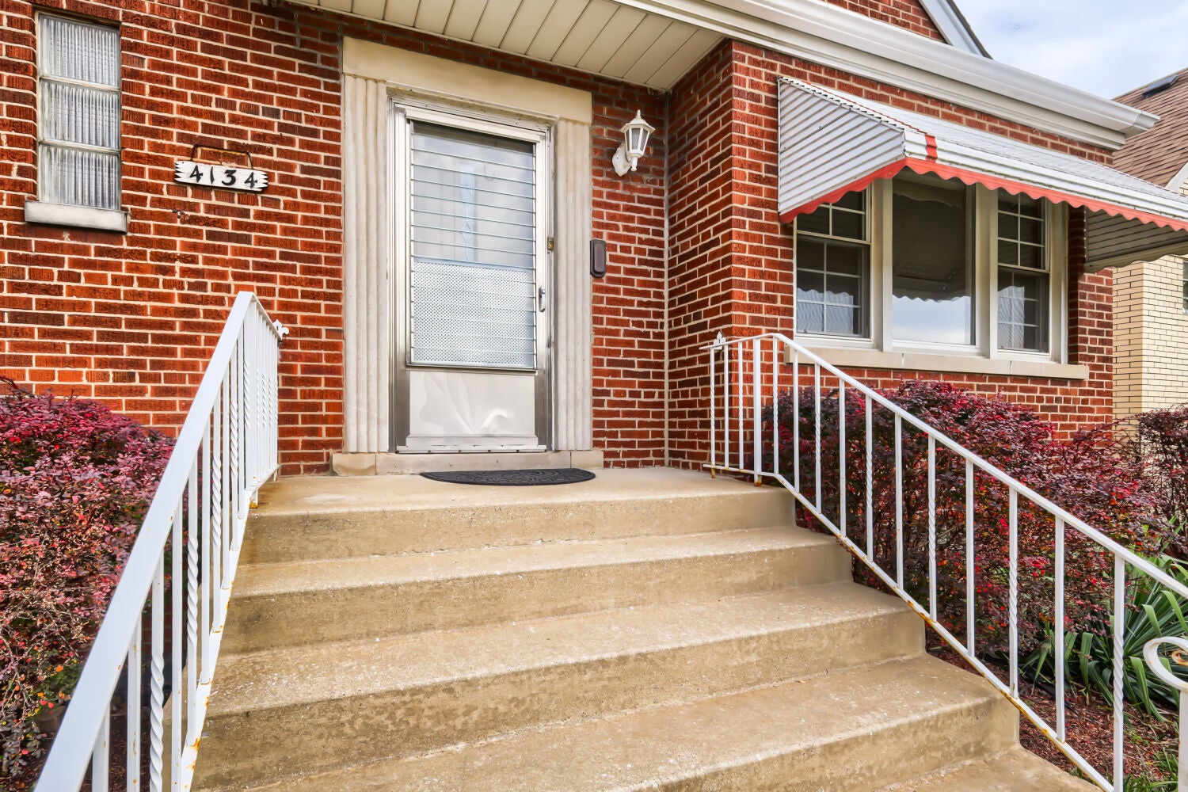
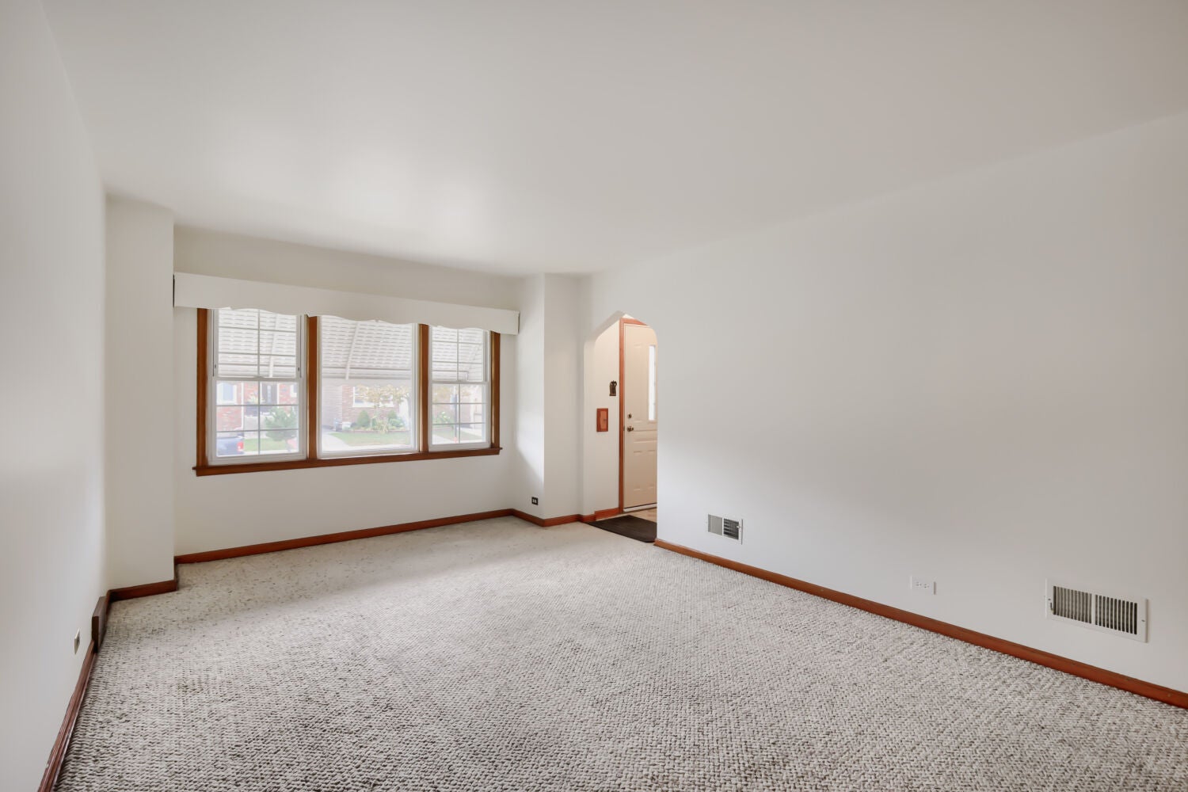
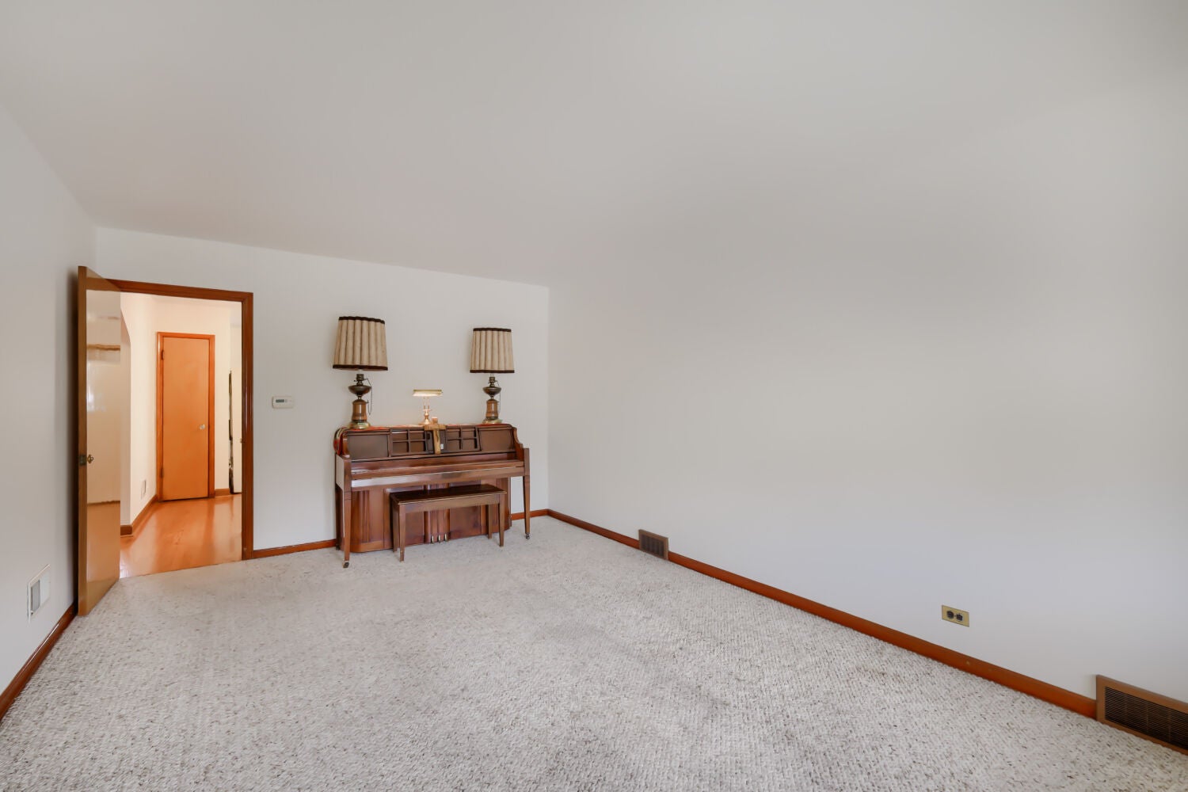
Enter an interest rate to see your estimated monthly payment.**HIGHEST AND BEST DUE Monday 9/21/26 at 6:00 PM.** Welcome to this exceptionally spacious, original-owner Cape Cod located in Chicago's desirable West Elsdon neighborhood! Lovingly cared for throughout the years, this home offers 4 bedrooms, 2 full bathrooms, and an abundance of living space throughout. The interior has been freshly painted and features brand-new carpeting, with hardwood flooring underneath the carpet in the living room. A full walkout basement provides even more space and endless possibilities for entertaining, recreation, storage, or future customization. Outside, enjoy a beautifully landscaped, fully fenced yard complete with a fire pit-perfect for relaxing or entertaining. The oversized 2.5-car garage features a convenient party door opening to the backyard, creating a great setup for gatherings and outdoor entertaining. Ideally located near shopping, dining, transportation, and Midway Airport, this well-maintained home offers incredible space, character, and potential. A wonderful opportunity to make a longtime family home your own!
| yesterday | Listing updated with changes from the MLS® | |
| yesterday | Status changed to Active Under Contract | |
| 7 days ago | Listing first seen on site |

Based on information submitted to the MLS GRID as of 2026-09-24 05:00 AM UTC. All data is obtained from various sources and may not have been verified by broker or MLS GRID. Supplied Open House Information is subject to change without notice. All information should be independently reviewed and verified for accuracy. Properties may or may not be listed by the office/agent presenting the information.
Last checked: 2026-09-24 05:00 AM UTC
MRED DMCA Copyright Information Copyright © 2026 Midwest Real Estate Data LLC. All rights reserved.
Did you know? You can invite friends and family to your search. They can join your search, rate and discuss listings with you.